

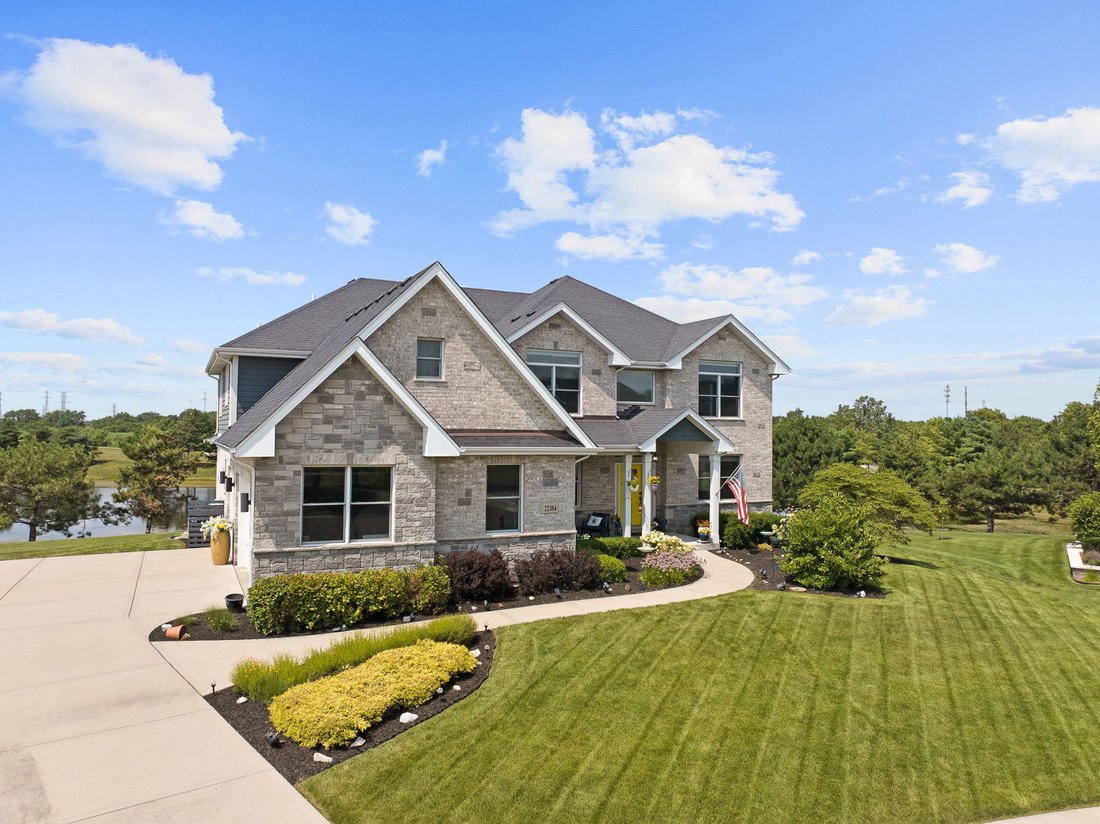


$950,000
Single Family Residence In Frankfort
- 4 Beds
- 5 Baths
- 5,547 Sqft
- 19,602 Sqft lot
- Updated: Yesterday
- Source: Midwest Real Estate Data (MRED) MLS#12771618
About the Property
Welcome to this charming home where thoughtful design meets quiet outdoor relaxation. Spanning over 5,500 square feet, this 6-bedroom, 4.5-bath home offers an inviting main floor complete with LVP flooring, a private office, sitting room, formal dining room, and first-floor laundry. The open-concept kitchen features quartz countertops, an oversized island, walk-in pantry, and an eat-in dining area
Welcome to this charming home where thoughtful design meets quiet outdoor relaxation. Spanning over 5,500 square feet, this 6-bedroom, 4.5-bath home offers an inviting main floor complete with LVP flooring, a private office, sitting room, formal dining room, and first-floor laundry. The open-concept kitchen features quartz countertops, an oversized island, walk-in pantry, and an eat-in dining area that flows seamlessly into the vaulted living room with a gas fireplace. Sliding glass doors lead out to a raised deck with stairs down to a private hot tub overlooking serene pond views, perfect for taking the paddle boat out for a morning ride. Upstairs, the primary suite boasts dual walk-in closets, including a room-sized main closet with built-in storage, and a private bath with double sinks, a walk-in shower, and a soaking tub. Three additional second-floor bedrooms include one with a private en-suite bath, alongside two bedrooms sharing access to a full hall bathroom while featuring connecting closets. The finished basement adds incredible living space with two more bedrooms, a full bath, a dedicated gym equipped with a treadmill and elliptical, built-in storage shelving, and a fully outfitted theater room with all seating, projector, screen, and sound system included with the home. Practical extras include a reverse osmosis system, water softener, dual-zone HVAC, radon mitigation system, sprinkler system, power outlets in the fascia, Weber gas grill, and all main appliances. Ideally located just minutes from vibrant downtown dining and shopping, Commissioners Park, and local walking and biking paths, including the scenic Old Plank Road Trail.
-
Property type
House
-
Year built
2018
-
Price/sqft
$171
Features
- Garage
- Walk In Closet
- Fireplace
- Open Kitchen
- Cinema
- Game Room
- Fitness Center / Gym
- Jacuzzi
- Water View
Features
Lot
- Water View
Indoor
- High Ceiling
- Office
- Fireplace
- Kitchen island
- Jacuzzi
- Bar
- Game Room
- Cinema
- Open Kitchen
- Basement
- Stone Countertops
- Walk In Closet
- Fitness Center / Gym
Outdoor
Explore the Area
22384 Mallow Drive, Frankfort, Illinois, United States
View on Google Maps
Price per sqft
Low
High
Joined 11 months ago
You have inquired about this property
The agent will contact you soon by
Listed by
18
Listings
2025
Joined
Book home tour with the agent
Choose a date and whether you'd like a virtual or in-person tour with the agent.
Preferred date
Tour type
Last updated
Yesterday
First listed
September 29
Listing reference
12771618
Listing status
Based on information submitted to the MLS GRID as of2026. All data is obtained from various sources and may not have been verified by broker or MLS GRID. Supplied Open House Information is subject to change without notice. All information should be independently reviewed and verified for accuracy. Properties may or may not be listed by the office/agent presenting the information.
Similar Properties Nearby
New Listings in Frankfort






Explore More Homes for Sale
Frankfort, IL, United States property types
Frankfort, IL, United States popular searches
- Properties with Open Kitchen in Frankfort, IL, United States
- Privacy properties in Frankfort, IL, United States
- Properties with Pool in Frankfort, IL, United States
- New Builds properties in Frankfort, IL, United States
- Properties with Fitness Center / Gym in Frankfort, IL, United States
- Properties with Wine Cellar in Frankfort, IL, United States
- Properties with Cinema in Frankfort, IL, United States
- Properties with Balcony in Frankfort, IL, United States
- Renovated properties in Frankfort, IL, United States
- Properties with Outdoor Kitchen in Frankfort, IL, United States
- Properties with Elevator in Frankfort, IL, United States
- Golf View properties in Frankfort, IL, United States
- Properties with Tennis Court in Frankfort, IL, United States
- Gated Community properties in Frankfort, IL, United States
- Equestrian properties in Frankfort, IL, United States
- Properties with Steam Room in Frankfort, IL, United States
- Lakefront properties in Frankfort, IL, United States
Related Guides & Stories
Trusted by the World's Leading Brokers
The agents behind the world's most exceptional properties list with JamesEdition.
- Listings from Sotheby's, Christie's, BARNES, and Engel & Völkers
- Every listing reviewed before it goes live
- Connect directly with verified listing agents
By continuing you agree to our Terms and Privacy Policy.
brokerages we
partnered with
partnered with