$1,299,000
Single Family Residence In Frankfort
- 4 Beds
- 4 Baths
- 4,325 Sqft
- Updated: June 23
-
8
Views for last 30 days
- Source: Midwest Real Estate Data (MRED) MLS#12660111
About the Property
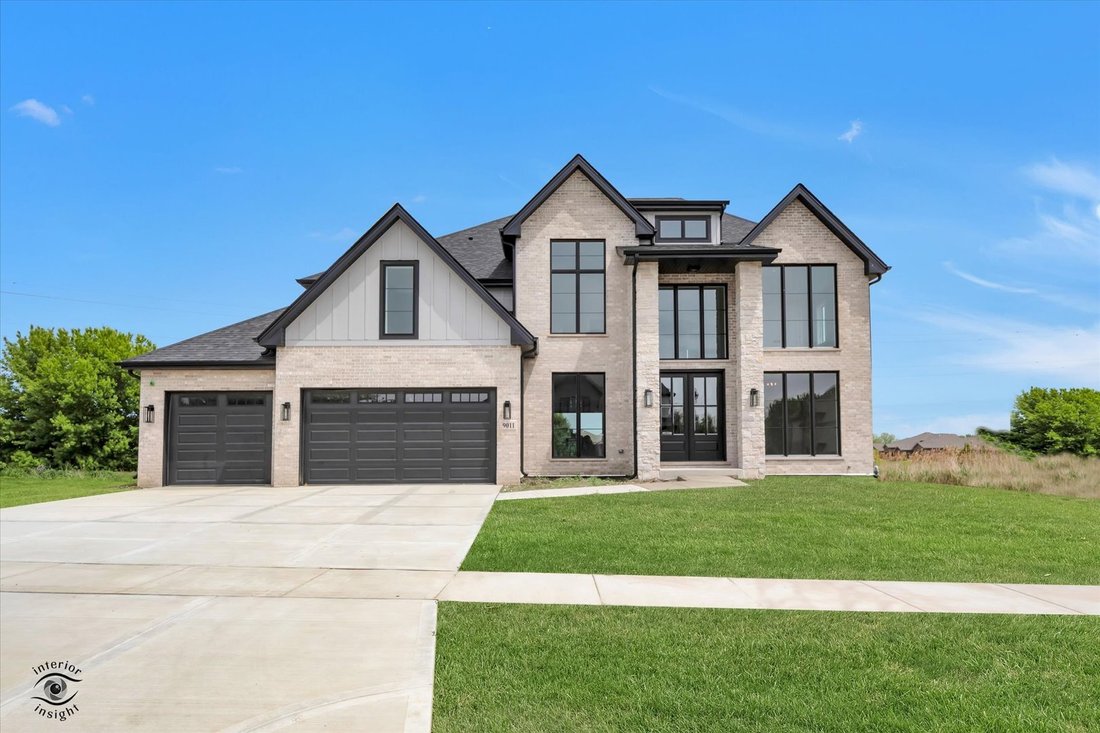
Experience exceptional custom craftsmanship in this stunning new construction home in Frankfort’s prestigious Lighthouse Pointe community, perfectly positioned to capture amazing water views and peaceful open space. Offering over 4,300 square feet of luxury living space, this 4-bedroom, 4-bath residence showcases distinctive architecture, elevated finishes, and thoughtfully designed indoor-outdoor
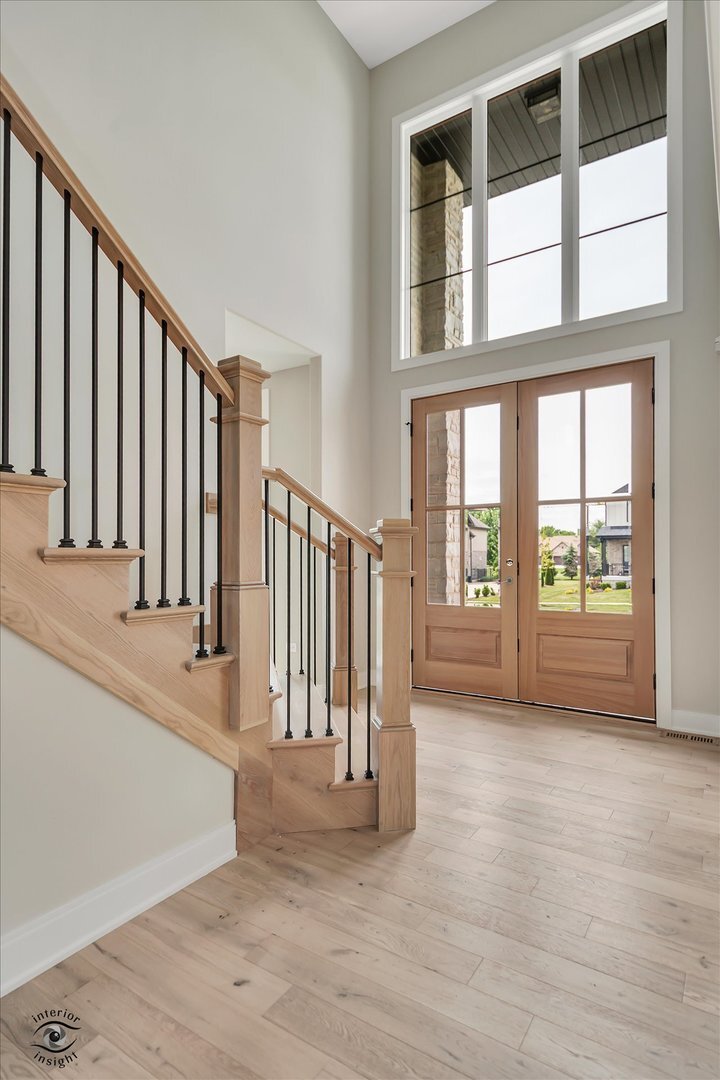
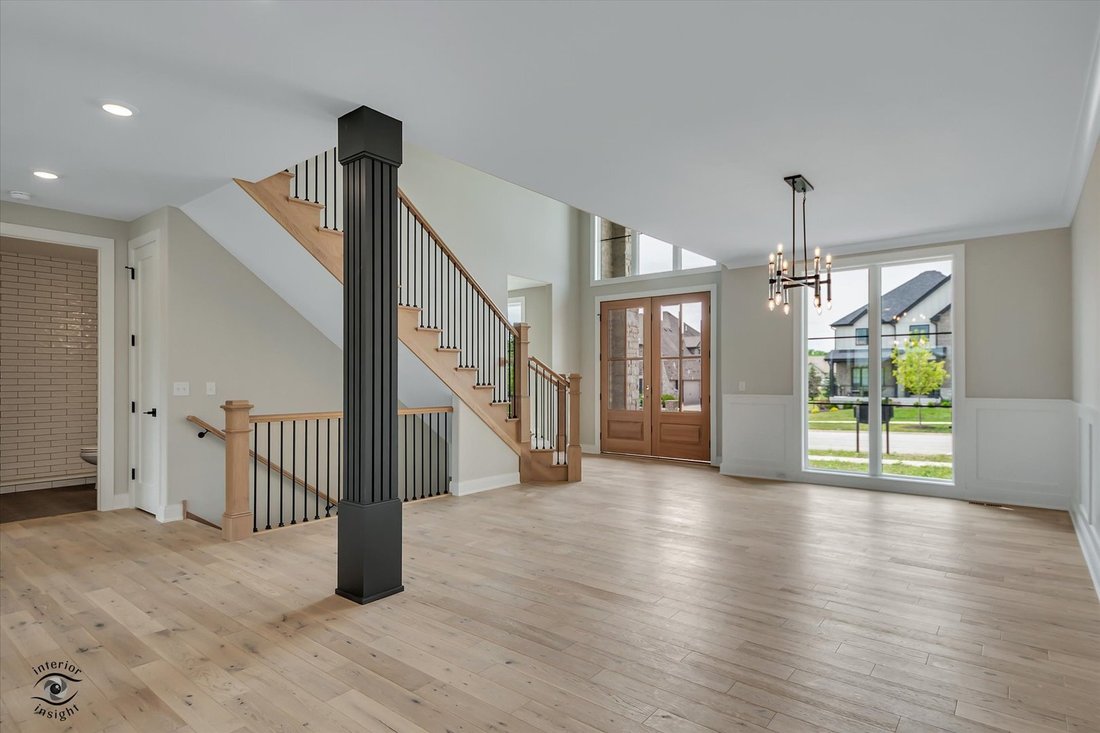
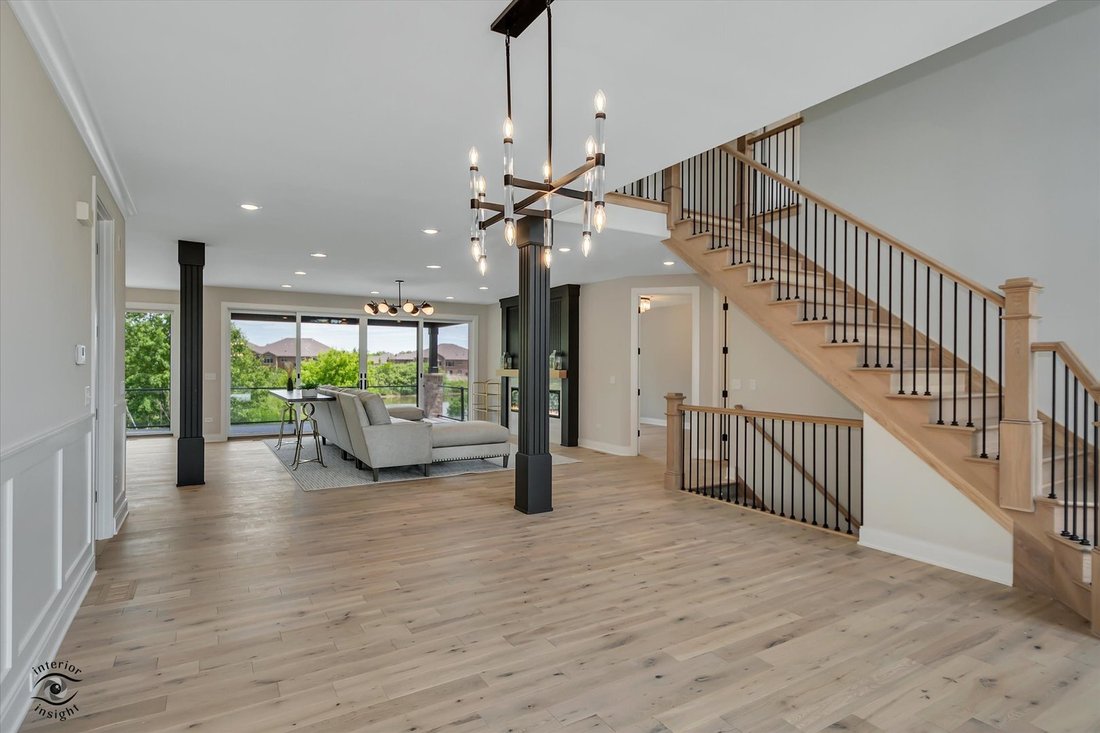
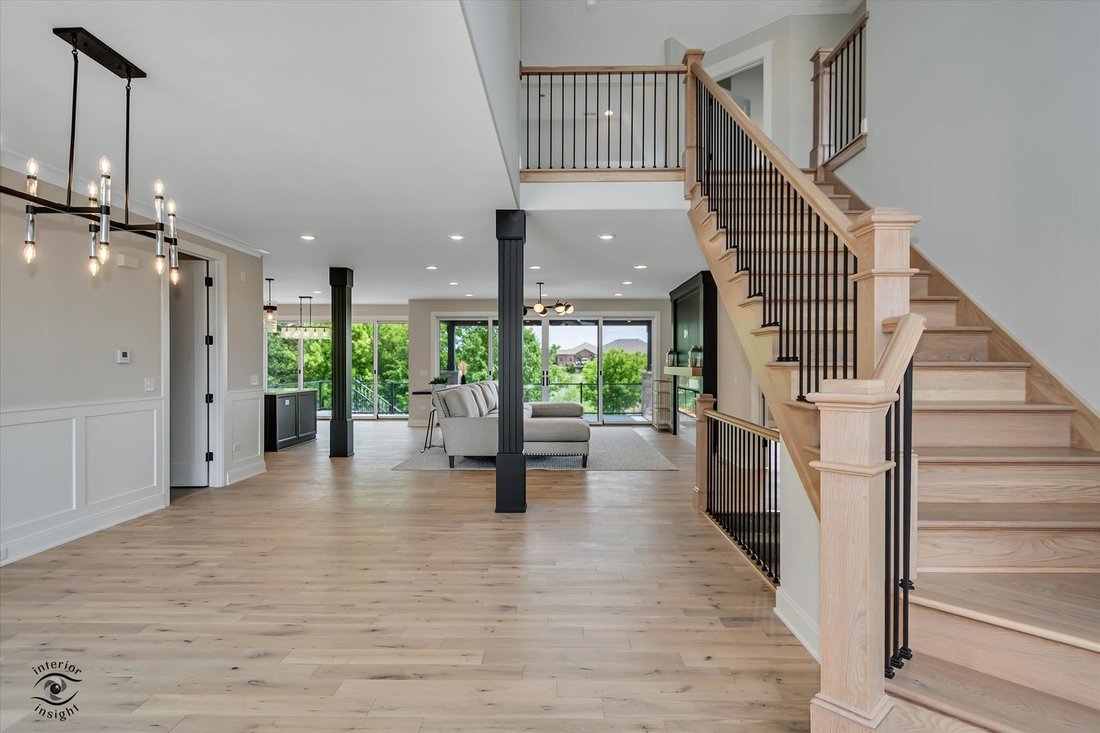
Experience exceptional custom craftsmanship in this stunning new construction home in Frankfort’s prestigious Lighthouse Pointe community, perfectly positioned to capture amazing water views and peaceful open space. Offering over 4,300 square feet of luxury living space, this 4-bedroom, 4-bath residence showcases distinctive architecture, elevated finishes, and thoughtfully designed indoor-outdoor living throughout. From the moment you enter, you’ll appreciate the outstanding custom design, highlighted by dramatic floor-to-ceiling windows in the dining room, study, and bedrooms three and four, flooding the home with natural light and creating a striking architectural statement. Rich hardwood flooring, vaulted ceilings, crown molding, wainscoting, designer millwork, and custom tilework elevate every space. The showpiece kitchen is designed for both entertaining and everyday luxury, featuring high-end appliances including a professional double-oven range with cooktop, an additional wall oven for a total of three ovens, a built-in wine refrigerator, and an oversized built-in refrigerator/freezer. A large walk-in pantry provides abundant storage, while the open-concept design flows seamlessly into the family room and dinette. Expansive panoramic sliding glass doors open to a huge, partially covered rear deck overlooking beautiful water views and open space, creating an exceptional indoor-outdoor living experience perfect for entertaining year-round. The spacious family room is anchored by a dramatic 72-inch fireplace and serves as the heart of the home. A private first-floor study, formal dining room, living room, functional mudroom, and a full main-level bath provide flexibility for both daily living and entertaining. Upstairs, the luxurious primary suite offers a true spa-inspired retreat with a freestanding soaking tub, oversized walk-in shower with full-body sprays, double vanities, and two generous walk-in closets. Three additional bedrooms, three full baths, a second-floor laundry room, and a large bonus room provide ample space for family living and guests. Additional highlights include a 3-car garage, full lookout basement with 9-foot ceilings and rough-in plumbing for future expansion, premium brick, stone and LP siding exterior, and a desirable location within award-winning Frankfort School District 161 and Lincoln-Way East High School.
-
Property type
House
-
Year built
2026
-
Price/sqft
$300
Features
- Garage
- Fireplace
- Walk In Closet
- Open Kitchen
- Water View
- New Builds
- Laundry Room
- Office
- High Ceiling
Features
Lot
- Water View
- New Builds
Indoor
- High Ceiling
- Office
- Fireplace
- Laundry Room
- Open Kitchen
- Basement
- Walk In Closet
Outdoor
Explore the Area
9011 Port Washington Drive, Frankfort, Illinois, United States
View on Google Maps
Price per sqft
Low
High
Joined 6 months ago
You have inquired about this property
The agent will contact you soon by
Listed by
6
Listings
2026
Joined
Book home tour with the agent
Choose a date and whether you'd like a virtual or in-person tour with the agent.
Preferred date
Tour type
Last updated
June 23
First listed
May 29
Listing reference
12660111
Listing status
Based on information submitted to the MLS GRID as of2026. All data is obtained from various sources and may not have been verified by broker or MLS GRID. Supplied Open House Information is subject to change without notice. All information should be independently reviewed and verified for accuracy. Properties may or may not be listed by the office/agent presenting the information.
Similar Properties Nearby
New Listings in Frankfort




Explore More Homes for Sale
Frankfort, IL, United States property types
Frankfort, IL, United States popular searches
- Properties with Open Kitchen in Frankfort, IL, United States
- Privacy properties in Frankfort, IL, United States
- New Builds properties in Frankfort, IL, United States
- Properties with Fitness Center / Gym in Frankfort, IL, United States
- Properties with Pool in Frankfort, IL, United States
- Properties with Cinema in Frankfort, IL, United States
- Properties with Balcony in Frankfort, IL, United States
- Properties with Wine Cellar in Frankfort, IL, United States
- Renovated properties in Frankfort, IL, United States
- Properties with Outdoor Kitchen in Frankfort, IL, United States
- Properties with Tennis Court in Frankfort, IL, United States
- Golf View properties in Frankfort, IL, United States
- Properties with Elevator in Frankfort, IL, United States
- Lakefront properties in Frankfort, IL, United States
- Properties with Steam Room in Frankfort, IL, United States
Related Guides & Stories
Trusted by the World's Leading Brokers
The agents behind the world's most exceptional properties list with JamesEdition.
- Listings from Sotheby's, Christie's, BARNES, and Engel & Völkers
- Every listing reviewed before it goes live
- Connect directly with verified listing agents
By continuing you agree to our Terms and Privacy Policy.
brokerages we
partnered with
partnered with