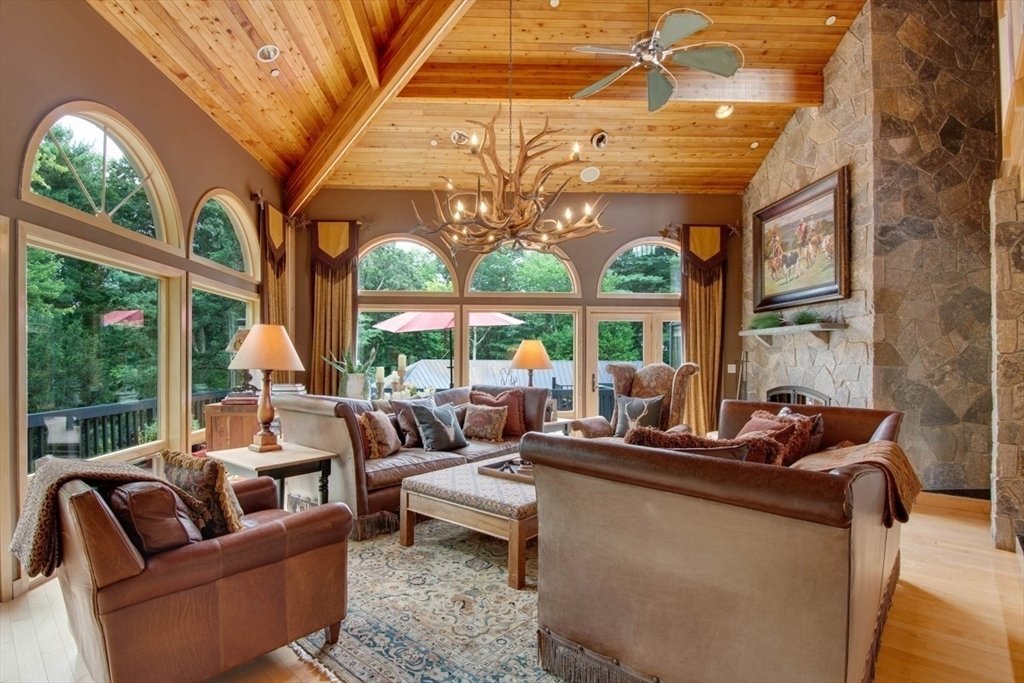
$3,395,000
Single Family Detached Framingham
- 6 Beds
- 4 Baths
- 11,643 Sqft
- 2.06 Ac lot
- Updated: August 5
-
5
Views for last 30 days
- 3
- MLS#73434197
About the Property
Situated behind wrought iron gates, this 2+ acre estate was created by visionary owners and stands as a one-of-a-kind masterpiece. Upon entering the main residence, you’re welcomed by a dramatic foyer with a dual staircase, immediately highlighting the home’s impressive scale and sense of arrival. The main residence boasts 6 bedrooms, 5 bathrooms, a chef’s kitchen, heated flooring, multiple entert
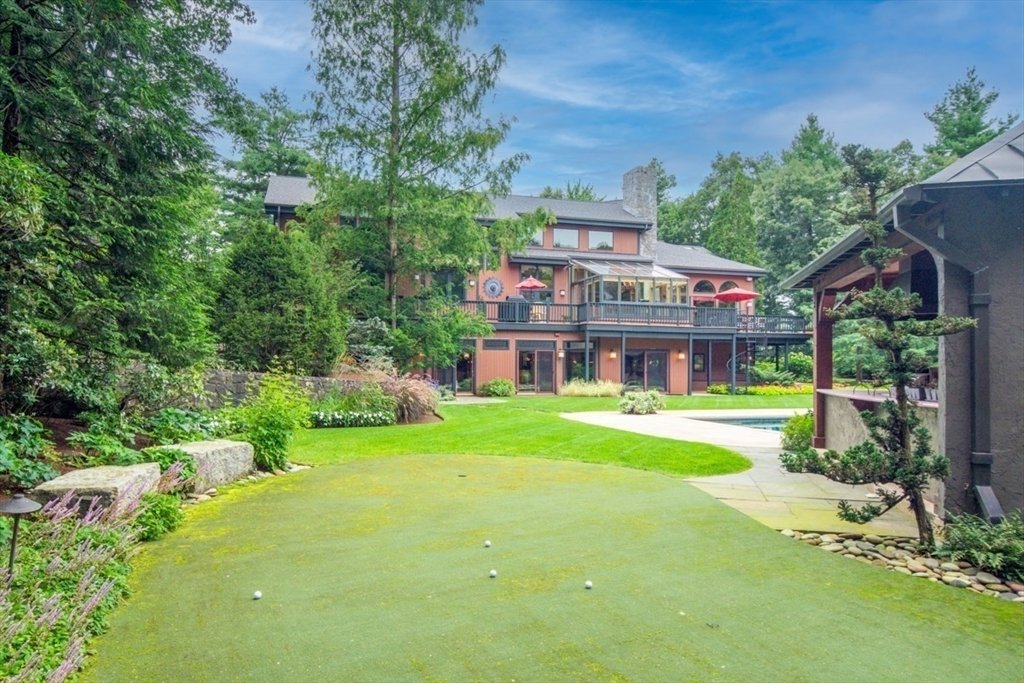
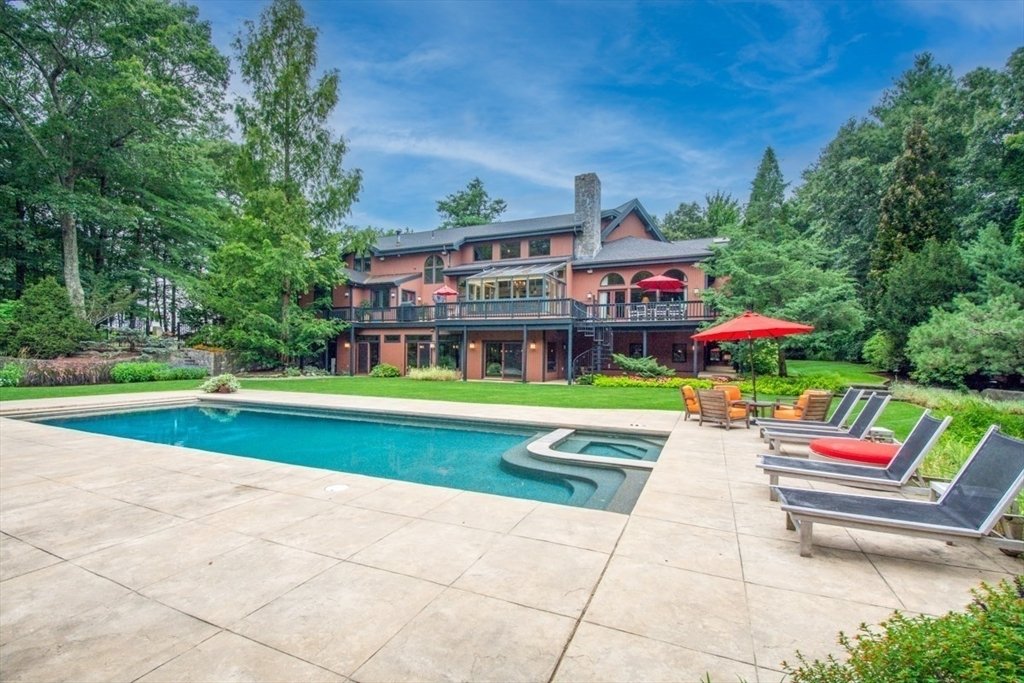
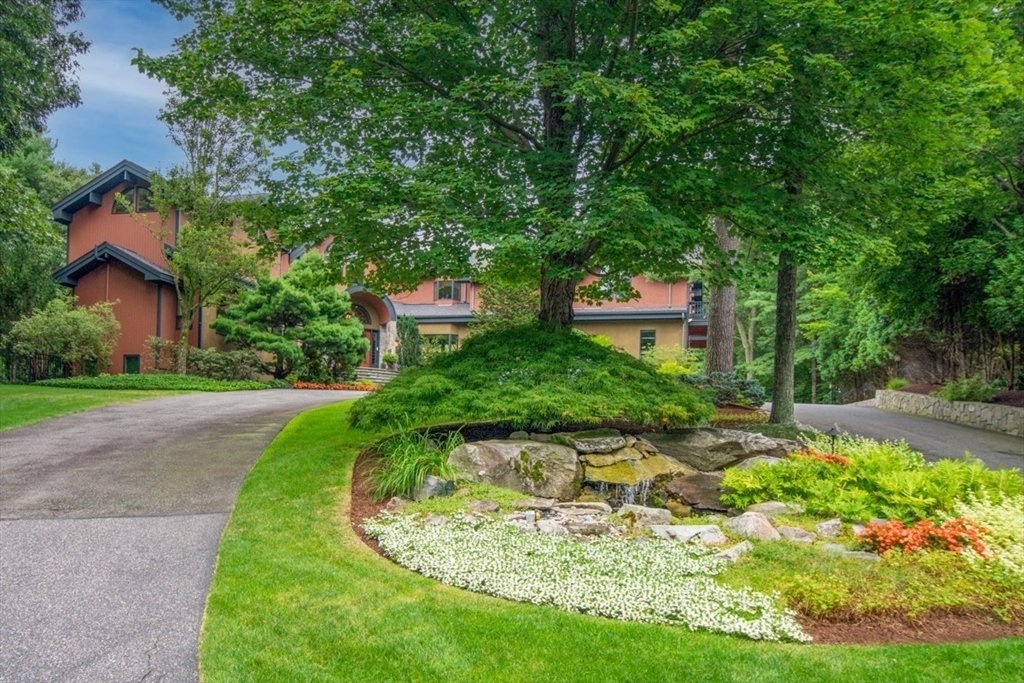
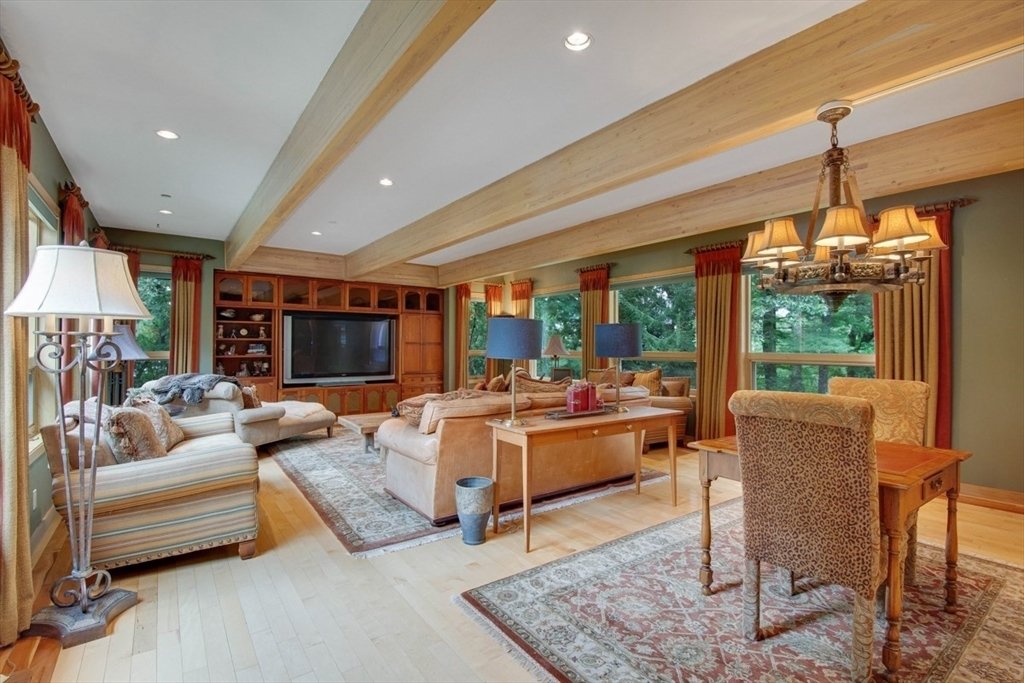
Situated behind wrought iron gates, this 2+ acre estate was created by visionary owners and stands as a one-of-a-kind masterpiece. Upon entering the main residence, you’re welcomed by a dramatic foyer with a dual staircase, immediately highlighting the home’s impressive scale and sense of arrival. The main residence boasts 6 bedrooms, 5 bathrooms, a chef’s kitchen, heated flooring, multiple entertaining areas, an office, and incredible natural light throughout. Designed to accommodate both large gatherings and intimate moments, the spaces effortlessly blend grandeur and comfort. Notable features include a sports court, extensive landscaping, a putting green, a climate-controlled wine cellar, a gym, an integrated sound system, a three-car garage, pool / hot tub, and a pool house. The pool house offers multiple lounging areas, a fireplace, a full bar with beer taps, a dining area, half-bathroom, and a laundry room. Live like you’re on vacation every day in this trophy property.
-
Property type
House
-
Year built
1999
-
Price/sqft
$291
Features
- Fireplace
- Garage
- Pool
- Fitness Center / Gym
- Wine Cellar
- Jacuzzi
- Bar
- Office
- Laundry Room
Explore the Area
6 Mountain View Dr, Framingham, MA 01701, Massachusetts, United States
View on Google Maps
Price per sqft
Low
High
Joined 4 years ago
You have inquired about this property
The agent will contact you soon by
Listed by
1
Listings
2022
Joined
Book home tour with Jarrett Hurwitz
Choose a date and whether you'd like a virtual or in-person tour with the agent.
Preferred date
Tour type

Chestnut Hill
1340 Centre Street, Suite 202, 02459, Newton Centre, United States
View agency profile
Last updated
August 5
First listed
Sep 23, 2025
Listing reference
2032834684163460
Listing status
Similar Properties Nearby
New Listings in Framingham








Explore More Homes for Sale
Framingham, MA, United States property types
Framingham, MA, United States popular searches
- Properties with Balcony in Framingham, MA, United States
- Properties with Bar in Framingham, MA, United States
- Properties with Open Kitchen in Framingham, MA, United States
- Panoramic / Scenic View properties in Framingham, MA, United States
- Water View properties in Framingham, MA, United States
- Properties with Outdoor Kitchen in Framingham, MA, United States
- Properties with Terrace in Framingham, MA, United States
- Mountain View properties in Framingham, MA, United States
- Properties with Wine Cellar in Framingham, MA, United States
- Gated Community properties in Framingham, MA, United States
- Properties with Sauna in Framingham, MA, United States
Related Guides & Stories
Trusted by the World's Leading Brokers
The agents behind the world's most exceptional properties list with JamesEdition.
- Listings from Sotheby's, Christie's, BARNES, and Engel & Völkers
- Every listing reviewed before it goes live
- Connect directly with verified listing agents
By continuing you agree to our Terms and Privacy Policy.
brokerages we
partnered with
partnered with