$1,150,000
Single Family Detached Fox Point
- 5 Beds
- 3 Baths
- 3,266 Sqft
- 12,197 Sqft lot
- Updated: Yesterday
- MLS#1972218
About the Property
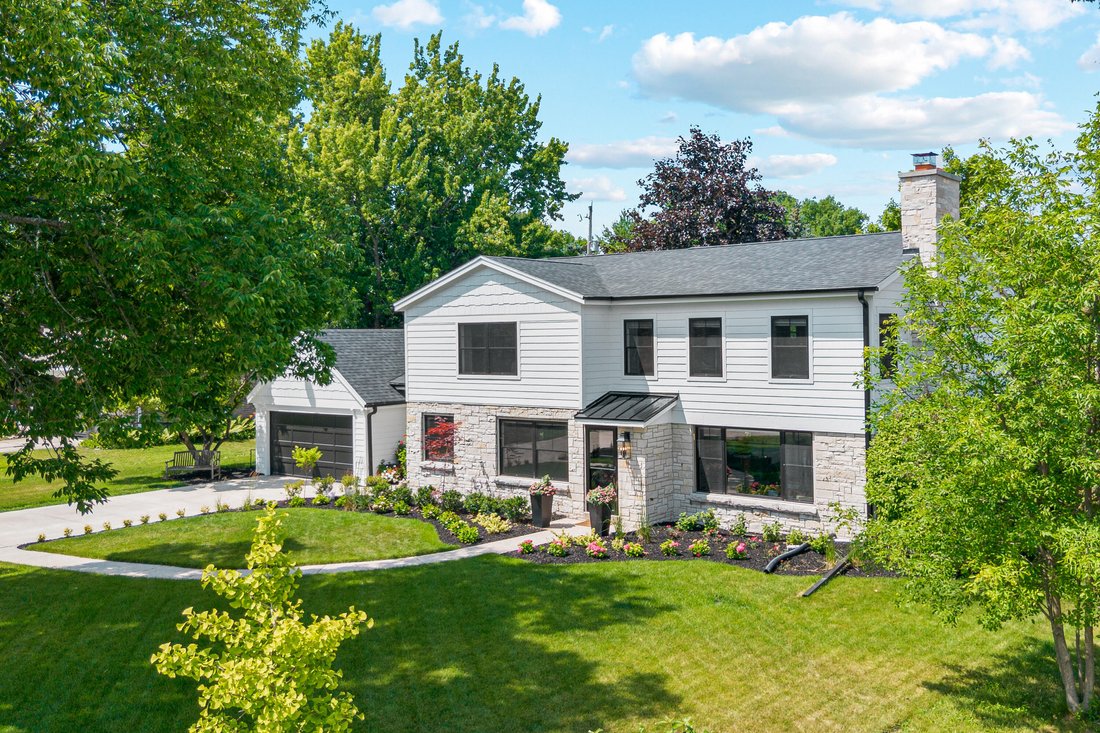
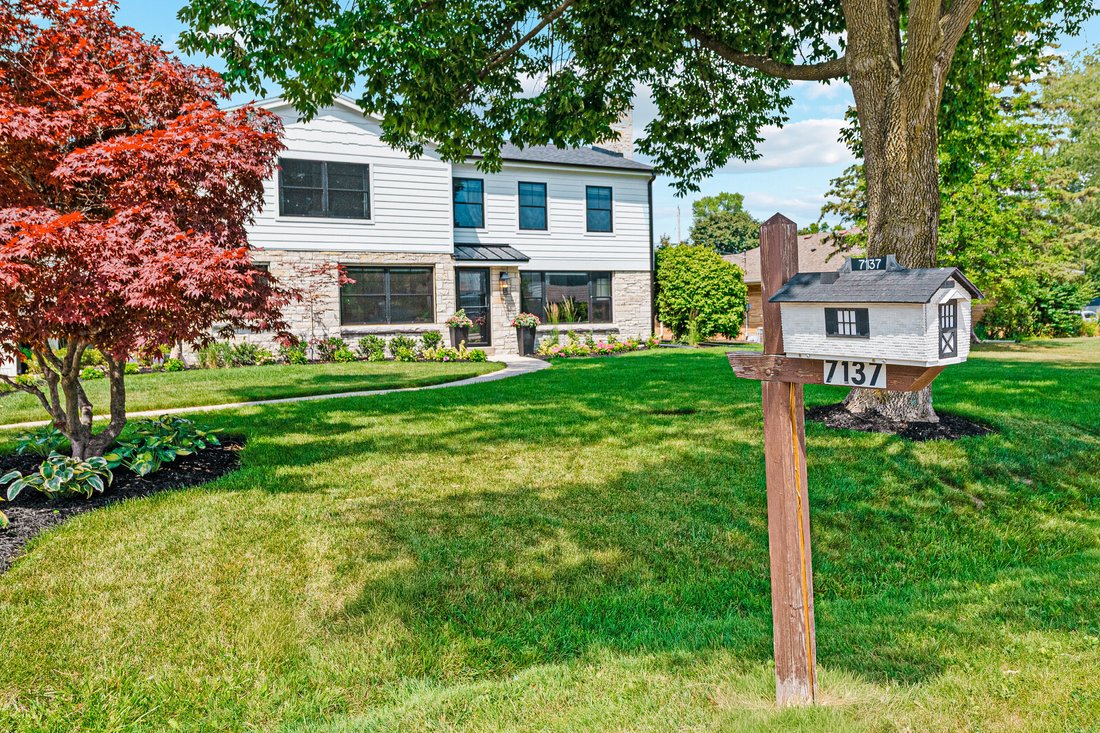
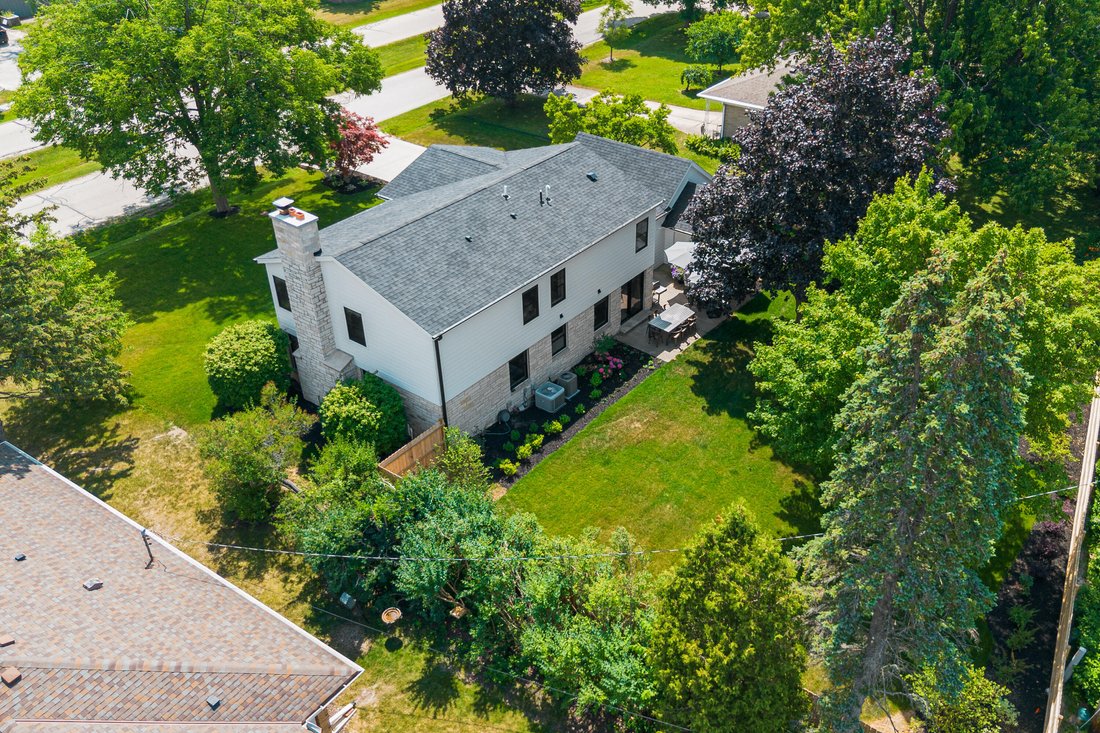
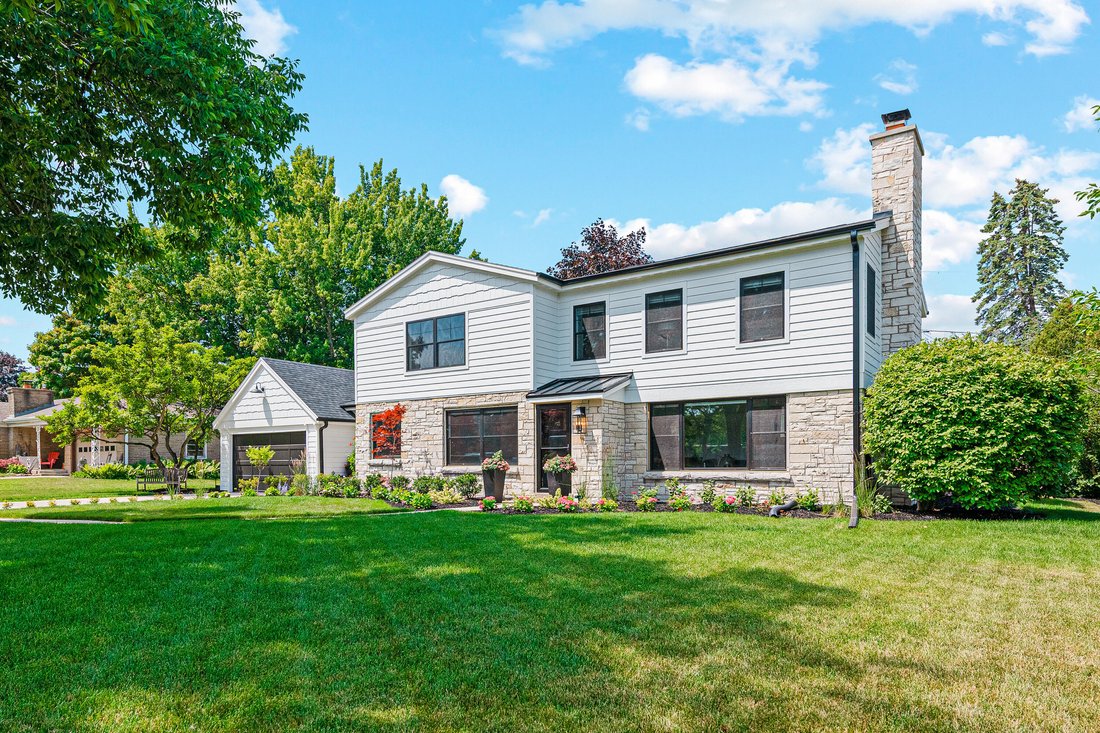
Stunning whole-house remodel with custom finishes throughout! The open-concept floor plan is perfect for entertaining, featuring a chef’s kitchen with adjoining scullery/mudroom. Inviting living room with natural fireplace and cozy family room with patio doors to a large fenced yard. Main-floor bedroom with double closets and full bath. Upstairs, the luxurious primary suite offers vaulted ceilings
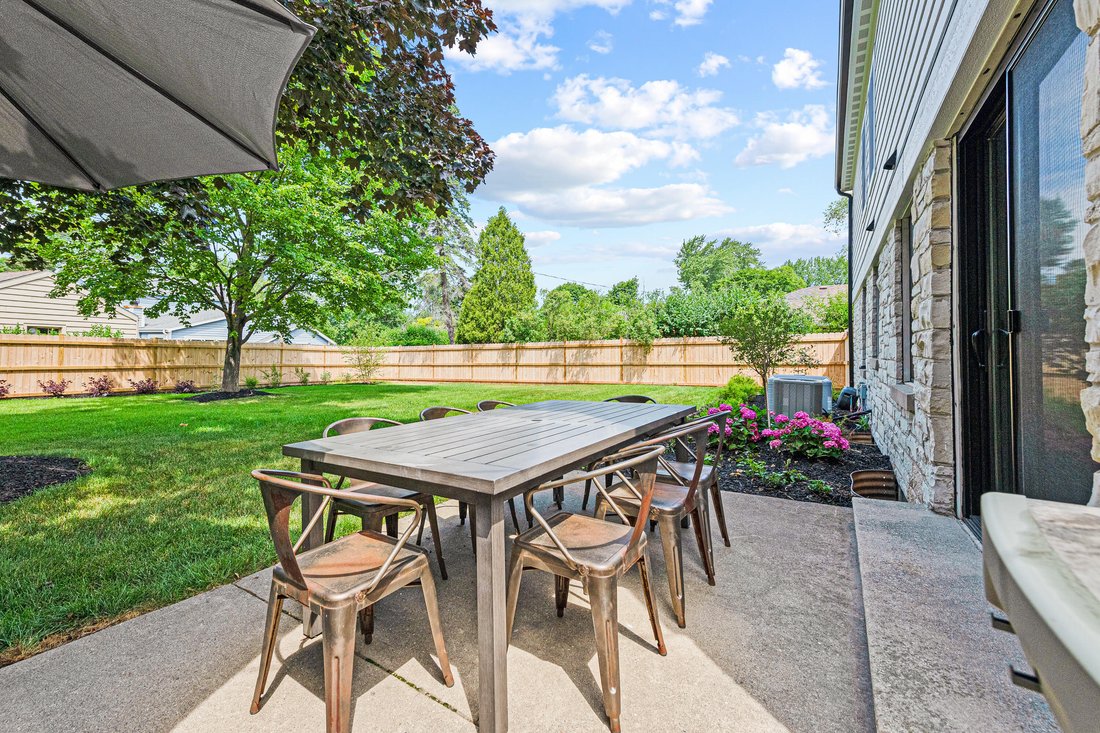
Stunning whole-house remodel with custom finishes throughout! The open-concept floor plan is perfect for entertaining, featuring a chef’s kitchen with adjoining scullery/mudroom. Inviting living room with natural fireplace and cozy family room with patio doors to a large fenced yard. Main-floor bedroom with double closets and full bath. Upstairs, the luxurious primary suite offers vaulted ceilings, walk-in closet and spa-like bath with heated floors and soaking tub, plus 3 bedrooms, full bath and laundry. Finished lower level features a rec room with gas fireplace, second kitchen, dinette and half bath. New roof, windows, siding, custom cabinetry, 2 furnaces, 2 A/C units and more--move right in!
-
Property type
House
-
Year built
1949
-
Price/sqft
$352
Features
- Fireplace
- Garden
- Walk In Closet
- Fire Pit
- Gate
- Gas Stovetop
- Outdoor Living Space
- Air Conditioning
- Stone Countertops
Features
Indoor
- Fireplace
- Air Conditioning
- Gas Stovetop
- Bar
- Laundry Room
- Basement
- Stone Countertops
- Walk In Closet
Outdoor
- Fire Pit
- Outdoor Living Space
- Gate
- Garden
Explore the Area
7137 N Santa Monica Blvd, Fox Point, WI 53217, Wisconsin, United States
View on Google Maps
Price per sqft
Low
High
Joined 4 years ago
You have inquired about this property
The agent will contact you soon by
Listed by
13
Listings
2022
Joined
Book home tour with Jay Schmidt
Choose a date and whether you'd like a virtual or in-person tour with the agent.
Preferred date
Tour type

Keller Williams - MKE
205 E. Silver Spring Drive, 53217, Whitefish Bay, United States
View agency profile
Last updated
Yesterday
First listed
Jul 28
Agent licence
#57868-90
Listing reference
2141877597886522
Listing status
Similar Properties Nearby
New Listings in Fox Point
Explore More Homes for Sale
Fox Point, WI, United States property types
Fox Point, WI, United States popular searches
- Modern properties in Fox Point, WI, United States
- Properties with Jacuzzi in Fox Point, WI, United States
- Properties with Balcony in Fox Point, WI, United States
- Properties with Pool in Fox Point, WI, United States
- Properties with Elevator in Fox Point, WI, United States
- Properties with Tennis Court in Fox Point, WI, United States
- Properties with Cinema in Fox Point, WI, United States
Related Guides & Stories
Trusted by the World's Leading Brokers
The agents behind the world's most exceptional properties list with JamesEdition.
- Listings from Sotheby's, Christie's, BARNES, and Engel & Völkers
- Every listing reviewed before it goes live
- Connect directly with verified listing agents
By continuing you agree to our Terms and Privacy Policy.
brokerages we
partnered with
partnered with