$736,182
Price decreased by $79,908 on Sep 09, 2026
Vente Maison D'architecte 10 Pièces
- 4 Beds
- 3 Baths
- 2,369 Sqft
- 18,213 Sqft lot
- Updated: September 18
About the Property
iad France - Deborah Vermeersch offers you: A rare property in the heart of Fournes-en-Weppes, where tranquility seems to have found refuge.
AT A GLANCE
- Approximately 220 m² of living space in total
- Main house about 150 m² + independent T2 apartment about 70 m²
- 4 bedrooms in the main house
- 1 bedroom in the T2
- Mezzanine office
- Bathroom and shower ro
AT A GLANCE
- Approximately 220 m² of living space in total
- Main house about 150 m² + independent T2 apartment about 70 m²
- 4 bedrooms in the main house
- 1 bedroom in the T2
- Mezzanine office
- Bathroom and shower ro
iad France - Deborah Vermeersch offers you: A rare property in the heart of Fournes-en-Weppes, where tranquility seems to have found refuge.
AT A GLANCE
- Approximately 220 m² of living space in total
- Main house about 150 m² + independent T2 apartment about 70 m²
- 4 bedrooms in the main house
- 1 bedroom in the T2
- Mezzanine office
- Bathroom and shower room in the main house
- Bathroom in the T2
- Double garage
- Workshop
- Laundry room
- Cellar
- Energy rating D
- T2 with independent access, can connect to the main house
- South-facing landscaped park with pond
What if your next home offered you the privilege of having everything within walking distance… without ever giving up silence?
What if, behind a beautiful characterful facade, there was a private park, a pond, two possible living spaces, and that rare feeling of being elsewhere while still in the heart of the village?
Some properties you visit.
Others you discover, step by step, like an obvious truth that slowly reveals itself.
From the moment you arrive, the location surprises: right in the heart of Fournes-en-Weppes, one of the most sought-after villages in the Weppes, just steps from shops, school, transport, and local life.
Then the gate opens.
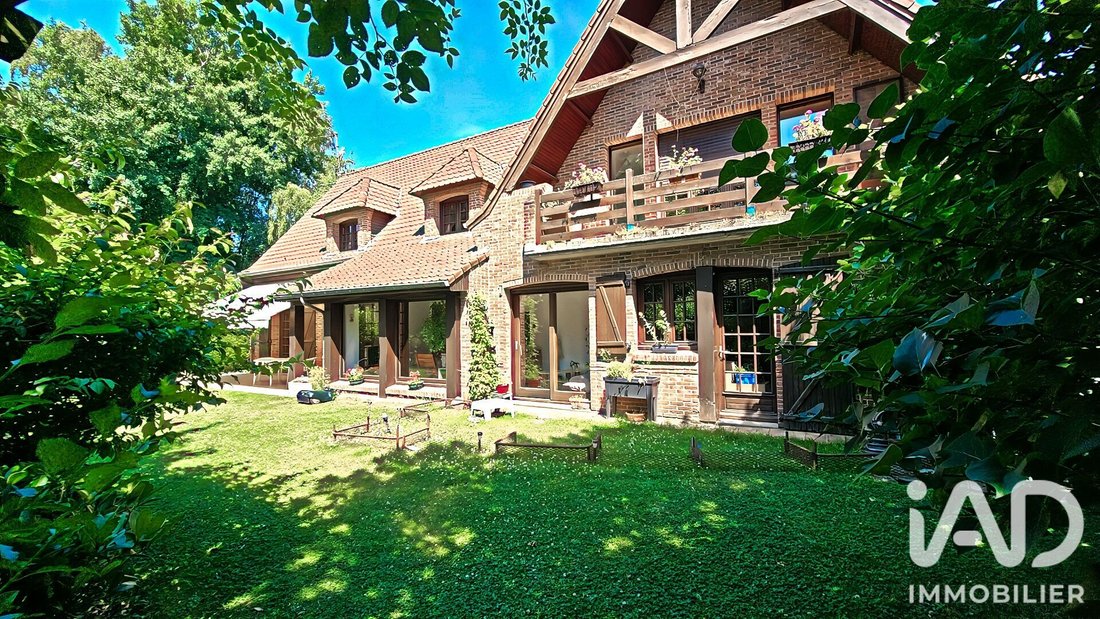
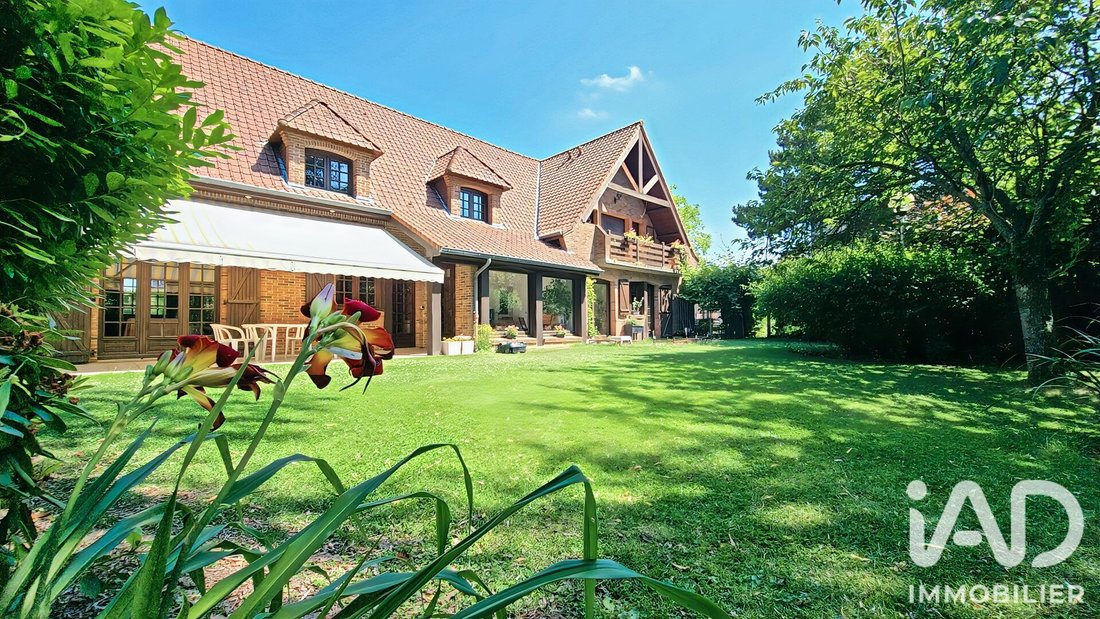
The house appears first, elegant, solid, reassuring. A true architect-designed building, made with quality materials: hand-molded bricks, terracotta tile roof, wooden joinery, zinc gutters… A house built to last, with the charm of family homes no longer built quite the same way today.
Inside, the spaces tell the story of family life.
About 220 m² of living space in total, divided between the main house and an independent T2 apartment of nearly 70 m²: a rare layout designed to adapt to various lifestyles.
You can imagine long meals, winter evenings by the wood-burning fireplace, children heading upstairs to their bedrooms, the mezzanine office where you can isolate yourself to work or quietly read a few pages.
The veranda connects the house to the outdoors. It already invites the eye to look further.
And here the property reveals its true secret.
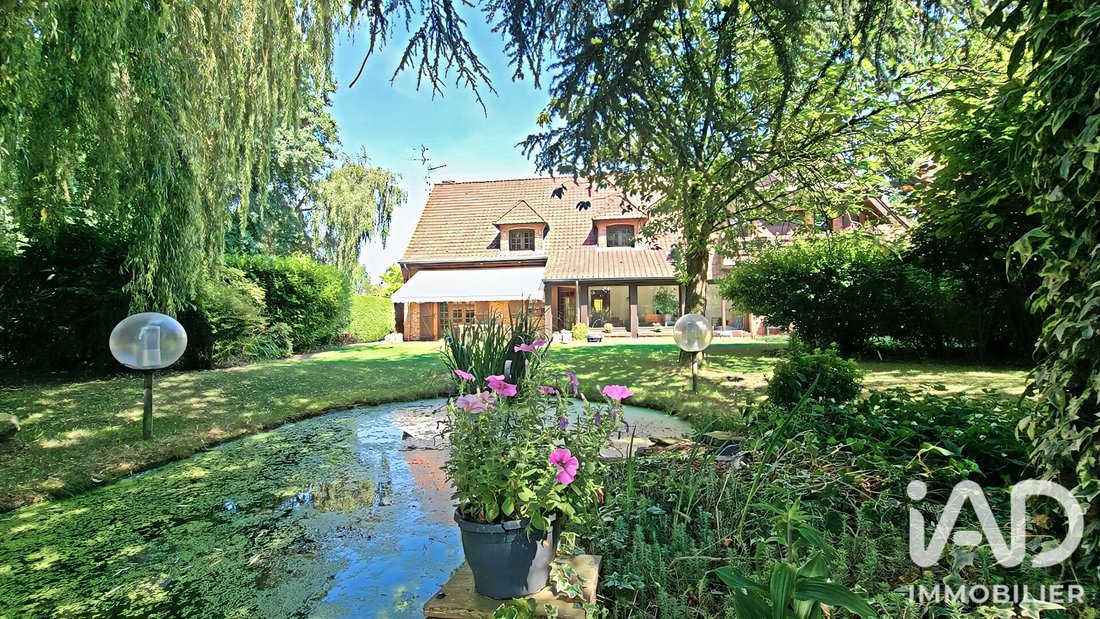
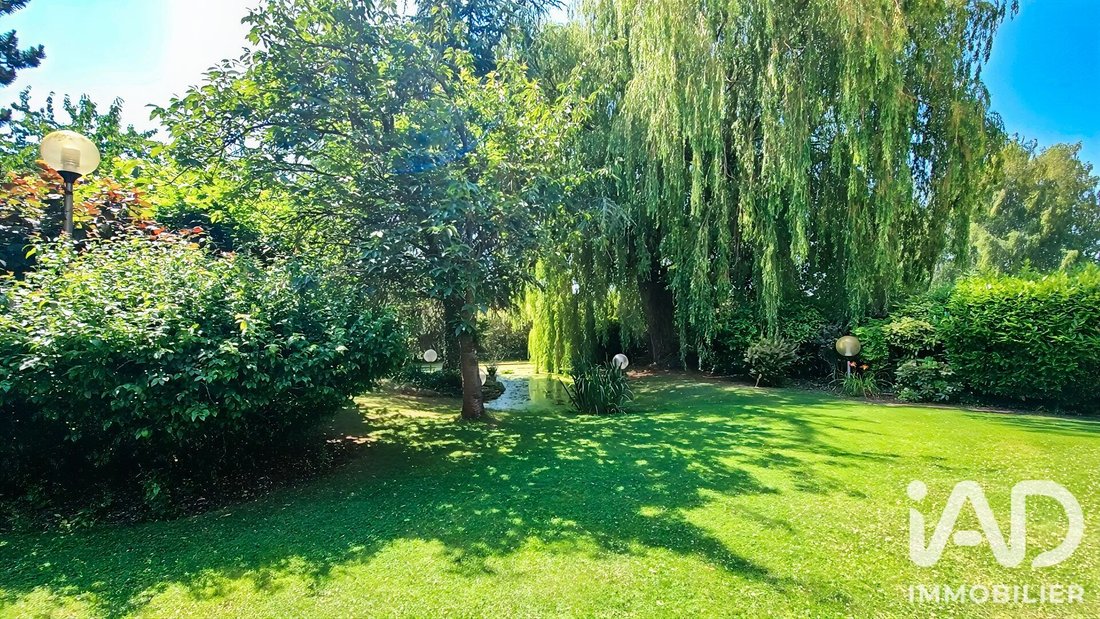
Behind the house, completely unsuspected from the street, opens a remarkable park, facing south, of almost unreal beauty.
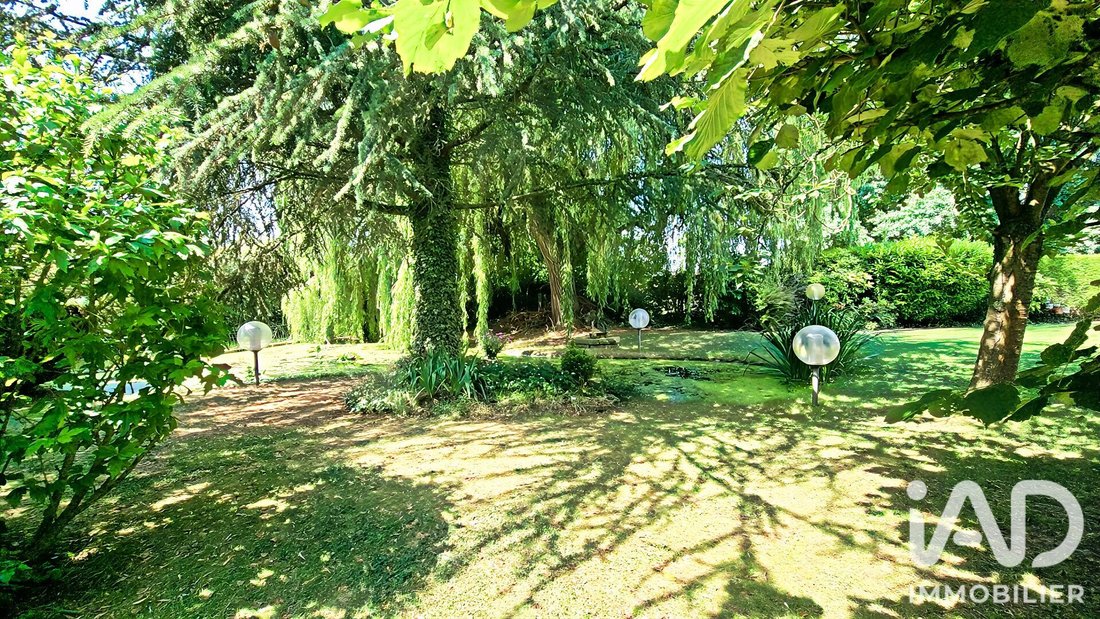
Weeping willows border the private pond, large trees create natural shaded areas, perspectives change with every step. You walk through the garden like a stroll, between light, coolness, reflections on the water, and silence.
Here, the garden is not just an outdoor space.
It is an open-air living room.
A place to have lunch on the terrace, read in the shade, watch children run, host friends, garden, tinker, breathe. A place that immediately makes you want to slow down.
The property also offers a particularly rare layout: two possible living spaces, with a main house and an independent apartment, accessible separately but also able to be connected to the main house depending on your plans.
This is a real asset for a large family, intergenerational living, hosting a parent, independence for a teenager or young adult, a liberal profession, paramedical activity, comfortable teleworking, or even a rental project.
Everyone can find their place here without ever feeling isolated.
The outbuildings further extend this comfort: double garage, workshop, laundry room, cellar, garden shed… all useful spaces that make the property as pleasant to live in as practical daily.
This house does not seek to seduce with standardized decoration or trendy effects.
It charms by what it truly is: a characterful, well-maintained, generous, adaptable property set in an exceptional environment, in the heart of a sought-after village in the Weppes.
Some houses offer an address.
Others offer a lifestyle.
This one offers both.
And probably something even rarer: the feeling, from the first minutes, of having found a place that could truly become yours.
Information on risks to which this property is exposed, including the legal obligation for brush clearing, is available on the Géorisques website.
A valid ID will be requested at the visit, in accordance with the applicable article of the Monetary and Financial Code.
This real estate listing was written under the editorial responsibility of Ms. Déborah Vermeersch, independent real estate agent (without holding funds), commercial agent of SAS iad France, registered with the Lille Métropole Trade and Companies Register under number [hidden], holder of the real estate canvassing card on behalf of iad France SAS.
Agency fees are the responsibility of the seller.
A valid ID will be requested at the visit, in accordance with the applicable article of the Monetary and Financial Code. Information on risks to which this property is exposed, including the legal obligation for brush clearing, is available on the Géorisques website: [hidden].
This real estate listing was written under the editorial responsibility of Ms. Deborah Vermeersch, independent real estate agent (without holding funds), commercial agent of SAS [hidden] France, registered with the Lille Métropole Trade and Companies Register under number [hidden], holder of the real estate canvassing card on behalf of [hidden] France SAS.
Information on the risks to which this property is exposed is available on the Géorisques website: https://www.georisques.gouv.fr/
AT A GLANCE
- Approximately 220 m² of living space in total
- Main house about 150 m² + independent T2 apartment about 70 m²
- 4 bedrooms in the main house
- 1 bedroom in the T2
- Mezzanine office
- Bathroom and shower room in the main house
- Bathroom in the T2
- Double garage
- Workshop
- Laundry room
- Cellar
- Energy rating D
- T2 with independent access, can connect to the main house
- South-facing landscaped park with pond
What if your next home offered you the privilege of having everything within walking distance… without ever giving up silence?
What if, behind a beautiful characterful facade, there was a private park, a pond, two possible living spaces, and that rare feeling of being elsewhere while still in the heart of the village?
Some properties you visit.
Others you discover, step by step, like an obvious truth that slowly reveals itself.
From the moment you arrive, the location surprises: right in the heart of Fournes-en-Weppes, one of the most sought-after villages in the Weppes, just steps from shops, school, transport, and local life.
Then the gate opens.
The house appears first, elegant, solid, reassuring. A true architect-designed building, made with quality materials: hand-molded bricks, terracotta tile roof, wooden joinery, zinc gutters… A house built to last, with the charm of family homes no longer built quite the same way today.
Inside, the spaces tell the story of family life.
About 220 m² of living space in total, divided between the main house and an independent T2 apartment of nearly 70 m²: a rare layout designed to adapt to various lifestyles.
You can imagine long meals, winter evenings by the wood-burning fireplace, children heading upstairs to their bedrooms, the mezzanine office where you can isolate yourself to work or quietly read a few pages.
The veranda connects the house to the outdoors. It already invites the eye to look further.
And here the property reveals its true secret.
Behind the house, completely unsuspected from the street, opens a remarkable park, facing south, of almost unreal beauty.
Weeping willows border the private pond, large trees create natural shaded areas, perspectives change with every step. You walk through the garden like a stroll, between light, coolness, reflections on the water, and silence.
Here, the garden is not just an outdoor space.
It is an open-air living room.
A place to have lunch on the terrace, read in the shade, watch children run, host friends, garden, tinker, breathe. A place that immediately makes you want to slow down.
The property also offers a particularly rare layout: two possible living spaces, with a main house and an independent apartment, accessible separately but also able to be connected to the main house depending on your plans.
This is a real asset for a large family, intergenerational living, hosting a parent, independence for a teenager or young adult, a liberal profession, paramedical activity, comfortable teleworking, or even a rental project.
Everyone can find their place here without ever feeling isolated.
The outbuildings further extend this comfort: double garage, workshop, laundry room, cellar, garden shed… all useful spaces that make the property as pleasant to live in as practical daily.
This house does not seek to seduce with standardized decoration or trendy effects.
It charms by what it truly is: a characterful, well-maintained, generous, adaptable property set in an exceptional environment, in the heart of a sought-after village in the Weppes.
Some houses offer an address.
Others offer a lifestyle.
This one offers both.
And probably something even rarer: the feeling, from the first minutes, of having found a place that could truly become yours.
Information on risks to which this property is exposed, including the legal obligation for brush clearing, is available on the Géorisques website.
A valid ID will be requested at the visit, in accordance with the applicable article of the Monetary and Financial Code.
This real estate listing was written under the editorial responsibility of Ms. Déborah Vermeersch, independent real estate agent (without holding funds), commercial agent of SAS iad France, registered with the Lille Métropole Trade and Companies Register under number [hidden], holder of the real estate canvassing card on behalf of iad France SAS.
Agency fees are the responsibility of the seller.
A valid ID will be requested at the visit, in accordance with the applicable article of the Monetary and Financial Code. Information on risks to which this property is exposed, including the legal obligation for brush clearing, is available on the Géorisques website: [hidden].
This real estate listing was written under the editorial responsibility of Ms. Deborah Vermeersch, independent real estate agent (without holding funds), commercial agent of SAS [hidden] France, registered with the Lille Métropole Trade and Companies Register under number [hidden], holder of the real estate canvassing card on behalf of [hidden] France SAS.
Information on the risks to which this property is exposed is available on the Géorisques website: https://www.georisques.gouv.fr/
-
Property type
House
-
Floors
1
-
Year built
1988
-
Price/sqft
$310
-
Emissions
B
-
Consumption
D
Features
- Garden
- Garage
- Balcony
Explore the Area
Fournes-en-Weppes, Hauts-de-France, France
View on Google Maps
Price per sqft
Low
High
Joined 3 years ago
You have inquired about this property
The agent will contact you soon by
Listed by
11241
Listings
2023
Joined
Book home tour with the agent
Choose a date and whether you'd like a virtual or in-person tour with the agent.
Preferred date
Tour type
Last updated
September 18
First listed
July 3
Listing reference
2061569
Similar Properties Nearby
New Listings in Fournes-en-Weppes

Explore More Homes for Sale
Fournes-en-Weppes property types
Fournes-en-Weppes popular searches
Related Guides & Stories
Trusted by the World's Leading Brokers
The agents behind the world's most exceptional properties list with JamesEdition.
- Listings from Sotheby's, Christie's, BARNES, and Engel & Völkers
- Every listing reviewed before it goes live
- Connect directly with verified listing agents
By continuing you agree to our Terms and Privacy Policy.