

$2,865,473
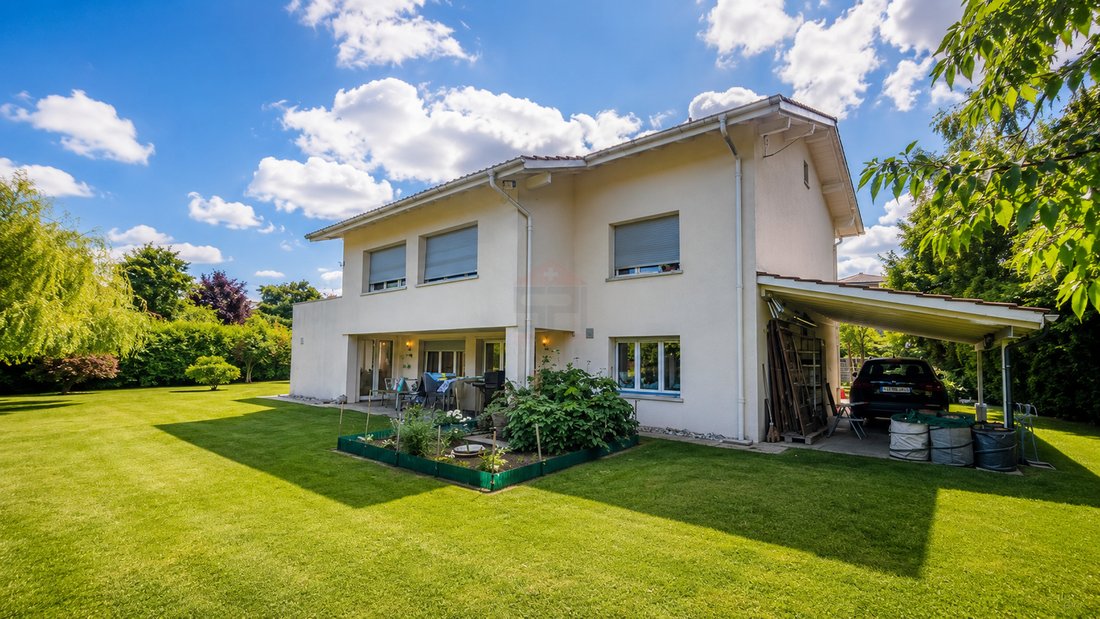
Elegant Family Villa With Large Flat Garden And Strong Potential In Founex
- 4 Beds
- 3 Baths
- 2,691 Sqft
- 15,587 Sqft lot
- Updated: Today
About the Property
Ideally located in a sought-after residential area of Founex, this charming detached villa built in 1968 benefits from a privileged living environment, combining tranquility, greenery, and immediate proximity to amenities. Situated on a magnificent flat plot of 1,448 m², the property enjoys a particularly favorable orientation, offering remarkable brightness throughout the day as well as direct ac
Ideally located in a sought-after residential area of Founex, this charming detached villa built in 1968 benefits from a privileged living environment, combining tranquility, greenery, and immediate proximity to amenities. Situated on a magnificent flat plot of 1,448 m², the property enjoys a particularly favorable orientation, offering remarkable brightness throughout the day as well as direct access to the garden from the main living areas. Its vast landscaped exterior constitutes a true green oasis, ideal for family life or fully enjoying the beautiful days.
Developing approximately 250 m² of living space and 300 m² of usable area, the house impresses with its generous volumes and functional layout, while offering interesting potential for evolution or modernization.
Ground floor:
An entrance hall distributes the various living spaces. The bright living room, enhanced by a dining area, opens directly onto the terrace and garden. The equipped kitchen features a pleasant dining nook. This level also includes a laundry room, a technical room with storage space, a shower room, and an independent workshop that can easily be converted into an office, studio, or gym.
The living room also offers remarkable potential for expansion thanks to its direct connection with the terrace. An extension of approximately 20 m², which has previously received an accepted request, allows for the enhancement of the volumes of this living space, subject to controlled works.
First floor:
The first floor offers four spacious bedrooms, one of which has direct access to an elegant terrace of approximately 20 m², providing a true outdoor extension. A family bathroom harmoniously completes this level. The master suite, designed as an intimate and refined space, features a dressing room and a private bathroom with a bathtub and shower.
Attic:
The attic, offering more than 40 m² of convertible space, constitutes a high-potential area, ideal for creating an additional living space according to your desires. An existing volume already allows for the consideration of a bedroom, thus offering beautiful optimization prospects.
Exteriors and assets: - Flat plot of 1,448 m²
- Landscaped garden offering calm and privacy
- Generous terrace and outdoor spaces
- Carport
- Motorized access gate
- Interesting expansion potential
This property offers strong potential for enhancement, with refreshing works to be anticipated, allowing it to fully reveal its character and standing. It represents a rare opportunity in the sought-after municipality of Founex, ideal for a family seeking a privileged living environment in immediate proximity to Geneva, international schools, and major transport routes.
I remain at your complete disposal to provide you with the complete file and arrange a private visit at your convenience.
Note: Non-contractual synthetic images, provided for illustration and projection purposes.
Developing approximately 250 m² of living space and 300 m² of usable area, the house impresses with its generous volumes and functional layout, while offering interesting potential for evolution or modernization.
Ground floor:
An entrance hall distributes the various living spaces. The bright living room, enhanced by a dining area, opens directly onto the terrace and garden. The equipped kitchen features a pleasant dining nook. This level also includes a laundry room, a technical room with storage space, a shower room, and an independent workshop that can easily be converted into an office, studio, or gym.
The living room also offers remarkable potential for expansion thanks to its direct connection with the terrace. An extension of approximately 20 m², which has previously received an accepted request, allows for the enhancement of the volumes of this living space, subject to controlled works.
First floor:
The first floor offers four spacious bedrooms, one of which has direct access to an elegant terrace of approximately 20 m², providing a true outdoor extension. A family bathroom harmoniously completes this level. The master suite, designed as an intimate and refined space, features a dressing room and a private bathroom with a bathtub and shower.
Attic:
The attic, offering more than 40 m² of convertible space, constitutes a high-potential area, ideal for creating an additional living space according to your desires. An existing volume already allows for the consideration of a bedroom, thus offering beautiful optimization prospects.
Exteriors and assets: - Flat plot of 1,448 m²
- Landscaped garden offering calm and privacy
- Generous terrace and outdoor spaces
- Carport
- Motorized access gate
- Interesting expansion potential
This property offers strong potential for enhancement, with refreshing works to be anticipated, allowing it to fully reveal its character and standing. It represents a rare opportunity in the sought-after municipality of Founex, ideal for a family seeking a privileged living environment in immediate proximity to Geneva, international schools, and major transport routes.
I remain at your complete disposal to provide you with the complete file and arrange a private visit at your convenience.
Note: Non-contractual synthetic images, provided for illustration and projection purposes.
-
Property type
Villa
-
Price/sqft
$1,064
Explore the Area
Founex, Vaud, Switzerland
View on Google Maps
Price per sqft
Low
High
Joined 2 months ago
You have inquired about this property
The agent will contact you soon by
Listed by
32
Listings
2026
Joined
Book home tour with the agent
Choose a date and whether you'd like a virtual or in-person tour with the agent.
Preferred date
Tour type
Last updated
Today
First listed
August 12
Listing reference
SPI-1896-135
Trusted by the World's Leading Brokers
The agents behind the world's most exceptional properties list with JamesEdition.
- Listings from Sotheby's, Christie's, BARNES, and Engel & Völkers
- Every listing reviewed before it goes live
- Connect directly with verified listing agents
By continuing you agree to our Terms and Privacy Policy.