$974,961
Vente Domaine 14 Pièces
- 10 Beds
- 6 Baths
- 4,306 Sqft
- 11.31 Ac lot
- Updated: September 11
- 3
About the Property
iad France - Aniko Duffiet offers you: A historic estate, 661 m², 10 bedrooms, 18th-century tower, and 4.5 hectares
Just minutes from the train station, highway exits, and all amenities, discover this character-filled estate featuring a main house of 401 m² fully renovated, a second part of about 260 m² to renovate, and an 18th-century tower, all set within a 4.5-hectare domain.
Just minutes from the train station, highway exits, and all amenities, discover this character-filled estate featuring a main house of 401 m² fully renovated, a second part of about 260 m² to renovate, and an 18th-century tower, all set within a 4.5-hectare domain.
iad France - Aniko Duffiet offers you: A historic estate, 661 m², 10 bedrooms, 18th-century tower, and 4.5 hectares
Just minutes from the train station, highway exits, and all amenities, discover this character-filled estate featuring a main house of 401 m² fully renovated, a second part of about 260 m² to renovate, and an 18th-century tower, all set within a 4.5-hectare domain.
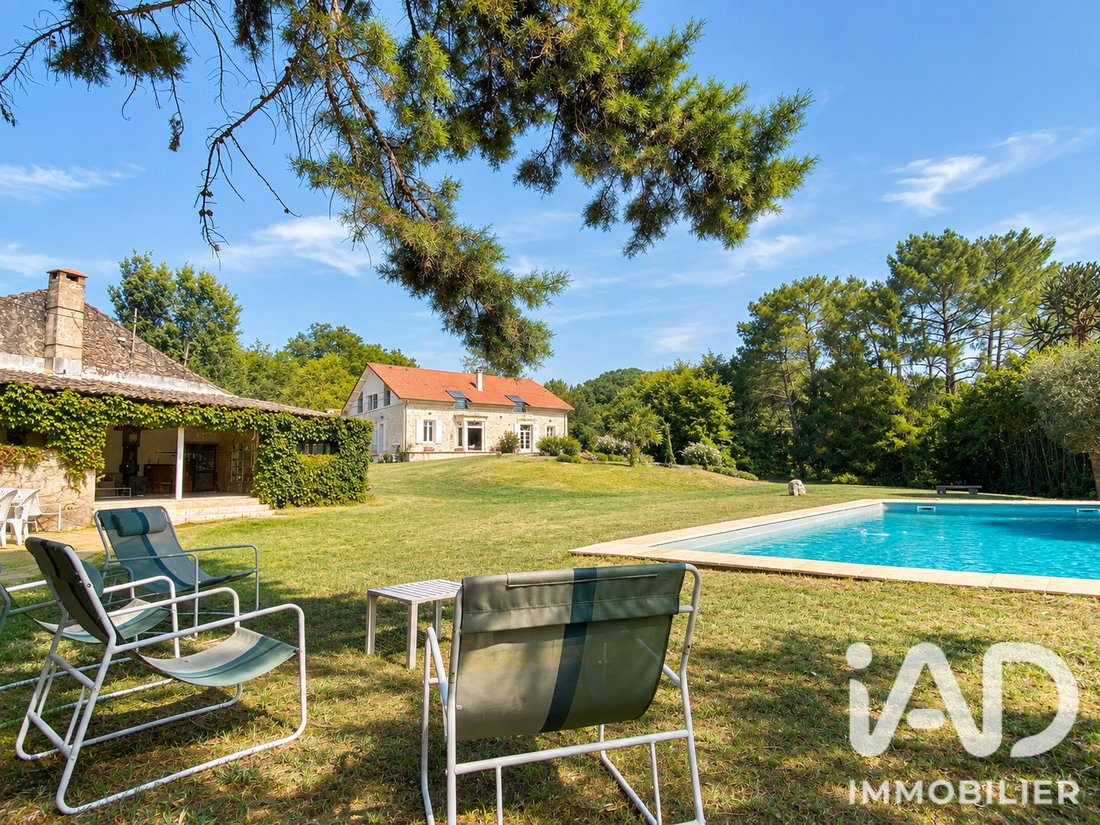
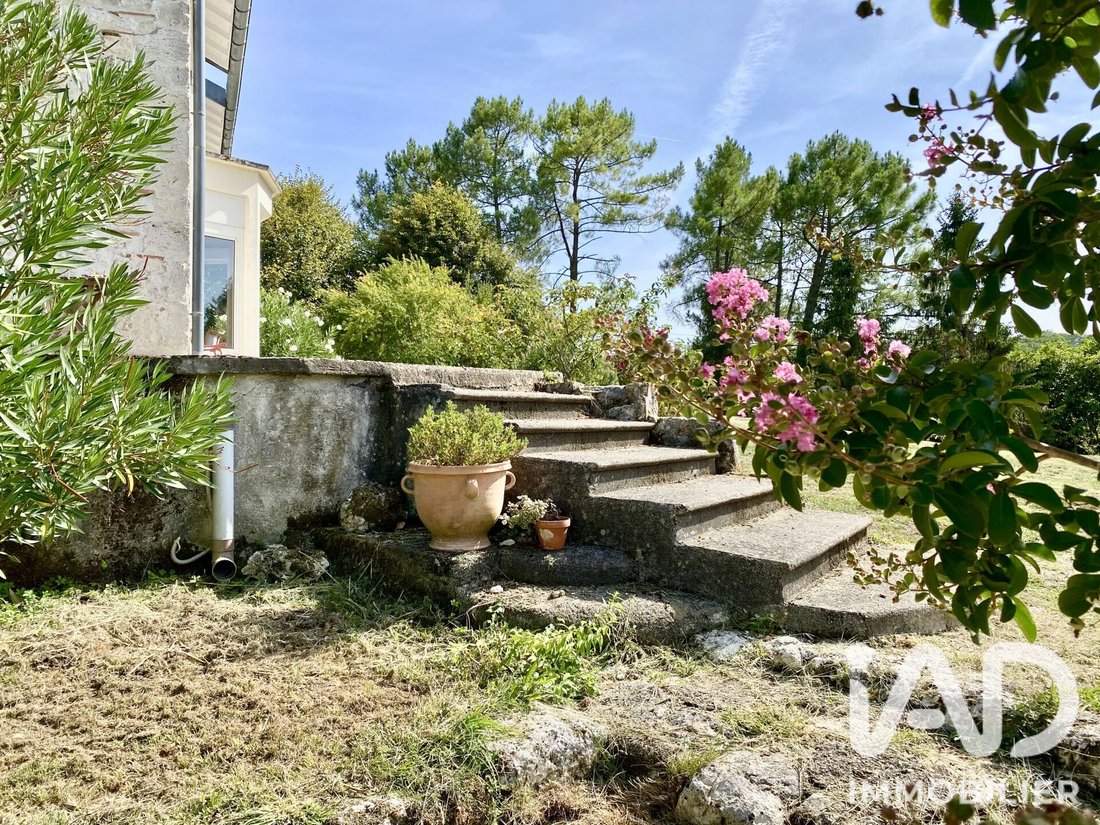
The estate offers a privileged environment with a landscaped and wooded park, a tennis court, and approximately 1 hectare of buildable land located below the property.
Main house – 401 m²
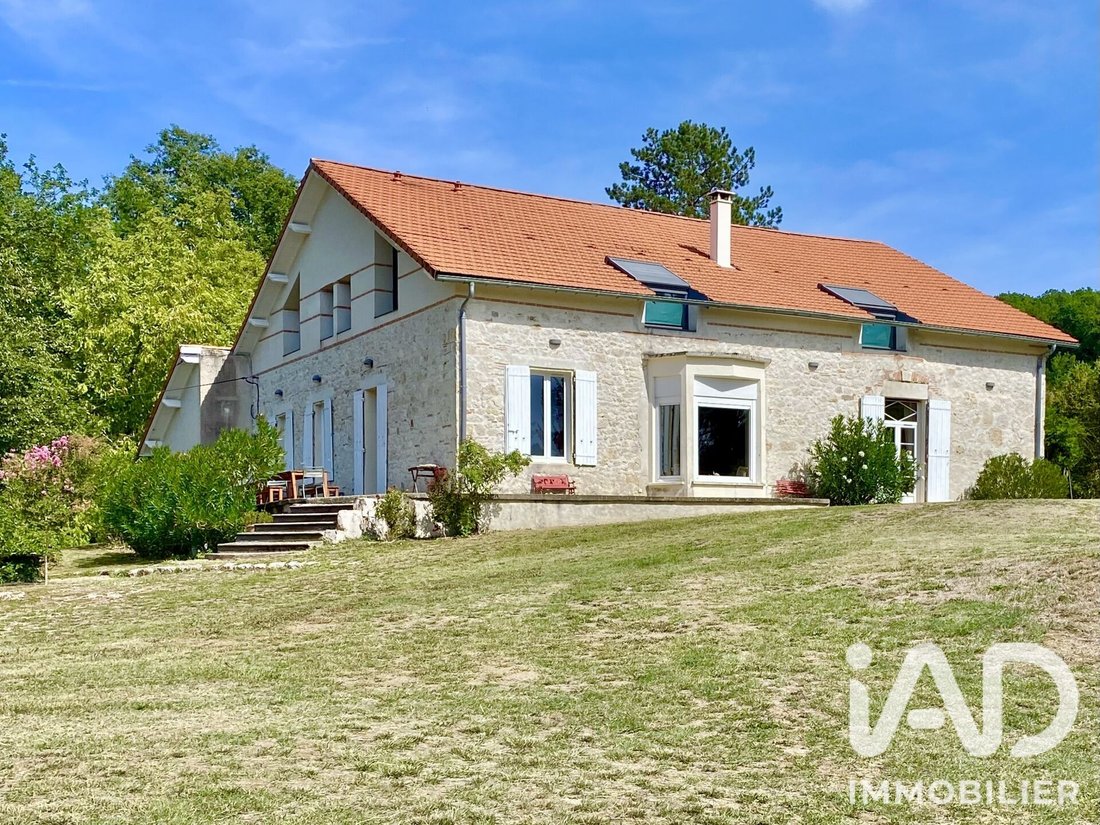
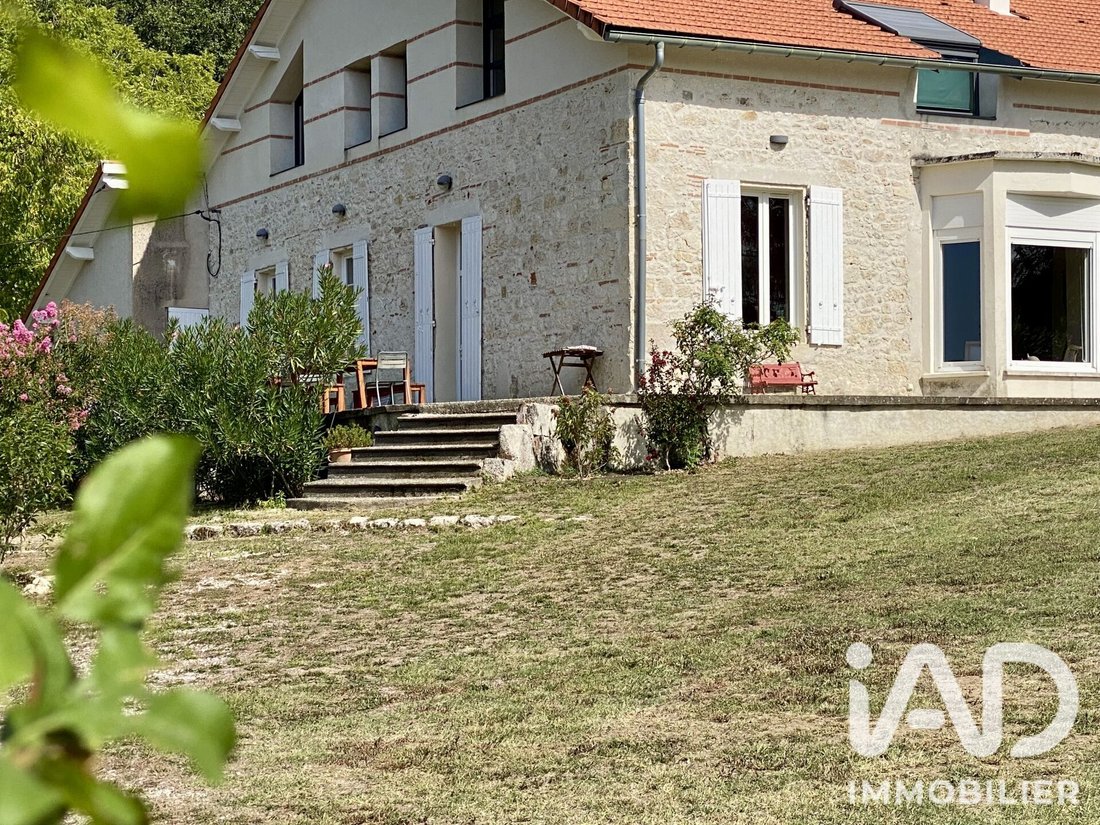
Fully renovated in 2013 with the involvement of an architect, the main house has retained all the authenticity and charm of the old. Its generous volumes, large openings, and remarkable inverted framework give it a unique character.
A beautiful entrance leads on one side to a master bedroom with its private shower room and separate toilet. On the other side, an exceptional living area of about 100 m² combines the living room and dining room around a double-sided fireplace. A modern independent kitchen and a pantry complete this space. The kitchen opens onto a magnificent terrace with an unobstructed view of the wooded park.
An office, which can also be used as a bedroom, completes this part of the house. A corridor fitted as a dressing room leads to another part of the ground floor, including two additional bedrooms, a bathroom, and a laundry/boiler room.
This layout allows a large family to enjoy vast common spaces while maintaining more independent areas for each.
Upstairs, a magnificent staircase leads to a large space of nearly 50 m², highlighted by the inverted framework and exposed beams. It serves six additional bedrooms, three of which have their own private shower rooms, as well as a bathroom and separate toilets.
In total, the main house offers 10 bedrooms, a particularly rare configuration that can accommodate a large family, multiple generations, or many guests, with genuine spaces preserving everyone’s privacy.
Additional 260 m² and an 18th-century tower
Extending from the main house, the property includes a second part of about 260 m², currently to be renovated. It notably offers a large living room of more than 60 m² with a fireplace, a dining room of about 50 m², and several other rooms that can be converted into bedrooms.
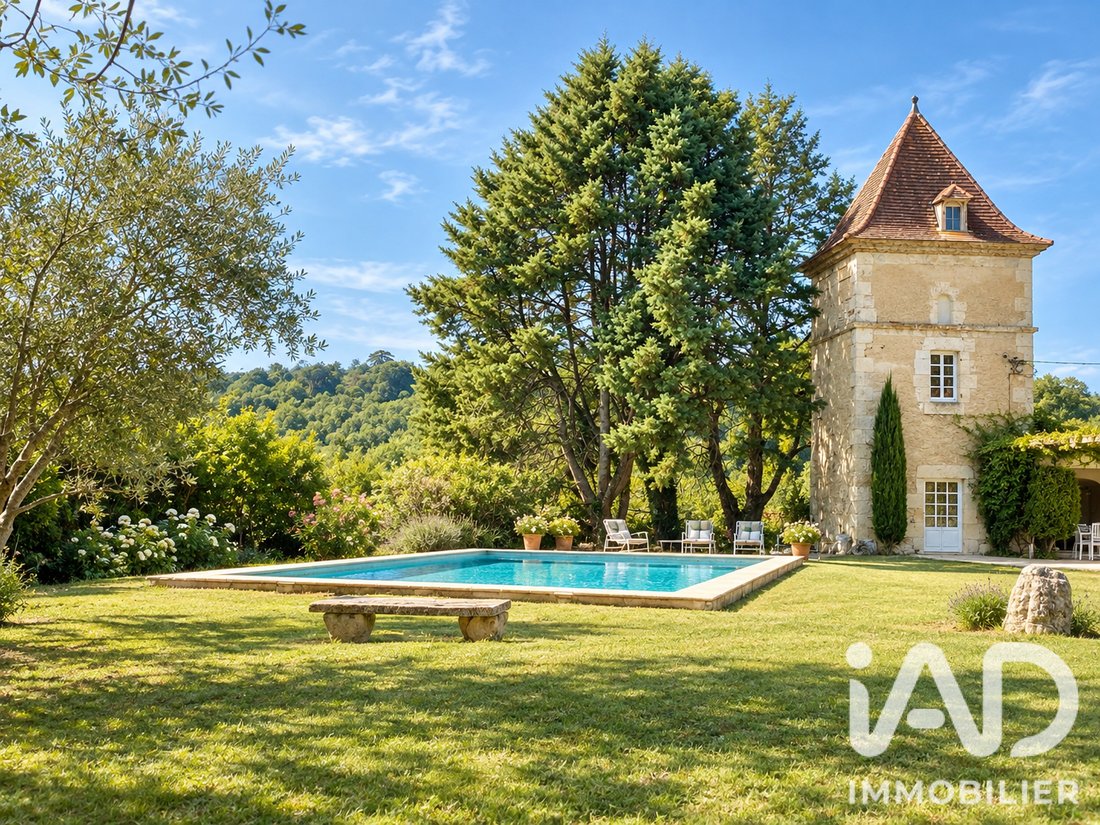
Adjacent to this part, an 18th-century tower adds an extra historical dimension to the estate. Several spaces remain usable, and a beautiful terrace overlooks the tennis court directly.
This ensemble offers real potential to imagine a complementary project to the main house: guest house, holiday rental, or hospitality and leisure activity. Renovation work is to be expected, and an independent access could also be considered in the future.
An estate with many assets
Outside, a 12.5 x 6 m swimming pool, installed in 2021, enjoys a beautiful setting in the heart of the park. The tennis court, a garage, and a carport for three vehicles complete the property.
The main house benefits from a fully redone roof, a recent oil boiler from 2022, and a microstation installed in 2013.
A unique estate by its history, volumes, and potential, combining 401 m² renovated, about 260 m² additional to renovate, an 18th-century tower, and 4.5 hectares of land, close to major roads and all amenities.
Agency fees payable by the seller.
A valid ID will be requested during the visit, in accordance with article [hidden information] of the Monetary and Financial Code. Information on risks to which this property is exposed, including the legal obligation for brush clearing, is available on the Géorisques website: [hidden information]
This real estate listing was written under the editorial responsibility of Ms. Aniko Duffiet, independent real estate agent (without holding funds), commercial agent of SAS [hidden information] France registered with the RSAC of AGEN under number [hidden information], holder of the real estate canvassing card on behalf of the company [hidden information] France SAS.
Information on the risks to which this property is exposed is available on the Géorisques website: https://www.georisques.gouv.fr/
Just minutes from the train station, highway exits, and all amenities, discover this character-filled estate featuring a main house of 401 m² fully renovated, a second part of about 260 m² to renovate, and an 18th-century tower, all set within a 4.5-hectare domain.
The estate offers a privileged environment with a landscaped and wooded park, a tennis court, and approximately 1 hectare of buildable land located below the property.
Main house – 401 m²
Fully renovated in 2013 with the involvement of an architect, the main house has retained all the authenticity and charm of the old. Its generous volumes, large openings, and remarkable inverted framework give it a unique character.
A beautiful entrance leads on one side to a master bedroom with its private shower room and separate toilet. On the other side, an exceptional living area of about 100 m² combines the living room and dining room around a double-sided fireplace. A modern independent kitchen and a pantry complete this space. The kitchen opens onto a magnificent terrace with an unobstructed view of the wooded park.
An office, which can also be used as a bedroom, completes this part of the house. A corridor fitted as a dressing room leads to another part of the ground floor, including two additional bedrooms, a bathroom, and a laundry/boiler room.
This layout allows a large family to enjoy vast common spaces while maintaining more independent areas for each.
Upstairs, a magnificent staircase leads to a large space of nearly 50 m², highlighted by the inverted framework and exposed beams. It serves six additional bedrooms, three of which have their own private shower rooms, as well as a bathroom and separate toilets.
In total, the main house offers 10 bedrooms, a particularly rare configuration that can accommodate a large family, multiple generations, or many guests, with genuine spaces preserving everyone’s privacy.
Additional 260 m² and an 18th-century tower
Extending from the main house, the property includes a second part of about 260 m², currently to be renovated. It notably offers a large living room of more than 60 m² with a fireplace, a dining room of about 50 m², and several other rooms that can be converted into bedrooms.
Adjacent to this part, an 18th-century tower adds an extra historical dimension to the estate. Several spaces remain usable, and a beautiful terrace overlooks the tennis court directly.
This ensemble offers real potential to imagine a complementary project to the main house: guest house, holiday rental, or hospitality and leisure activity. Renovation work is to be expected, and an independent access could also be considered in the future.
An estate with many assets
Outside, a 12.5 x 6 m swimming pool, installed in 2021, enjoys a beautiful setting in the heart of the park. The tennis court, a garage, and a carport for three vehicles complete the property.
The main house benefits from a fully redone roof, a recent oil boiler from 2022, and a microstation installed in 2013.
A unique estate by its history, volumes, and potential, combining 401 m² renovated, about 260 m² additional to renovate, an 18th-century tower, and 4.5 hectares of land, close to major roads and all amenities.
Agency fees payable by the seller.
A valid ID will be requested during the visit, in accordance with article [hidden information] of the Monetary and Financial Code. Information on risks to which this property is exposed, including the legal obligation for brush clearing, is available on the Géorisques website: [hidden information]
This real estate listing was written under the editorial responsibility of Ms. Aniko Duffiet, independent real estate agent (without holding funds), commercial agent of SAS [hidden information] France registered with the RSAC of AGEN under number [hidden information], holder of the real estate canvassing card on behalf of the company [hidden information] France SAS.
Information on the risks to which this property is exposed is available on the Géorisques website: https://www.georisques.gouv.fr/
-
Property type
House
-
Floors
2
-
Year built
1800
-
Price/sqft
$226
-
Emissions
C
-
Consumption
C
Features
- Garden
- Pool
- Terrace
- Garage
- Tennis Court
- Fireplace
- Renovated
- Gas Stovetop
- Office
Features
Lot
- Privacy
- Renovated
Indoor
- High Ceiling
- Office
- Fireplace
- Gas Stovetop
Outdoor
- Terrace
- Parking
- Pool
- Garage
- Tennis Court
- Garden
Explore the Area
Foulayronnes, Nouvelle-Aquitaine, France
View on Google Maps
Price per sqft
Low
High
Joined 3 years ago
You have inquired about this property
The agent will contact you soon by
Listed by
11292
Listings
2023
Joined
Book home tour with the agent
Choose a date and whether you'd like a virtual or in-person tour with the agent.
Preferred date
Tour type
Last updated
September 11
First listed
Sep 11
Listing reference
2103803
Trusted by the World's Leading Brokers
The agents behind the world's most exceptional properties list with JamesEdition.
- Listings from Sotheby's, Christie's, BARNES, and Engel & Völkers
- Every listing reviewed before it goes live
- Connect directly with verified listing agents
By continuing you agree to our Terms and Privacy Policy.