$648,062
Fouesnant House
- 6 Beds
- 3 Baths
- 1,830 Sqft
- 6,437 Sqft lot
- Updated: September 11
About the Property
Located in the charming seaside resort of Beg-Meil, in the heart of the southern Finistère coast, this house enjoys an ideal location just 400m from the beach and coastal paths of Fouesnant (29170).
This is a family home that has undergone several changes since 1960, with two successive extensions in 1970 and 2000, giving it a generous living area of 170 m² today.
The original ho
This is a family home that has undergone several changes since 1960, with two successive extensions in 1970 and 2000, giving it a generous living area of 170 m² today.
The original ho
Located in the charming seaside resort of Beg-Meil, in the heart of the southern Finistère coast, this house enjoys an ideal location just 400m from the beach and coastal paths of Fouesnant (29170).
This is a family home that has undergone several changes since 1960, with two successive extensions in 1970 and 2000, giving it a generous living area of 170 m² today.
The original house and its first extension underwent major renovations in 2024 (carpentry, insulation, electrical upgrades, connection to the main sewer, removal of asbestos materials, etc.). Finishing work is ongoing (painting, floor coverings).
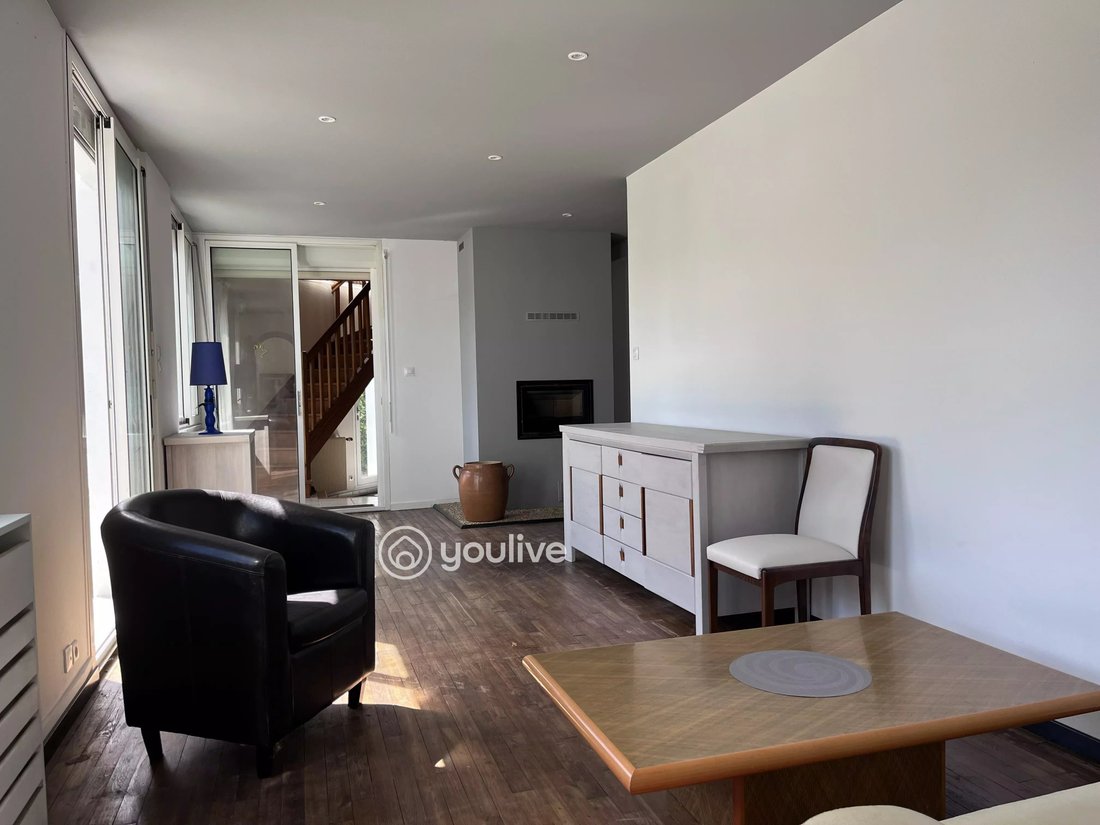
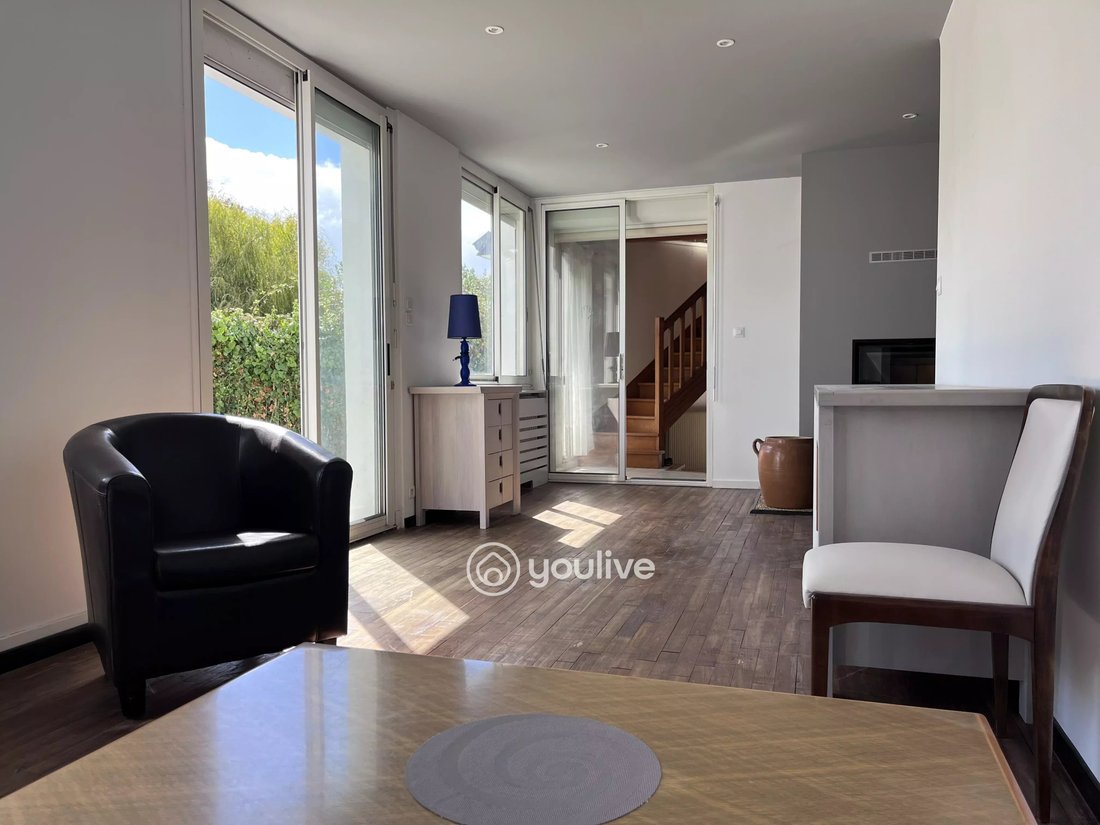
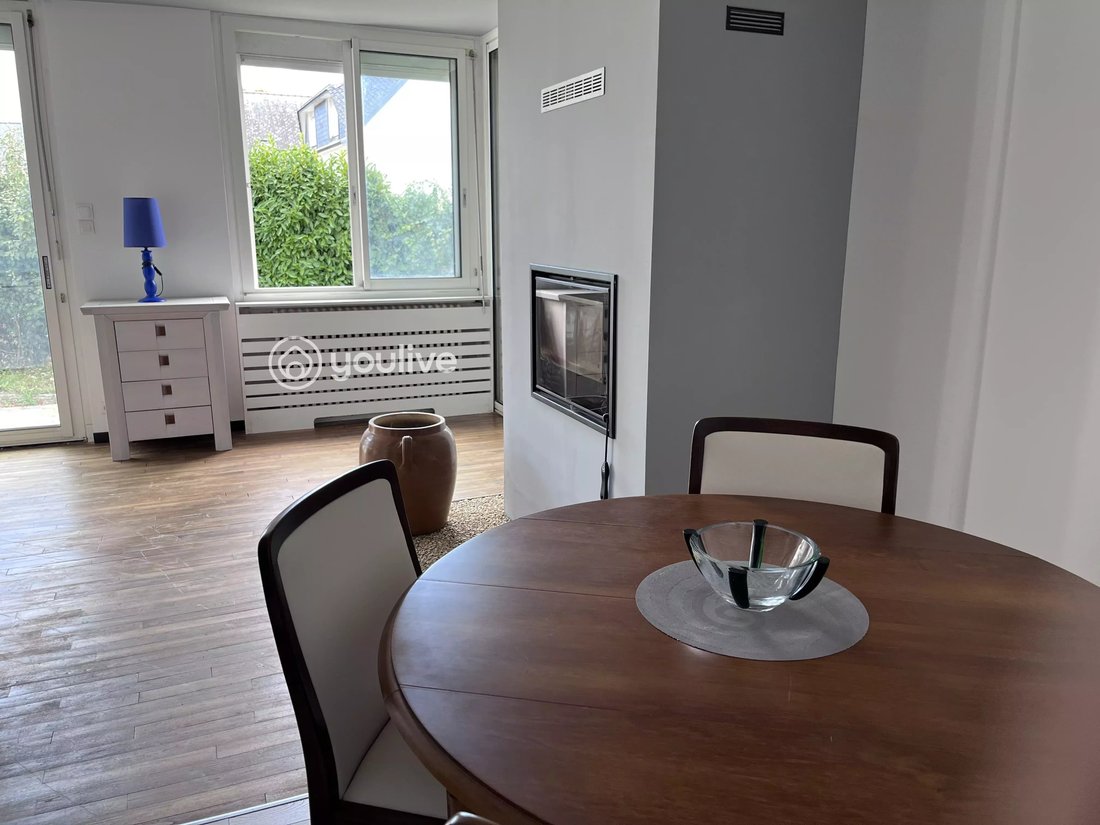
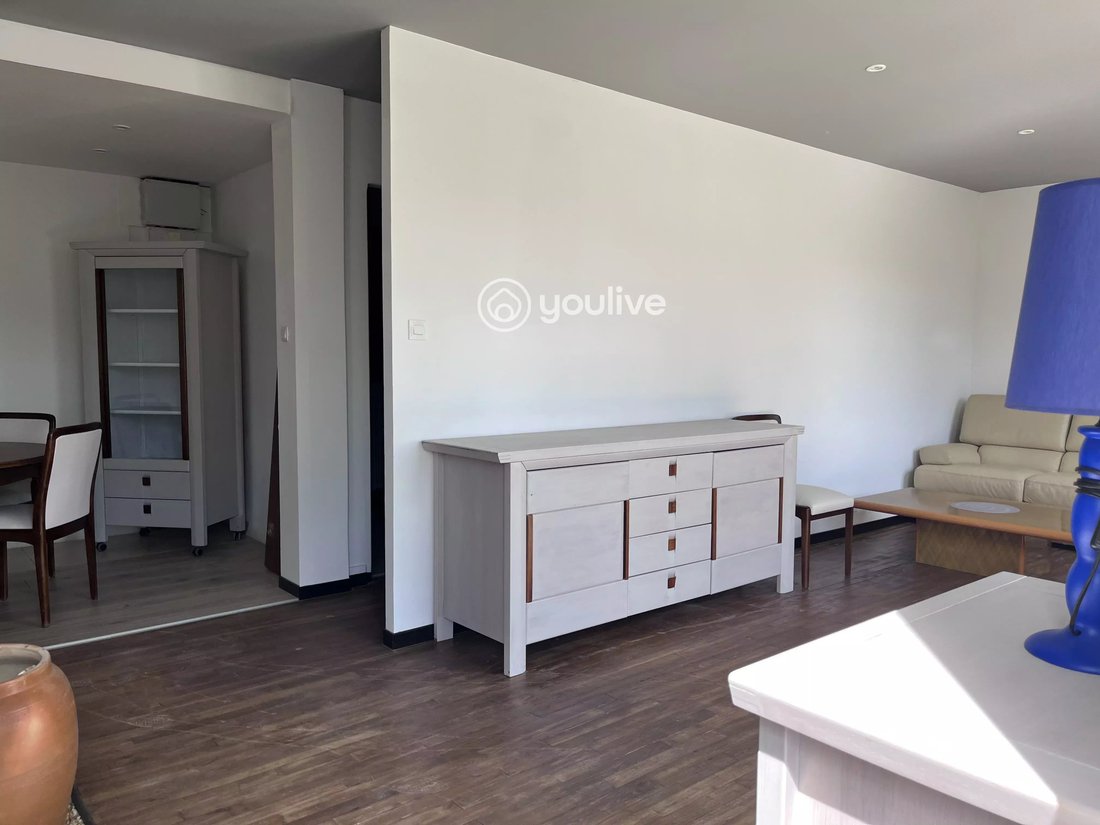
From the entrance hall, you can access the garage on one side and the living room (with wood stove) on the other.
The original solid oak parquet floor is in good condition and adds real character to this living space.
A false ceiling was installed to incorporate spotlights for a modern touch. Water, electricity, and drainage networks have been planned in an area that could accommodate a future kitchen. The idea is to allow the creation of two independent living units if needed.
A corridor separates the sleeping area: the bedroom adjacent to the bathroom (with toilet) has a wardrobe with shelves. It is pleasant and will ensure cool nights in summer thanks to its northwest exposure.
Upstairs, a corridor serves 3 bedrooms with exposed beams. One faces east, while the other two face south. The owner recently renovated the bathroom (with toilet), preserving its original deep blue tiles, evoking a ”seaside” spirit. Finally, under the sloping ceiling is a storage area to optimize. Since the partition is non-load-bearing, you could consider gaining living space for an office area.
In the 2000s extension:
- An eat-in kitchen with a breakfast area and a lounge corner facing the west bay window will be your living space on the garden side.
- The brightness is abundant, offering a beautiful view of the outdoors.
Finally, you will find a second ground-floor bedroom. The owners arranged it so it can also accommodate a shower and a washbasin unit.
The toilets are separate.
Set slightly back from the kitchen, a staircase leads to the mezzanine, which continues to a bathroom to be renovated and a bedroom with storage under the sloping ceilings.
Additionally, two workshops are available at the rear of the house.
Regarding the 598 m² plot, it offers a lovely outdoor space. After spring cleaning, the garden will regain its elegance; you can consider creating terraces and shaping your landscaped areas according to your lifestyle.
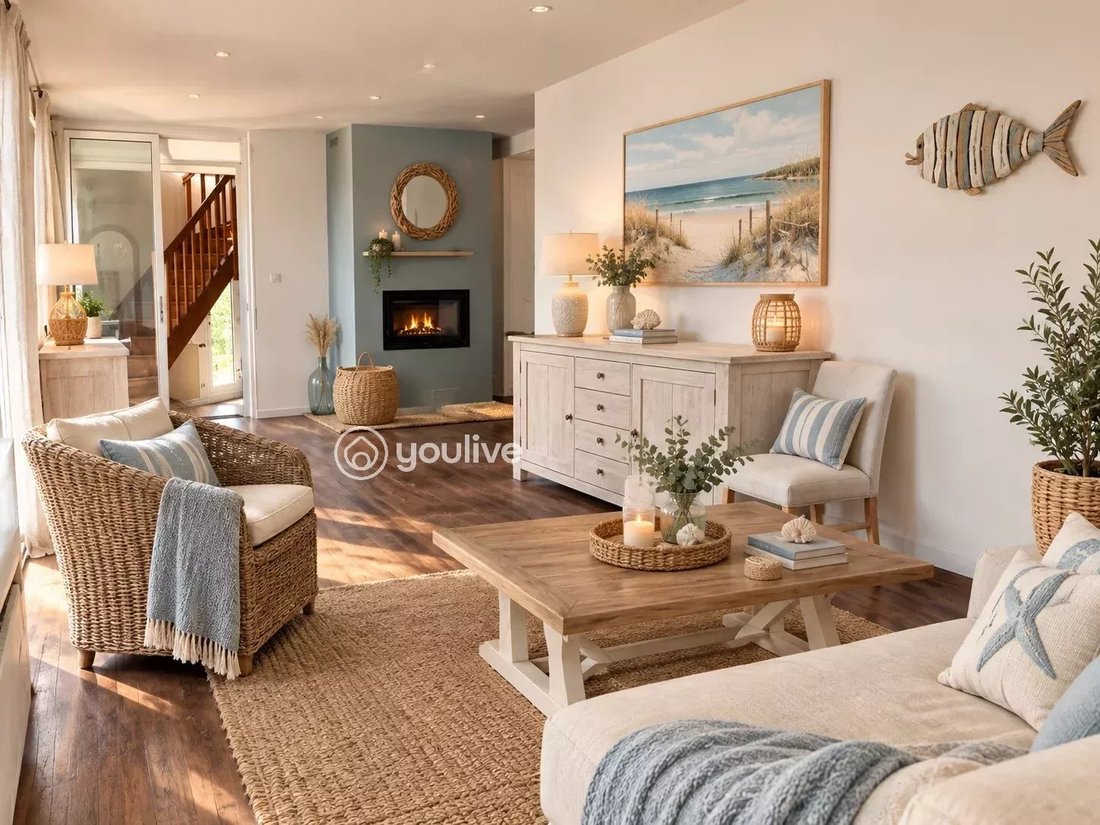
Some photos in this listing, generated by AI, present ideas for interior and exterior layout.
I remain available if you wish to obtain information before arranging your visit.
This property, ref 2641, is presented by Myriam QUIVIGER ei, Sales Agent of SAS JMG registered with the Quimper RSAC under number [hidden information].
Email [hidden information] – Fees (3.66%) are payable by the buyer.
Information on the risks to which this property is exposed is available on the Géorisques website: https://www.georisques.gouv.fr/
This is a family home that has undergone several changes since 1960, with two successive extensions in 1970 and 2000, giving it a generous living area of 170 m² today.
The original house and its first extension underwent major renovations in 2024 (carpentry, insulation, electrical upgrades, connection to the main sewer, removal of asbestos materials, etc.). Finishing work is ongoing (painting, floor coverings).
From the entrance hall, you can access the garage on one side and the living room (with wood stove) on the other.
The original solid oak parquet floor is in good condition and adds real character to this living space.
A false ceiling was installed to incorporate spotlights for a modern touch. Water, electricity, and drainage networks have been planned in an area that could accommodate a future kitchen. The idea is to allow the creation of two independent living units if needed.
A corridor separates the sleeping area: the bedroom adjacent to the bathroom (with toilet) has a wardrobe with shelves. It is pleasant and will ensure cool nights in summer thanks to its northwest exposure.
Upstairs, a corridor serves 3 bedrooms with exposed beams. One faces east, while the other two face south. The owner recently renovated the bathroom (with toilet), preserving its original deep blue tiles, evoking a ”seaside” spirit. Finally, under the sloping ceiling is a storage area to optimize. Since the partition is non-load-bearing, you could consider gaining living space for an office area.
In the 2000s extension:
- An eat-in kitchen with a breakfast area and a lounge corner facing the west bay window will be your living space on the garden side.
- The brightness is abundant, offering a beautiful view of the outdoors.
Finally, you will find a second ground-floor bedroom. The owners arranged it so it can also accommodate a shower and a washbasin unit.
The toilets are separate.
Set slightly back from the kitchen, a staircase leads to the mezzanine, which continues to a bathroom to be renovated and a bedroom with storage under the sloping ceilings.
Additionally, two workshops are available at the rear of the house.
Regarding the 598 m² plot, it offers a lovely outdoor space. After spring cleaning, the garden will regain its elegance; you can consider creating terraces and shaping your landscaped areas according to your lifestyle.
Some photos in this listing, generated by AI, present ideas for interior and exterior layout.
I remain available if you wish to obtain information before arranging your visit.
This property, ref 2641, is presented by Myriam QUIVIGER ei, Sales Agent of SAS JMG registered with the Quimper RSAC under number [hidden information].
Email [hidden information] – Fees (3.66%) are payable by the buyer.
Information on the risks to which this property is exposed is available on the Géorisques website: https://www.georisques.gouv.fr/
-
Property type
House
-
Price/sqft
$354
Features
- Garden
- Terrace
- Garage
- Fireplace
- Water View
- Renovated
- Gas Stovetop
- Outdoor Living Space
- Kitchen island
Features
Lot
Indoor
- High Ceiling
- Fireplace
- Kitchen island
- Gas Stovetop
- Stone Countertops
Outdoor
- Terrace
- Garage
- Outdoor Living Space
- Garden
Explore the Area
Fouesnant, Brittany, France
View on Google Maps
Price per sqft
Low
High
Joined 2 years ago
You have inquired about this property
The agent will contact you soon by
Listed by
72
Listings
2024
Joined
Book home tour with the agent
Choose a date and whether you'd like a virtual or in-person tour with the agent.
Preferred date
Tour type
Last updated
September 11
First listed
Sep 11
Listing reference
3494
Trusted by the World's Leading Brokers
The agents behind the world's most exceptional properties list with JamesEdition.
- Listings from Sotheby's, Christie's, BARNES, and Engel & Völkers
- Every listing reviewed before it goes live
- Connect directly with verified listing agents
By continuing you agree to our Terms and Privacy Policy.