$772,129
Fouesnant House
- 3 Beds
- 2 Baths
- 1,163 Sqft
- 9,688 Sqft lot
- Updated: August 7
About the Property
Just 1.5 km from the center of Fouesnant (29170), discover a living space nestled in a small, still-preserved hamlet. Here, everything is within reach: shops, schools, walking trails, and bike paths… A perfect balance between urban life and countryside spirit. By taking back roads, you can easily reach the coast and beaches in just 15 minutes by bike. A privileged setting, like a microcosm shelter
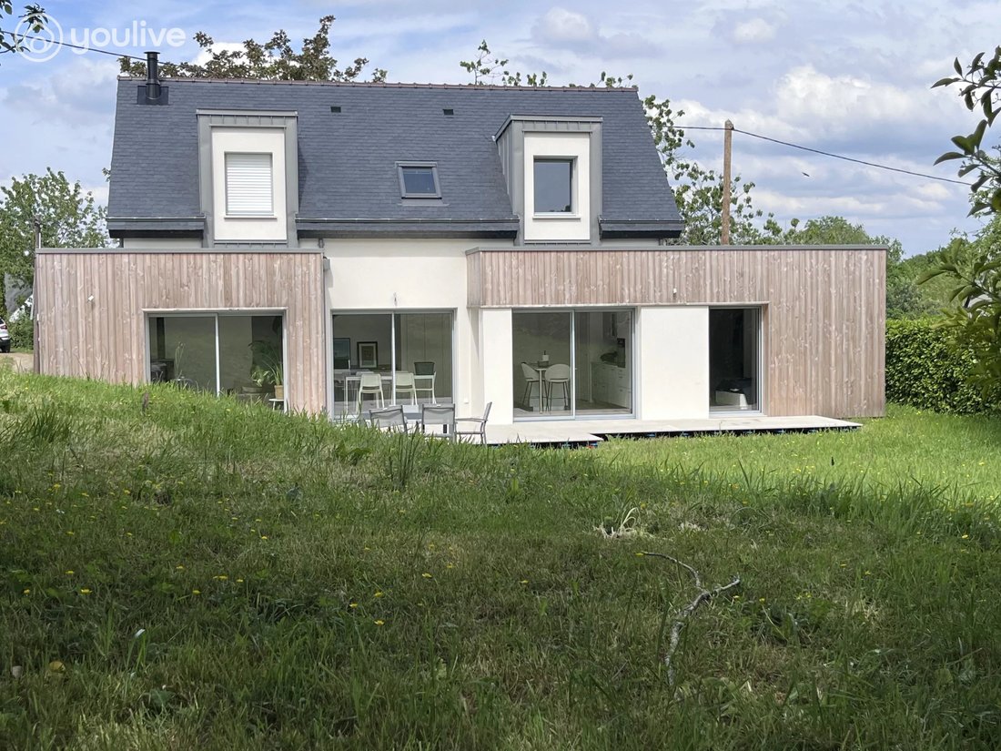
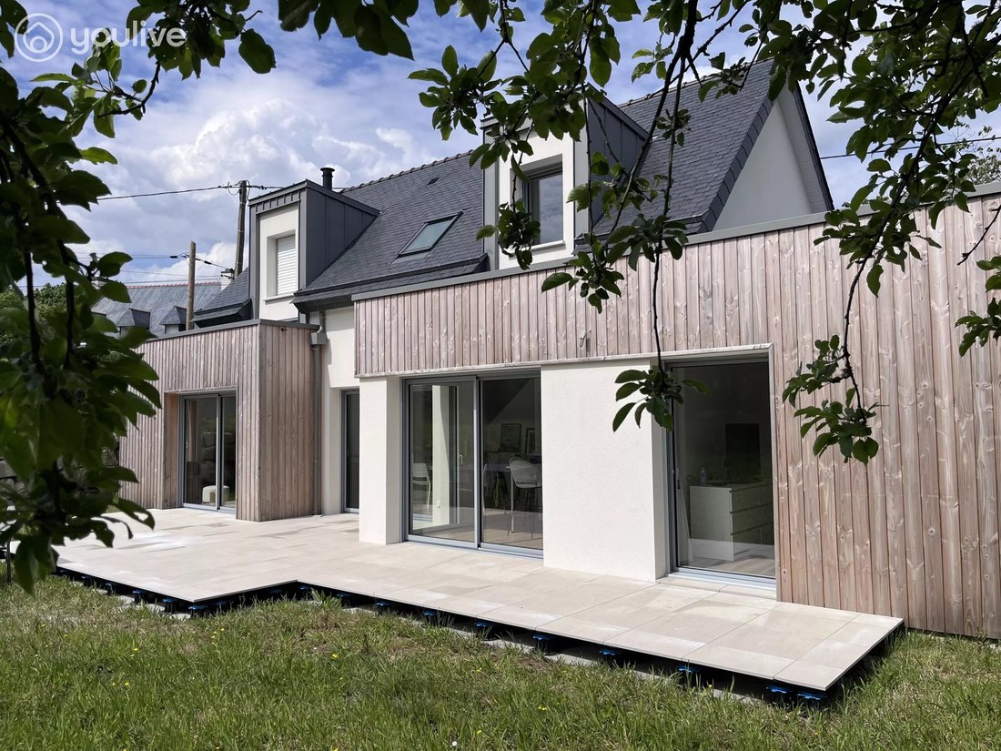
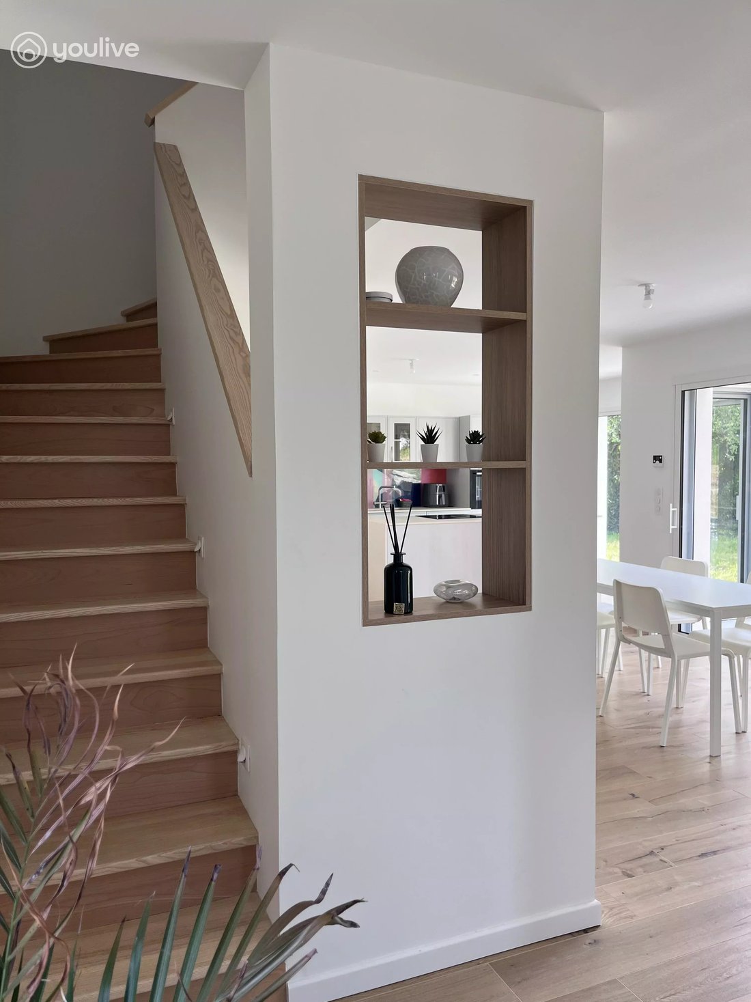
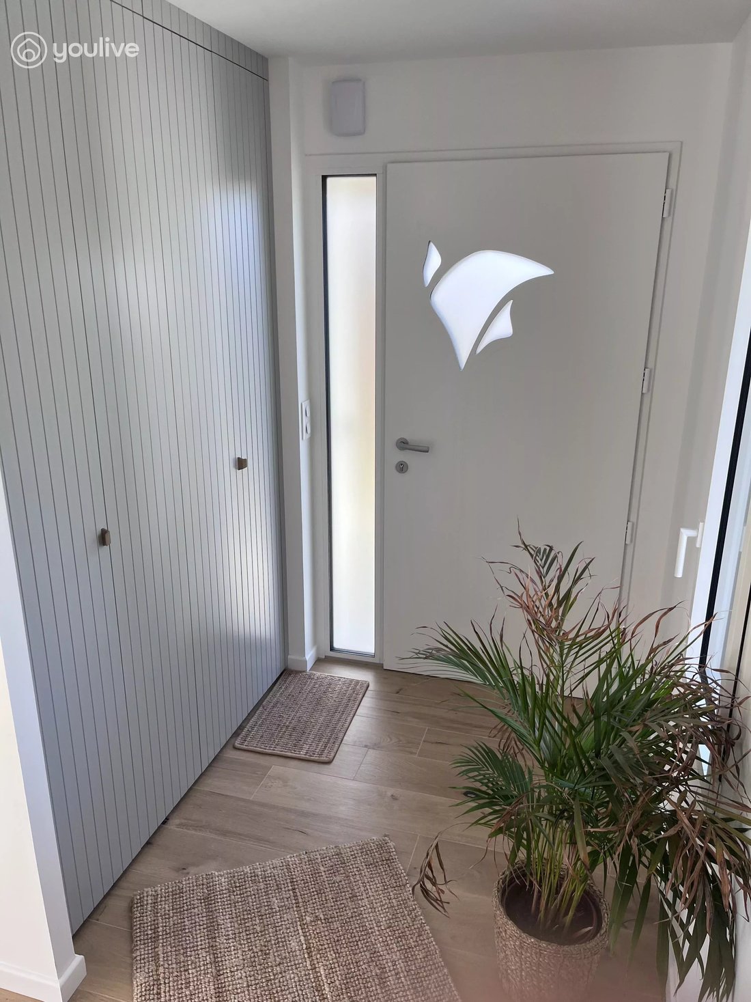
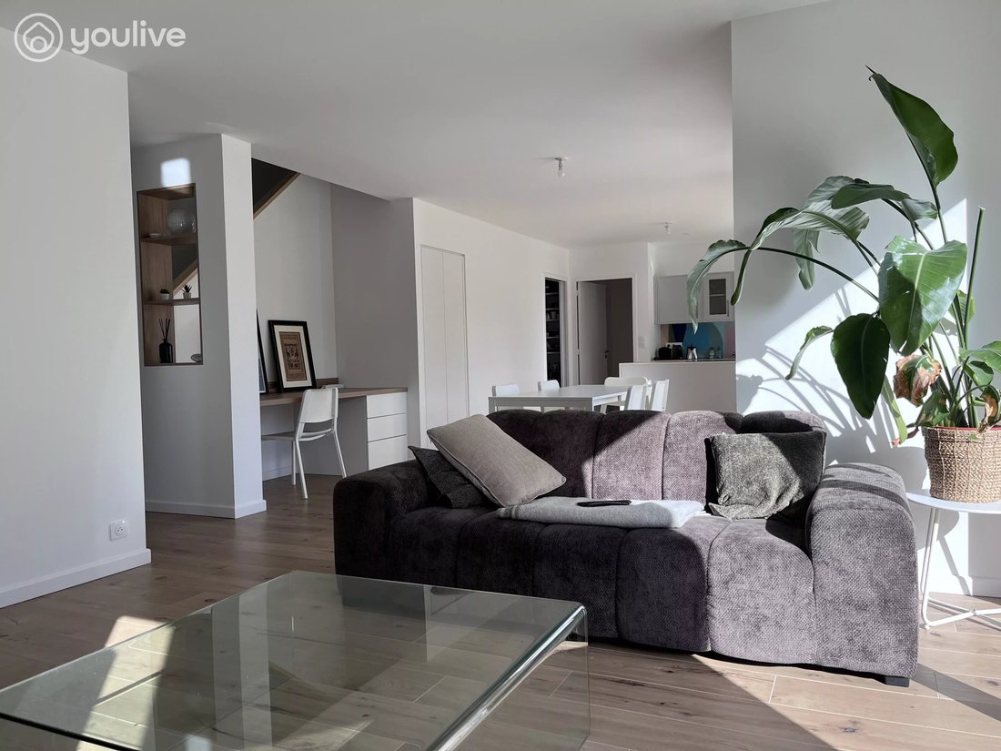
Just 1.5 km from the center of Fouesnant (29170), discover a living space nestled in a small, still-preserved hamlet. Here, everything is within reach: shops, schools, walking trails, and bike paths… A perfect balance between urban life and countryside spirit. By taking back roads, you can easily reach the coast and beaches in just 15 minutes by bike. A privileged setting, like a microcosm sheltered from the hustle and bustle. The house is recent. The finishes are meticulous, and the RE2020 certification was awarded upon key handover in 2025. It meets the latest regulations ensuring excellent energy performance, optimal thermal comfort in summer and winter, and low consumption. Built on a 900m² plot, it was thoughtfully designed by a Quimper-based architectural firm known for the precision of its work. The construction stands out for: - Noble and durable materials (wood, stone, refined finishes), - A bright design with southwest exposure, - High-quality custom features. From the entrance, you will be charmed by a 47 m² living area that is welcoming and bathed in light: The kitchen, made by a local kitchen designer, features a central island with a cooking area and an adjoining breakfast bar. The living room is equipped with a programmable wood stove and an elegantly integrated custom office. This house offers true single-level living with a master suite, dressing room, and a comfortable 19.85 m² bathroom. Upstairs: two bedrooms are ideally positioned east and west to preserve privacy. They have large built-in storage under the sloping ceilings. The bathroom (shower and bidet) is separate from the toilet. To access the garage, you pass through a pantry, also equipped with ample storage. The laundry room is located in the XXL garage (36 m²) with a motorized door. There is plenty of space to plan a workshop. Finally, an 18.5 m² convertible attic above the garage can provide additional space if needed. Outdoor extras: - A dedicated electric vehicle charging outlet - An area reserved for your future carport near the service door - A natural stone terrace under development - Lawn seeding planned for autumn 📞 More information available on request – this house deserves to be seen in person. This property, ref 3104, is presented by Myriam QUIVIGER ei, Sales Agent of SAS JMG registered with the Quimper RSAC under number [hidden information]. Email [hidden information]
Information on the risks to which this property is exposed is available on the Géorisques website: https://www.georisques.gouv.fr/
Information on the risks to which this property is exposed is available on the Géorisques website: https://www.georisques.gouv.fr/
-
Property type
House
-
Floors
1
-
Year built
2025
-
Price/sqft
$664
Explore the Area
Centre Cap Coz, Fouesnant, France
View on Google Maps
Price per sqft
Low
High
Joined 2 years ago
You have inquired about this property
The agent will contact you soon by
Listed by
72
Listings
2024
Joined
Book home tour with the agent
Choose a date and whether you'd like a virtual or in-person tour with the agent.
Preferred date
Tour type
Last updated
August 7
First listed
April 30
Listing reference
3104
Trusted by the World's Leading Brokers
The agents behind the world's most exceptional properties list with JamesEdition.
- Listings from Sotheby's, Christie's, BARNES, and Engel & Völkers
- Every listing reviewed before it goes live
- Connect directly with verified listing agents
By continuing you agree to our Terms and Privacy Policy.