$1,760,001
Villa San Marco With Private Park At Ferrara's Gates
- 25 Beds
- 25 Baths
- 29,989 Sqft
- 8.65 Ac lot
- Updated: September 21
- 52
About the Property
For sale, an entire historic real estate complex in the city of Ferrara, with a park and centuries-old trees, consisting of five separate buildings with a total area of 2,786 sqm.
An excellent real estate investment for accommodation facilities, the complex has a total of 30 bedrooms, 25 bathrooms, mostly en-suite, and a park of 35,000 sqm with a large swimming pool and parking spaces.
Vil
An excellent real estate investment for accommodation facilities, the complex has a total of 30 bedrooms, 25 bathrooms, mostly en-suite, and a park of 35,000 sqm with a large swimming pool and parking spaces.
Vil
For sale, an entire historic real estate complex in the city of Ferrara, with a park and centuries-old trees, consisting of five separate buildings with a total area of 2,786 sqm.
An excellent real estate investment for accommodation facilities, the complex has a total of 30 bedrooms, 25 bathrooms, mostly en-suite, and a park of 35,000 sqm with a large swimming pool and parking spaces.
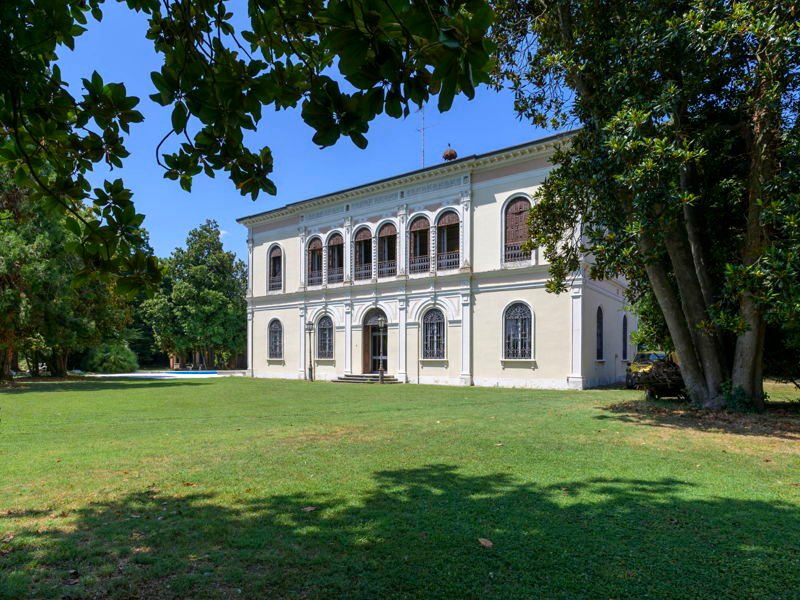
Villa San Marco (formerly Villa Buzzoni Piacentini) is a residence dating back to the early 19th century. A significant example of 19th-century architecture with important subsequent interventions, making it a unique place of beauty, historical value, and artistic charm.
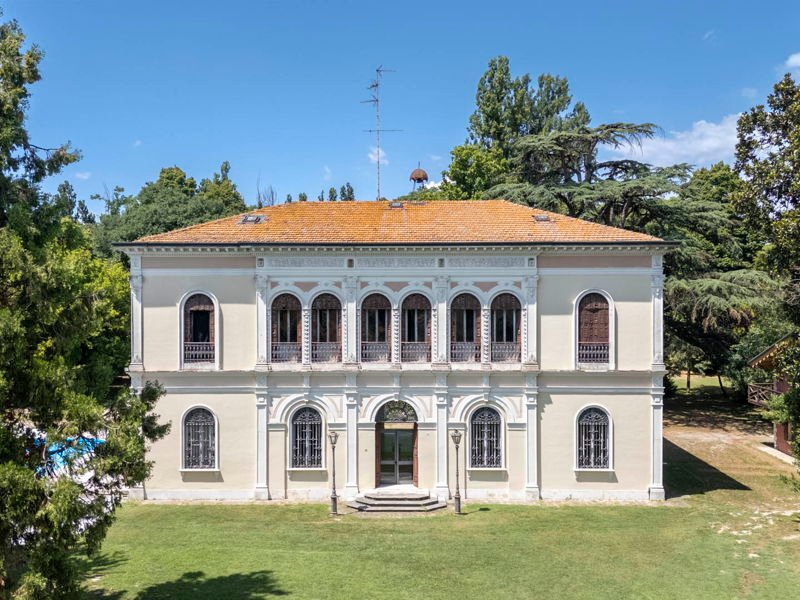
Spread over three floors (design and decorations by Luigi Louis Boldini and architect Luigi Vietti), the villa is an elegant historic residence of 1,080 sqm located in the floodplain of the Po di Primaro River with a white marble façade, red tile roofs, and characteristic arched windows offering breathtaking views of the centuries-old park.
From 1965 to 1978, the residence hosted the gala receptions of the annual editions of the famous Premio Estense, an important literary-journalistic award initiated by the owner Giorgio Piacentini and the Union of Industrialists of the Province of Ferrara.
The large entrance on the ground floor welcomes guests with decorated ceiling and floor, laid with typical cement tiles of the era and finished with white and pink marbles. To the right of the entrance is the dining room with ancient serving hatches and original decorations adorning the walls. To the left is a library with a view of the pool and a small bar. The ground floor also houses the kitchens, already equipped for meals, and the pantry. From the large hall, once used for billiards, you access a large staircase in pink and white marble with imposing wrought iron decorations, topped by an ornate vault.
The majestic staircase leads to the second floor where there are three bedrooms with en-suite bathrooms and the splendid ballroom. The rooms feature crown moldings, parquet floors, and stunning panoramic views of the surrounding area.
The service area, accessed by a separate and discreet staircase, allows access to a mezzanine equipped with two rooms and a service bathroom.
Ascending the proprietary staircase leads to a spacious attic space that can be adapted to the property’s needs.
Moreover, there is a two-story annex, to be renovated, consisting of: a 164 sqm apartment with 7 rooms and 7 bathrooms; a 314 sqm apartment with 14 rooms and 14 bathrooms; a 300 sqm laboratory; an 18 sqm warehouse and boiler room.
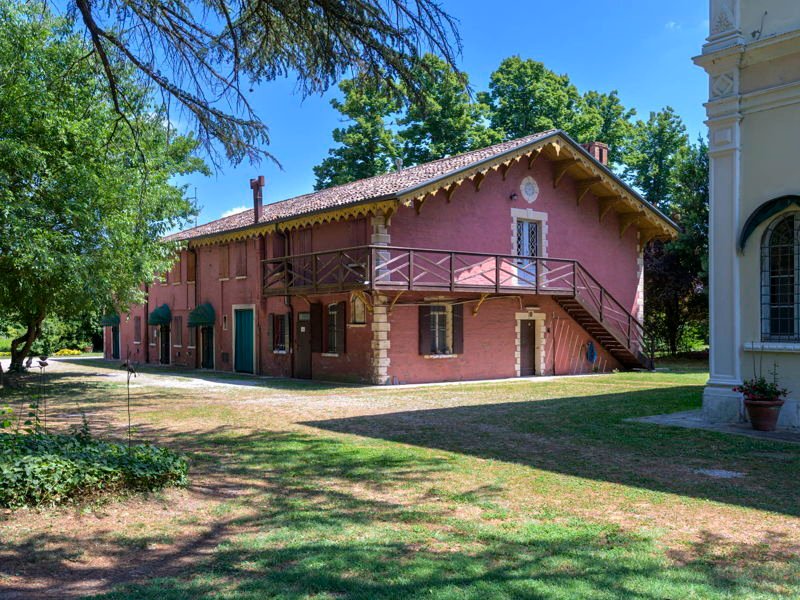
Within the property are the ancient stables, a charming building of about 350 sqm, enhanced by a magnificent attic of about 200 sqm, characterized by exposed wooden beams and an internal height of 3 meters, giving great breath to the environments.
Completing the property is a building used as a bakery with a total area of 100 sqm, and an accessory building on two levels, to be renovated, totaling 100 sqm, in addition to a 57 sqm warehouse.
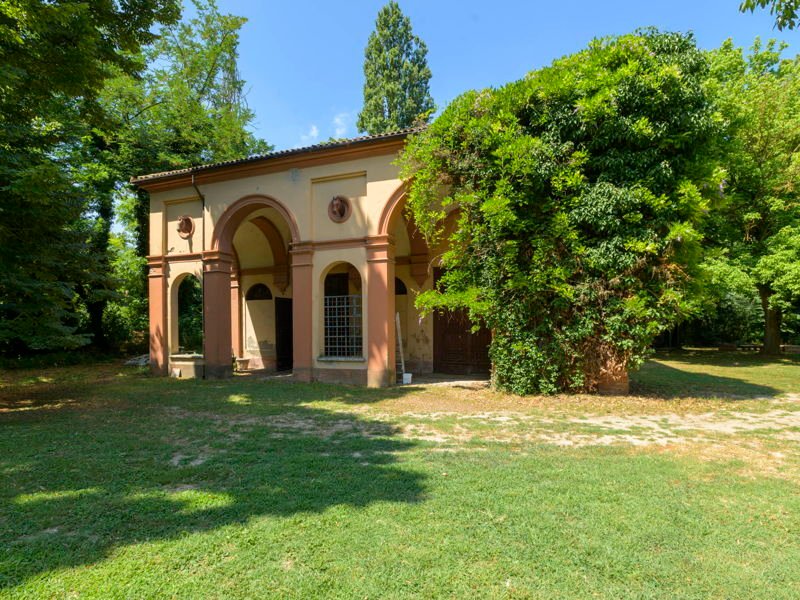
Within the park is also an authentic ancient icehouse, a historical testimony of great charm.
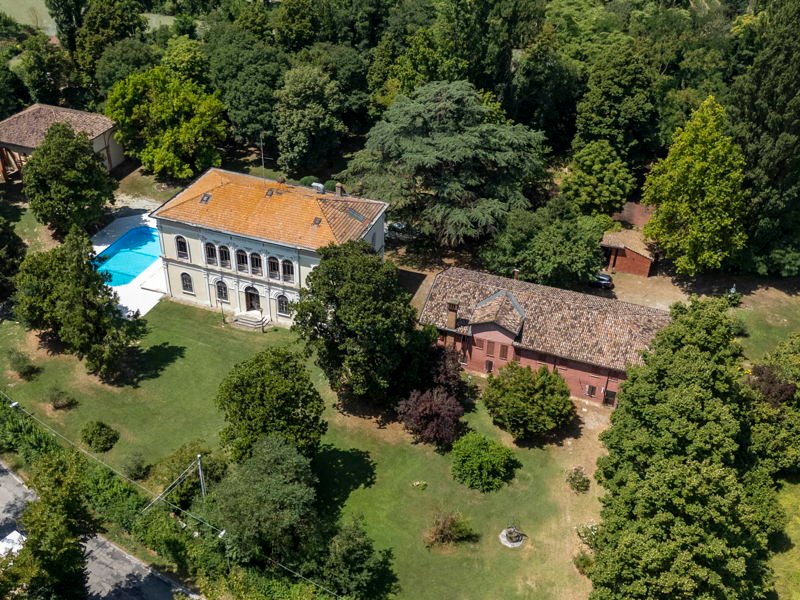
The estate is immersed in a centuries-old park of 3.5 hectares, where there are three monumental trees protected by UNESCO, including a majestic Cedar of Lebanon and a rare Sophora Japonica, both with an estimated age of about 400 years.
Completing the uniqueness of the property is a historic swimming pool of 15x8 meters, designed by the famous architect Luigi Vietti, surrounded by an elegant patio in white marble.
(This information and floor plans are merely indicative and do not constitute contractual elements)
An excellent real estate investment for accommodation facilities, the complex has a total of 30 bedrooms, 25 bathrooms, mostly en-suite, and a park of 35,000 sqm with a large swimming pool and parking spaces.
Villa San Marco (formerly Villa Buzzoni Piacentini) is a residence dating back to the early 19th century. A significant example of 19th-century architecture with important subsequent interventions, making it a unique place of beauty, historical value, and artistic charm.
Spread over three floors (design and decorations by Luigi Louis Boldini and architect Luigi Vietti), the villa is an elegant historic residence of 1,080 sqm located in the floodplain of the Po di Primaro River with a white marble façade, red tile roofs, and characteristic arched windows offering breathtaking views of the centuries-old park.
From 1965 to 1978, the residence hosted the gala receptions of the annual editions of the famous Premio Estense, an important literary-journalistic award initiated by the owner Giorgio Piacentini and the Union of Industrialists of the Province of Ferrara.
The large entrance on the ground floor welcomes guests with decorated ceiling and floor, laid with typical cement tiles of the era and finished with white and pink marbles. To the right of the entrance is the dining room with ancient serving hatches and original decorations adorning the walls. To the left is a library with a view of the pool and a small bar. The ground floor also houses the kitchens, already equipped for meals, and the pantry. From the large hall, once used for billiards, you access a large staircase in pink and white marble with imposing wrought iron decorations, topped by an ornate vault.
The majestic staircase leads to the second floor where there are three bedrooms with en-suite bathrooms and the splendid ballroom. The rooms feature crown moldings, parquet floors, and stunning panoramic views of the surrounding area.
The service area, accessed by a separate and discreet staircase, allows access to a mezzanine equipped with two rooms and a service bathroom.
Ascending the proprietary staircase leads to a spacious attic space that can be adapted to the property’s needs.
Moreover, there is a two-story annex, to be renovated, consisting of: a 164 sqm apartment with 7 rooms and 7 bathrooms; a 314 sqm apartment with 14 rooms and 14 bathrooms; a 300 sqm laboratory; an 18 sqm warehouse and boiler room.
Within the property are the ancient stables, a charming building of about 350 sqm, enhanced by a magnificent attic of about 200 sqm, characterized by exposed wooden beams and an internal height of 3 meters, giving great breath to the environments.
Completing the property is a building used as a bakery with a total area of 100 sqm, and an accessory building on two levels, to be renovated, totaling 100 sqm, in addition to a 57 sqm warehouse.
Within the park is also an authentic ancient icehouse, a historical testimony of great charm.
The estate is immersed in a centuries-old park of 3.5 hectares, where there are three monumental trees protected by UNESCO, including a majestic Cedar of Lebanon and a rare Sophora Japonica, both with an estimated age of about 400 years.
Completing the uniqueness of the property is a historic swimming pool of 15x8 meters, designed by the famous architect Luigi Vietti, surrounded by an elegant patio in white marble.
(This information and floor plans are merely indicative and do not constitute contractual elements)
-
Property type
Villa
-
Floors
4
-
Year built
1830
-
Price/sqft
$58
-
Emissions
G
-
Consumption
G
Features
- Garden
- Mansion
- Panoramic / Scenic View
- Outdoor Living Space
- High Ceiling
Explore the Area
Via Ravenna, 574, 44124 Ferrara FE, Italy, Fossanova San Marco - Gaibanella, Emilia-Romagna
View on Google Maps
Price per sqft
Low
High
Located in the serene area of Fossanova San Marco, Via Ravenna is conveniently close to Ferrara’s vibrant historical center. The area provides quick access to the Ferrara Train Station, connecting you to major Italian cities. Enjoy proximity to cultural landmarks, local dining, and green spaces, perfect for leisurely exploration or outdoor activities, offering both tranquility and connectivity.
Get nearby
Attractions
Schools
Ferrara Train Station
Train Station
11 min
Estense Castle
Culture & Heritage
14 min
Cathedral of Ferrara
Cultural & Heritage
15 min
Liceo Ariosto
Public School
16 min

Joined 7 years ago
You have inquired about this property
The agent will contact you soon by
Listed by
27
Listings
2019
Joined
Book home tour with Engel & Völkers Bologna
Choose a date and whether you'd like a virtual or in-person tour with the agent.
Preferred date
Tour type

For over 45 years, Engel & Völkers has represented the highest standards of service quality, specializing in pr
For over 45 years, Engel & Völkers has represented the highest standards of service quality, specializing in premium residential and commercial real estate. Today, more than 16,700 professionals represent the Engel & Völkers brand in over 1,100 locations across more than 35 countries on five continents. All our team members embody our core values: expertise, exclusivity, and passion.
Last updated
September 21
First listed
July 25, 2025
Agent licence
#W-04AZRO
Listing reference
W-04AZRO
Trusted by the World's Leading Brokers
The agents behind the world's most exceptional properties list with JamesEdition.
- Listings from Sotheby's, Christie's, BARNES, and Engel & Völkers
- Every listing reviewed before it goes live
- Connect directly with verified listing agents
By continuing you agree to our Terms and Privacy Policy.