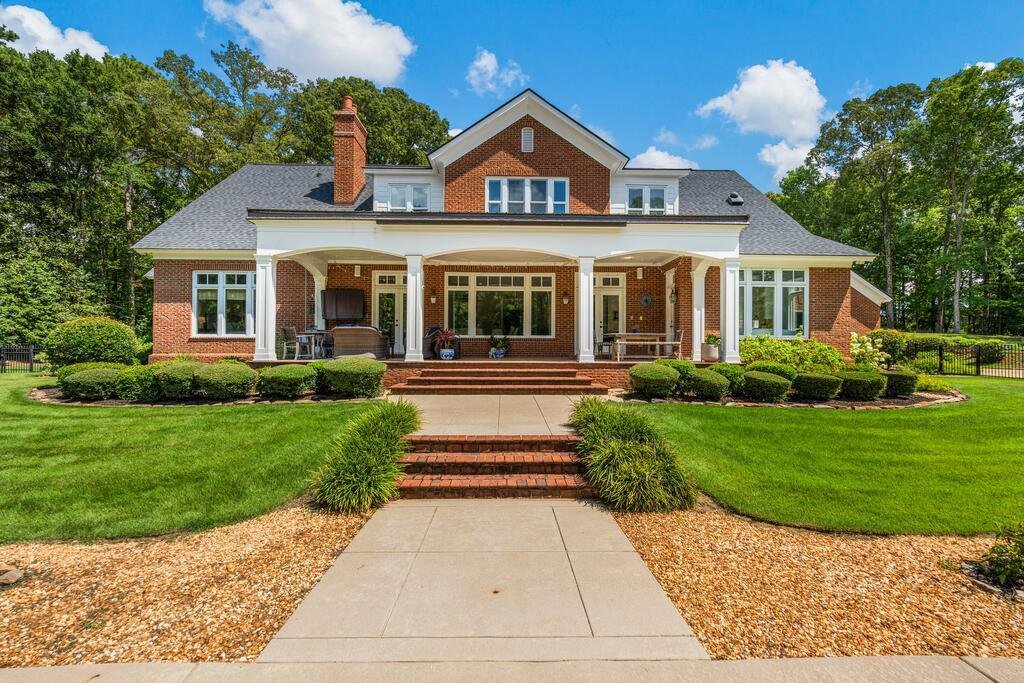
$1,395,000
Single Family Detached Fortson
- 5 Beds
- 5 Baths
- 4,912 Sqft
- 7.0 Ac lot
- Updated: August 28
- MLS#233744
About the Property
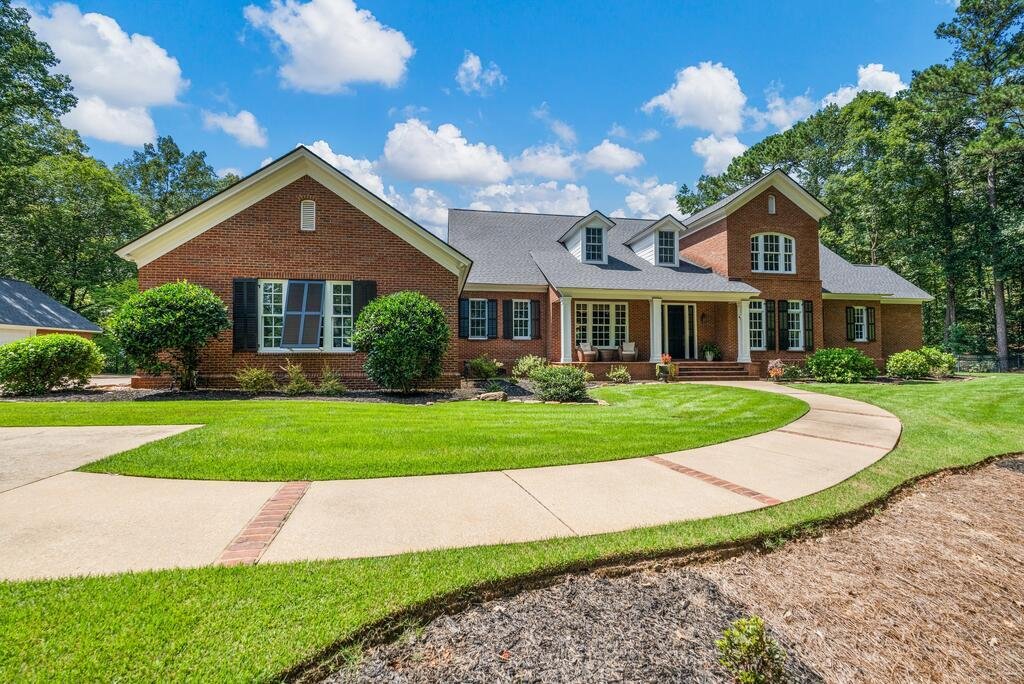
Welcome to your private estate in the exclusive gated community of Batten Creek. Nestled on approximately 7 wooded acres, this custom-built, updated hilltop home offers the perfect blend of elegance, comfort, and privacy. Designed for both everyday living and exceptional entertaining, the chef’s kitchen is the heart of the home, featuring a 6-burner Wolff gas range, Subzero refrigerator, warming d
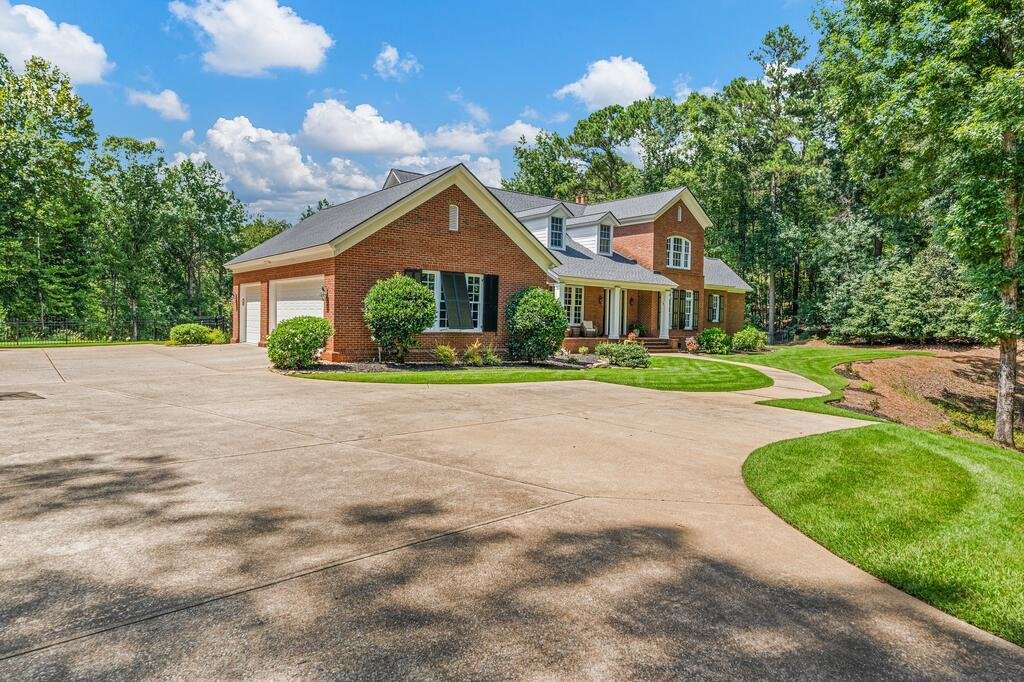
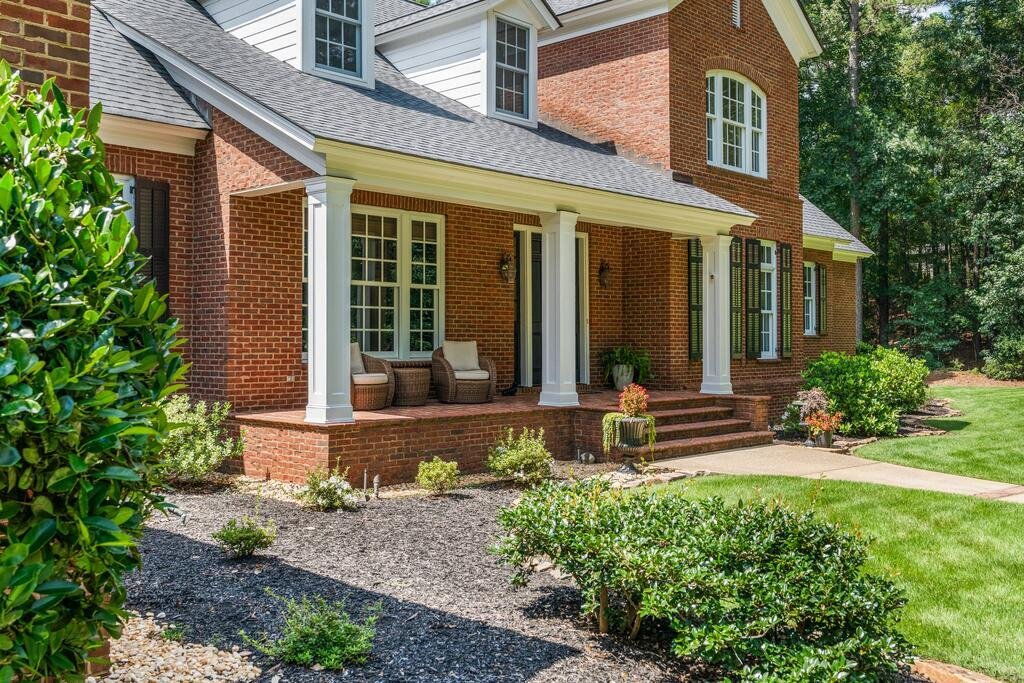
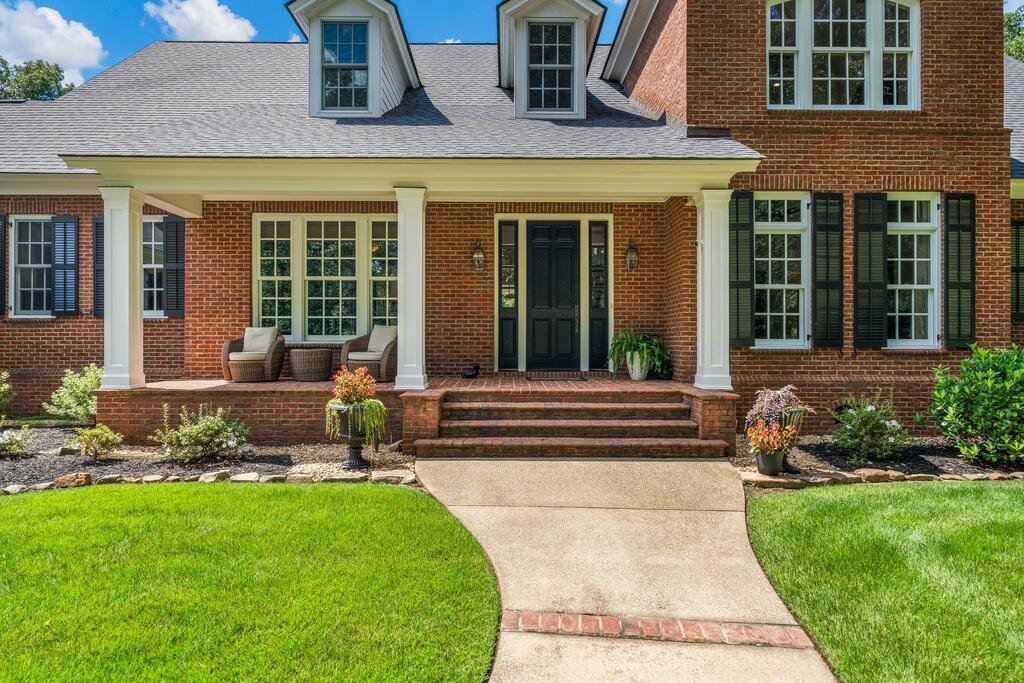
Welcome to your private estate in the exclusive gated community of Batten Creek. Nestled on approximately 7 wooded acres, this custom-built, updated hilltop home offers the perfect blend of elegance, comfort, and privacy. Designed for both everyday living and exceptional entertaining, the chef’s kitchen is the heart of the home, featuring a 6-burner Wolff gas range, Subzero refrigerator, warming drawer, wine refrigerator, abundant prep space, and custom cabinetry. The open design allows you to stay connected to family and guests while enjoying beautiful views of both the indoor gathering spaces and the spectacular backyard retreat. The inviting great room showcases a cozy fireplace and walls of windows overlooking your own private oasis. Step outside to enjoy the saltwater pool, expansive covered veranda, and peaceful wooded surroundings—an entertainer’s dream and the perfect setting to relax year-round. The luxurious primary suite is a true sanctuary, complete with a fireplace, soaring ceilings, custom built-ins, dual walk-in closets, and a private laundry room for ultimate convenience. The spa-inspired bath is equally impressive, featuring generous double vanities, extensive custom cabinetry, a soaking tub, and an oversized frameless glass shower. A private guest suite is also located on the main level, offering comfort and flexibility for family or visitors. Car enthusiasts, hobbyists, and those needing additional workspace will appreciate the attached three-car garage along with a separate oversized two-car garage. Both garages have epoxy floors. Rarely does a property combine custom craftsmanship, luxurious amenities, unmatched privacy, and an exceptional North Columbus location so effortlessly. This is more than a home—it’s a lifestyle. 3 HVAC units replaced [hidden information]. Pool and pool decking refinished 2023, irrigation system rebuilt 2023, driveway repaved 2025!
-
Property type
House
-
Year built
2003
-
Price/sqft
$284
Features
- Fireplace
- Garage
- Walk In Closet
- Garden
- Fire Pit
- Gated Community
- Open Kitchen
- Pool
- Hilltop
Features
Lot
- Gated Community
- Privacy
- Hilltop
Indoor
- High Ceiling
- Fireplace
- Air Conditioning
- Kitchen island
- Gas Stovetop
- Laundry Room
- Open Kitchen
- Stone Countertops
- Walk In Closet
Outdoor
- Fire Pit
- Pool
- Garage
- Outdoor Living Space
- Garden
Explore the Area
9250-3 River Road, Fortson, GA 31808, Columbus, Georgia, United States
View on Google Maps
Price per sqft
Low
High
Joined 5 years ago
You have inquired about this property
The agent will contact you soon by
Listed by
4
Listings
2022
Joined
Book home tour with Lisa Raines
Choose a date and whether you'd like a virtual or in-person tour with the agent.
Preferred date
Tour type

Last updated
August 28
First listed
August 22
Agent licence
#339405
Listing reference
2150832359812546
Listing status
Similar Properties Nearby
New Listings in Columbus

Explore More Homes for Sale
Columbus, GA, United States property types
Columbus, GA, United States popular searches
- Properties with Pool in Columbus, GA, United States
- Properties with Jacuzzi in Columbus, GA, United States
- Properties with Outdoor Kitchen in Columbus, GA, United States
- Hilltop properties in Columbus, GA, United States
- Investment Property properties in Columbus, GA, United States
- Riverfront properties in Columbus, GA, United States
- New Builds properties in Columbus, GA, United States
- Properties with Cinema in Columbus, GA, United States
Related Guides & Stories
Trusted by the World's Leading Brokers
The agents behind the world's most exceptional properties list with JamesEdition.
- Listings from Sotheby's, Christie's, BARNES, and Engel & Völkers
- Every listing reviewed before it goes live
- Connect directly with verified listing agents
By continuing you agree to our Terms and Privacy Policy.
brokerages we
partnered with
partnered with