$2,800,750
Villa With Dependance Is Located In The Center Of Forte Dei Marmi Just 900 Meters From The Sea.
- 4 Beds
- 3 Baths
- 2,099 Sqft
- 5,921 Sqft lot
- Updated: October 21, 2025
- 2
About the Property
LOCATION
Villa Ortensia is situated on one of the most prestigious and sought-after streets in the heart of Forte dei Marmi, in an elegant and peaceful residential area that ensures privacy and tranquility even during the vibrant summer months.
The beach is located approximately 900 meters away and can be easily reached by bicycle, while the historic town center, just 700 meters from the p
Villa Ortensia is situated on one of the most prestigious and sought-after streets in the heart of Forte dei Marmi, in an elegant and peaceful residential area that ensures privacy and tranquility even during the vibrant summer months.
The beach is located approximately 900 meters away and can be easily reached by bicycle, while the historic town center, just 700 meters from the p
LOCATION
Villa Ortensia is situated on one of the most prestigious and sought-after streets in the heart of Forte dei Marmi, in an elegant and peaceful residential area that ensures privacy and tranquility even during the vibrant summer months.
The beach is located approximately 900 meters away and can be easily reached by bicycle, while the historic town center, just 700 meters from the property, offers an authentic Forte dei Marmi experience with its high-end boutiques, charming cafés, and gourmet restaurants.
Thanks to its privileged location, the villa also provides convenient access to Tuscany’s main cultural and artistic destinations — including Pietrasanta, Florence, Lucca, and Pisa — as well as the enchanting Cinque Terre along the Ligurian coast.
GARDEN AND OUTDOOR SPACE
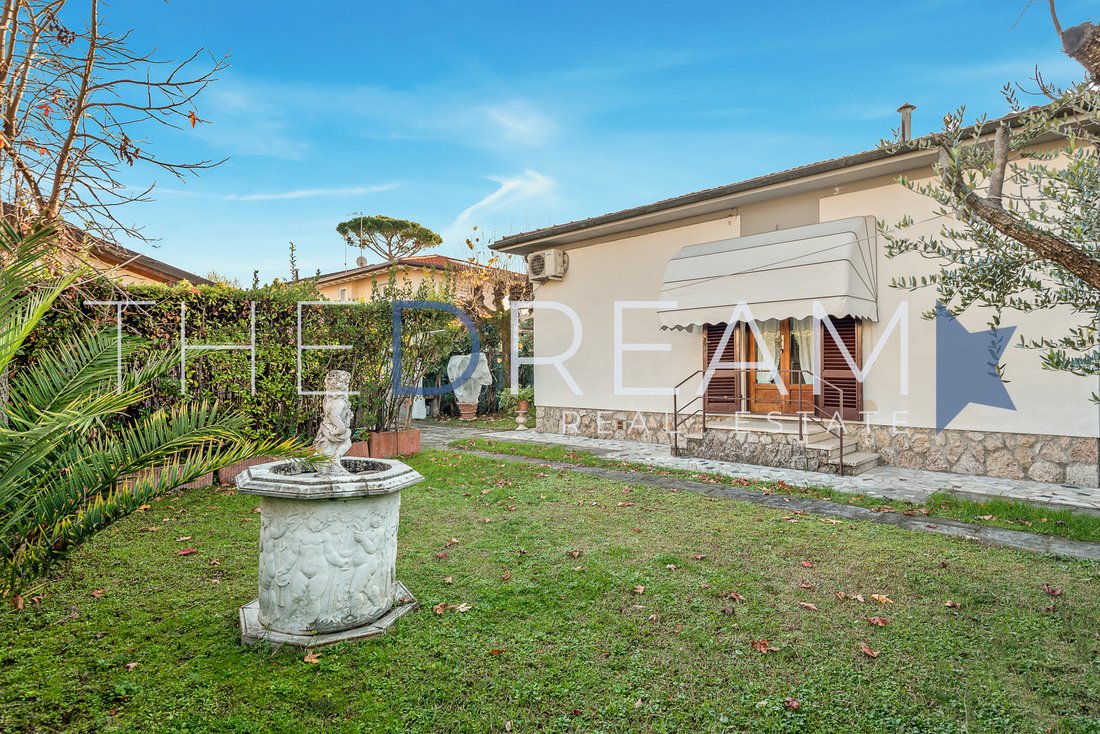
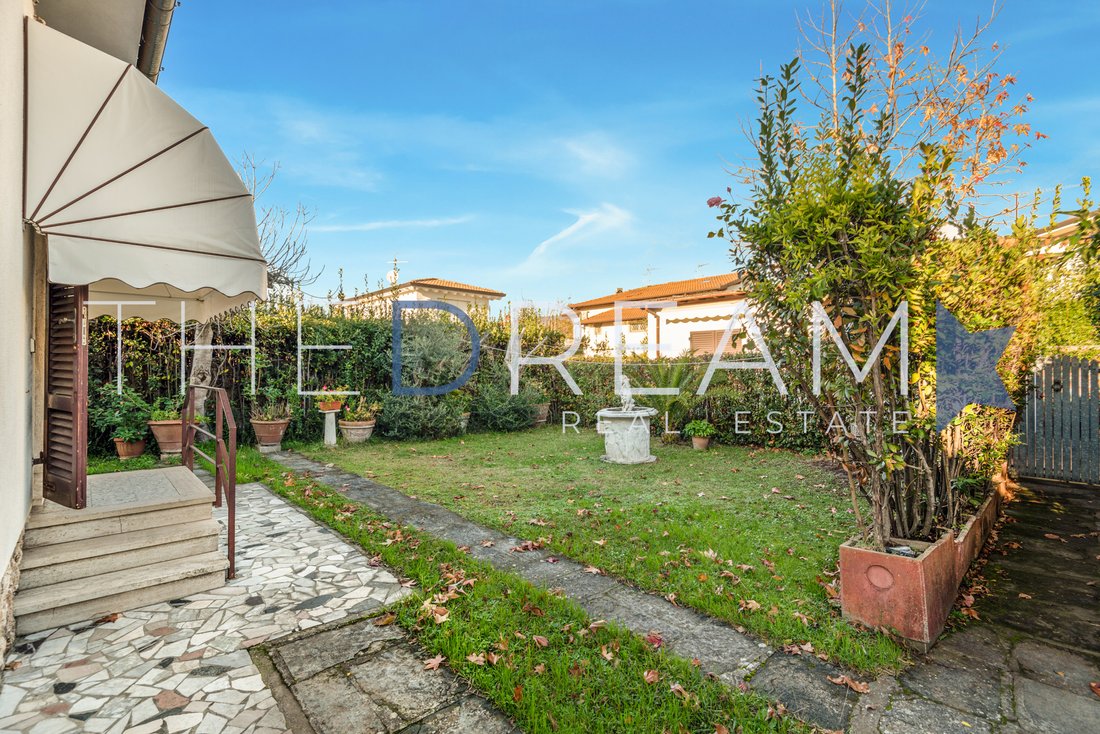
The property extends over a plot of approximately 540 square meters, surrounded by hedges that ensure maximum privacy. The beautifully landscaped garden, enriched with medium and small-sized trees, creates pleasant shaded areas and a relaxing atmosphere — ideal for moments of peace and outdoor living.
A private driveway leads to the main entrance of the villa and to the parking area, which can accommodate up to two cars.
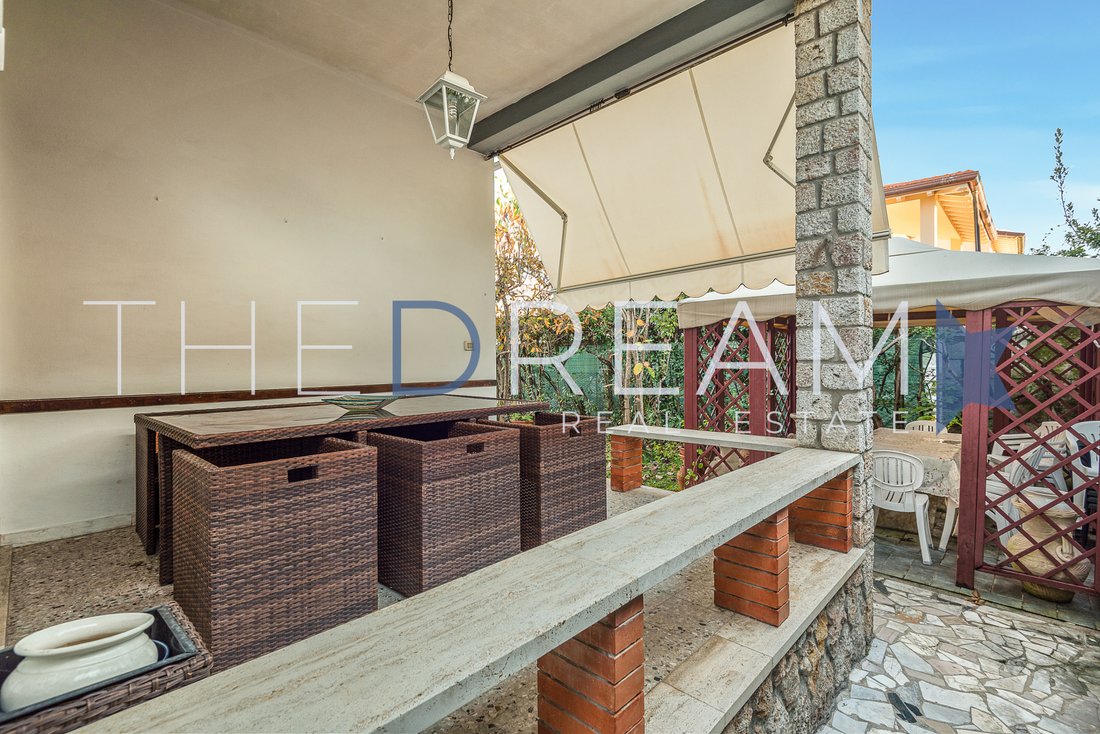
The outdoor area offers excellent potential for creating an elegant al fresco living or dining space, enhancing the enjoyment of the garden during the summer season.
INTERNAL LAYOUT
Main Villa (Raised Ground Floor):
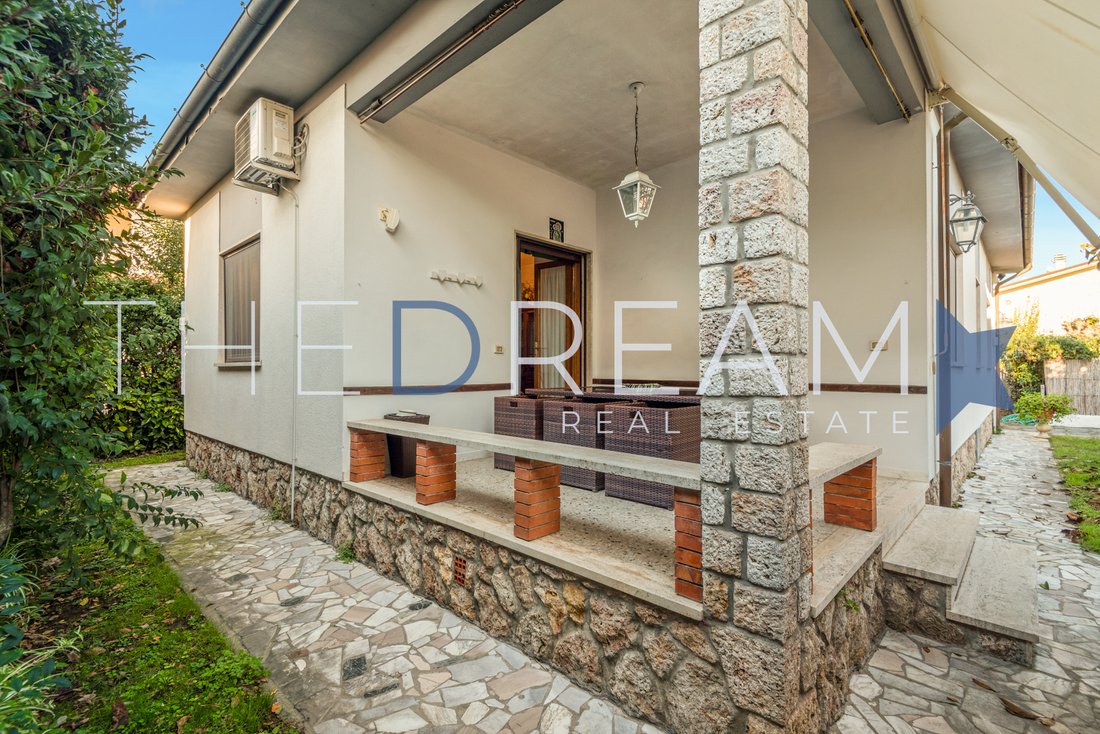
The property features two independent entrances — one leading to a charming portico overlooking the spacious living room, and the other directly to the kitchen. Inside, the layout includes two double bedrooms, two bathrooms, one single bedroom, a fully equipped kitchen with pantry, and a large living area. The technical room, accessible directly from the outside, simplifies seasonal maintenance of the systems.
Dependance (Ground Floor):
Comprising a double bedroom, kitchen, bathroom, and a storage room for bicycles, this guest unit is located in a private area of the garden with independent access, making it ideal for hosting guests or accommodating staff.
FINISHES
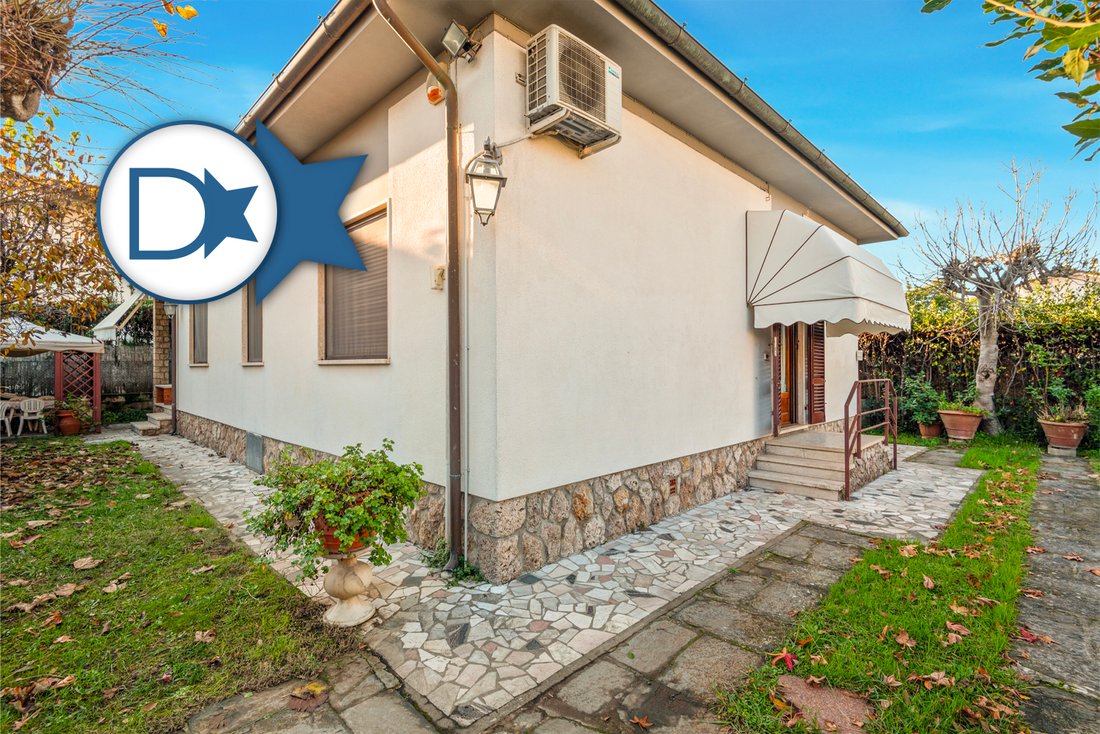
The facades of Villa Ortensia are finished with fine plaster and embellished with exposed stone details, giving the property both charm and sophistication. The base of the villa, also clad in natural stone, conveys solidity and timeless elegance, while the outdoor flooring in marble flakes enhances the exterior spaces with a touch of refined simplicity.
The hipped roof, covered with traditional terracotta tiles, reflects the classic Versilian architectural style, harmoniously blending with the surrounding environment.
The wooden window frames, equipped with mosquito screens, ensure both comfort and functionality, preserving the authentic charm of the villa. Inside, the ceramic floors — extending throughout the house, including the bathrooms — recall the characteristic style of homes built in the 1960s and 1970s, simple yet full of personality.
An air conditioning system guarantees a pleasant indoor climate even during the hottest days, ensuring year-round comfort.
Villa Ortensia also offers an excellent opportunity for enhancement through a tailored renovation project, designed to unlock its full potential. A thoughtful restoration could preserve the original elegance of the Versilian style, while integrating modern design elements and contemporary comforts, restoring the full charm and character of this refined residence.
Villa Ortensia is situated on one of the most prestigious and sought-after streets in the heart of Forte dei Marmi, in an elegant and peaceful residential area that ensures privacy and tranquility even during the vibrant summer months.
The beach is located approximately 900 meters away and can be easily reached by bicycle, while the historic town center, just 700 meters from the property, offers an authentic Forte dei Marmi experience with its high-end boutiques, charming cafés, and gourmet restaurants.
Thanks to its privileged location, the villa also provides convenient access to Tuscany’s main cultural and artistic destinations — including Pietrasanta, Florence, Lucca, and Pisa — as well as the enchanting Cinque Terre along the Ligurian coast.
GARDEN AND OUTDOOR SPACE
The property extends over a plot of approximately 540 square meters, surrounded by hedges that ensure maximum privacy. The beautifully landscaped garden, enriched with medium and small-sized trees, creates pleasant shaded areas and a relaxing atmosphere — ideal for moments of peace and outdoor living.
A private driveway leads to the main entrance of the villa and to the parking area, which can accommodate up to two cars.
The outdoor area offers excellent potential for creating an elegant al fresco living or dining space, enhancing the enjoyment of the garden during the summer season.
INTERNAL LAYOUT
Main Villa (Raised Ground Floor):
The property features two independent entrances — one leading to a charming portico overlooking the spacious living room, and the other directly to the kitchen. Inside, the layout includes two double bedrooms, two bathrooms, one single bedroom, a fully equipped kitchen with pantry, and a large living area. The technical room, accessible directly from the outside, simplifies seasonal maintenance of the systems.
Dependance (Ground Floor):
Comprising a double bedroom, kitchen, bathroom, and a storage room for bicycles, this guest unit is located in a private area of the garden with independent access, making it ideal for hosting guests or accommodating staff.
FINISHES
The facades of Villa Ortensia are finished with fine plaster and embellished with exposed stone details, giving the property both charm and sophistication. The base of the villa, also clad in natural stone, conveys solidity and timeless elegance, while the outdoor flooring in marble flakes enhances the exterior spaces with a touch of refined simplicity.
The hipped roof, covered with traditional terracotta tiles, reflects the classic Versilian architectural style, harmoniously blending with the surrounding environment.
The wooden window frames, equipped with mosquito screens, ensure both comfort and functionality, preserving the authentic charm of the villa. Inside, the ceramic floors — extending throughout the house, including the bathrooms — recall the characteristic style of homes built in the 1960s and 1970s, simple yet full of personality.
An air conditioning system guarantees a pleasant indoor climate even during the hottest days, ensuring year-round comfort.
Villa Ortensia also offers an excellent opportunity for enhancement through a tailored renovation project, designed to unlock its full potential. A thoughtful restoration could preserve the original elegance of the Versilian style, while integrating modern design elements and contemporary comforts, restoring the full charm and character of this refined residence.
-
Property type
Villa
-
Floors
1
-
Year built
1970
-
Price/sqft
$1,334
-
Emissions
D
-
Consumption
G
Features
- Garden
- Terrace
- Pergola
- Investment Property
- Panoramic / Scenic View
- Gate
- Outdoor Living Space
- Privacy
- Air Conditioning
Features
Lot
Indoor
Outdoor
Explore the Area
Via Duca degli Abruzzi, 55042 Forte dei Marmi LU, Italy, Centro, Tuscany
View on Google Maps
Price per sqft
Low
High
Situated in the heart of Forte dei Marmi, this property offers easy access to the beach and the vibrant town center. Renowned for upscale boutiques, gourmet dining, and cultural events, the locale is ideal for luxury living. Pisa International Airport is a 30-minute drive, while the picturesque Tuscan countryside lies just beyond. Enjoy a blend of coastal and cultural lifestyle, with exclusive seaside clubs and golfing nearby.
Get nearby
Attractions
Schools
Pisa International Airport
Airport
30 min
Viareggio Train Station
Train Station
20 min
Bagno Piero Beach Club
Luxury Wellness & Spas
5 min
Versilia Golf Club
Golf & Country Clubs
15 min
Pietrasanta Old Town
Culture & Heritage
15 min
International School of Florence
International School
80 min
Liceo Scientifico Michelangelo
Public School
15 min
Joined 4 years ago
You have inquired about this property
The agent will contact you soon by
Listed by
118
Listings
2022
Joined
Book home tour with the agent
Choose a date and whether you'd like a virtual or in-person tour with the agent.
Preferred date
Tour type

The Dream Real Estate is a Real Estate agency that operates in the luxury real estate sector with 15 years of expe
The Dream Real Estate is a Real Estate agency that operates in the luxury real estate sector with 15 years of experience. If you are looking for a prestigious property in Forte dei Marmi, Lucca or Versilia, The Dream Real Estate will be able to satisfy your requests thanks to a careful selection of the best properties and an offer of personalized and quality services such as renovation and maintenance of the property, rental of yachts, luxury cars and private jets.
Last updated
October 21, 2025
First listed
October 21, 2025
Listing reference
441
Similar Properties Nearby
New Listings in Centro


Explore More Homes for Sale
Centro property types
Centro popular searches
- Panoramic / Scenic View properties in Centro
- Sea View properties in Centro
- Properties with Terrace in Centro
- Properties with Bar in Centro
- Properties with Game Room in Centro
- Properties with Office in Centro
- Properties with Elevator in Centro
- City View properties in Centro
- Mountain View properties in Centro
- Properties with Garden in Centro
- Properties with Outdoor Kitchen in Centro
- Duplex properties in Centro
- Coastal properties in Centro
- Gated Community properties in Centro
- Privacy properties in Centro
- Waterfront properties in Centro
- Hilltop properties in Centro
- Investment Property properties in Centro
- Modern properties in Centro
- New Builds properties in Centro
- Properties with Fitness Center / Gym in Centro
- Properties with Sauna in Centro
- Properties with Steam Room in Centro
- Properties with Library in Centro
- Properties with Air Conditioning in Centro
- Oceanfront properties in Centro
- Properties with Wine Cellar in Centro
- Properties with Jacuzzi in Centro
- Properties with Fireplace in Centro
- Properties with Pool in Centro
- Properties with Garage in Centro
- Properties with Balcony in Centro
- Properties with Tennis Court in Centro
- Properties with Helipad in Centro
- Seafront properties in Centro
- Properties with Vineyard / Winery in Centro
- Mansion properties in Centro
- Properties with Open Kitchen in Centro
- Renovated properties in Centro
- Properties with Cinema in Centro
- Beachfront properties in Centro
- Properties with Indoor Pool in Centro
- Water View properties in Centro
- Ocean View properties in Centro
Related Guides & Stories
Trusted by the World's Leading Brokers
The agents behind the world's most exceptional properties list with JamesEdition.
- Listings from Sotheby's, Christie's, BARNES, and Engel & Völkers
- Every listing reviewed before it goes live
- Connect directly with verified listing agents
By continuing you agree to our Terms and Privacy Policy.