Price On Request
Villa Perla A Forte Dei Marmi
- 7 Beds
- 8 Baths
- 7,535 Sqft
- Updated: Today
About the Property
Access to this elegant property is provided through a pedestrian gate and a private driveway. The latter leads directly to the private parking area, featuring covered parking for three cars, as well as a dedicated bicycle storage space. The pedestrian path crosses a beautifully landscaped garden featuring a refined selection of ornamental and aromatic plants, together with a magnificent centuries-
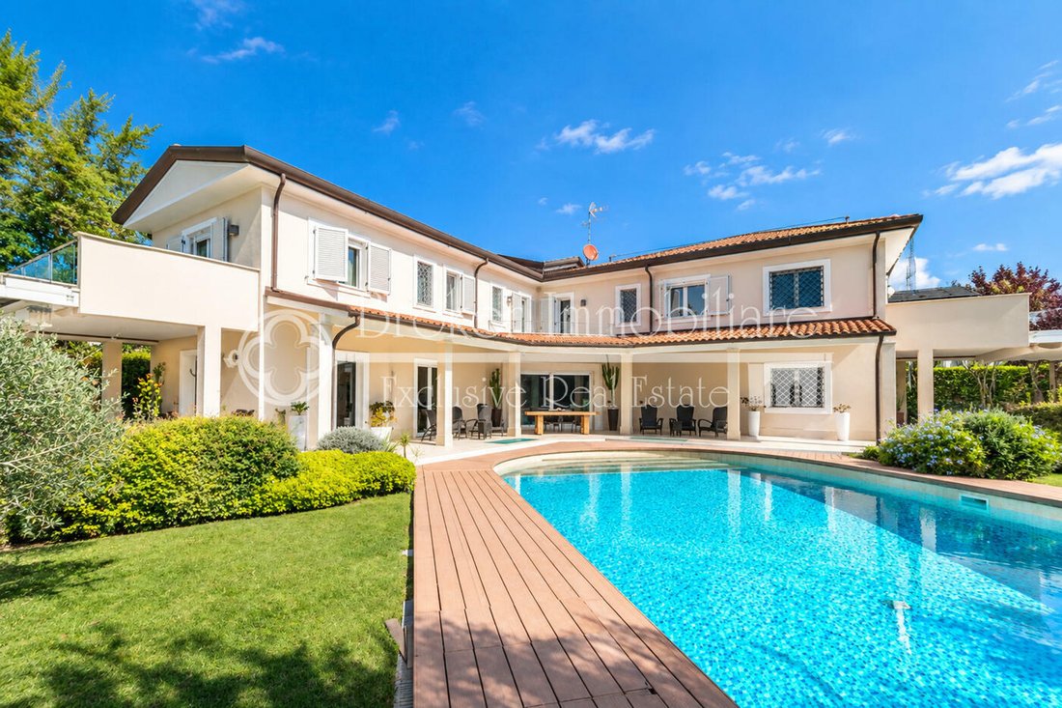
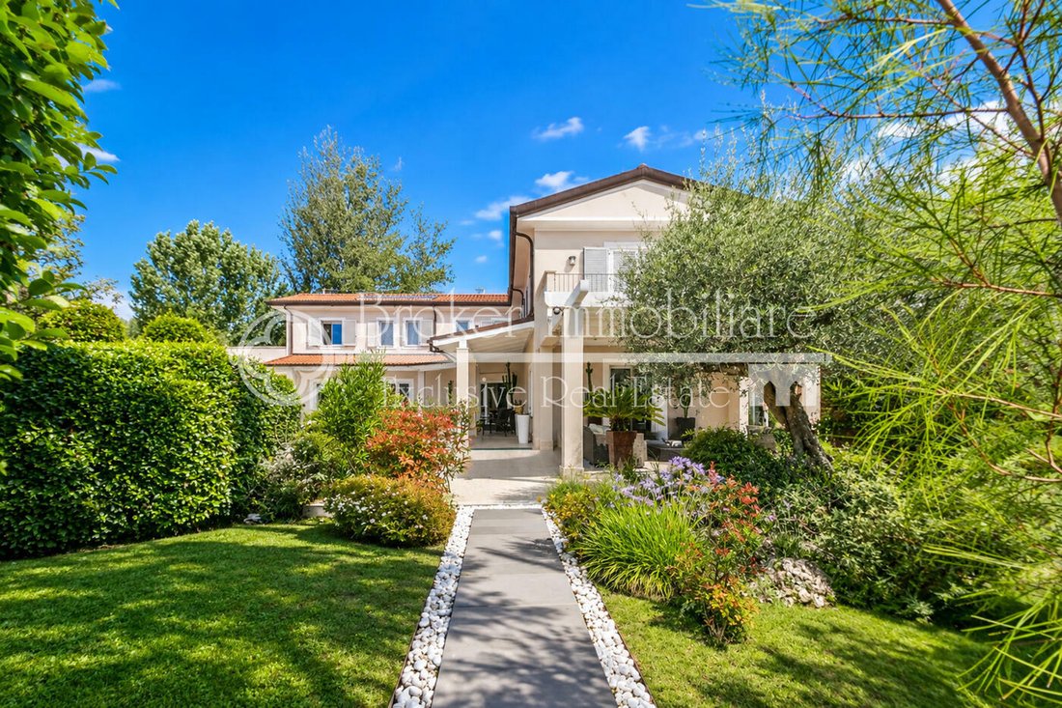
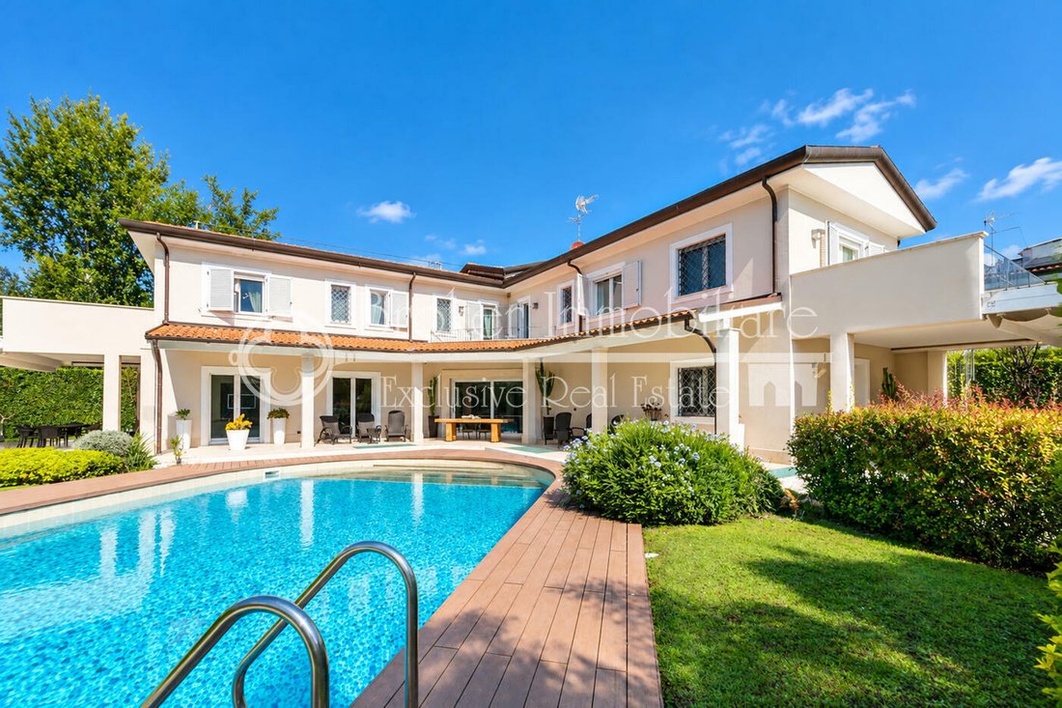
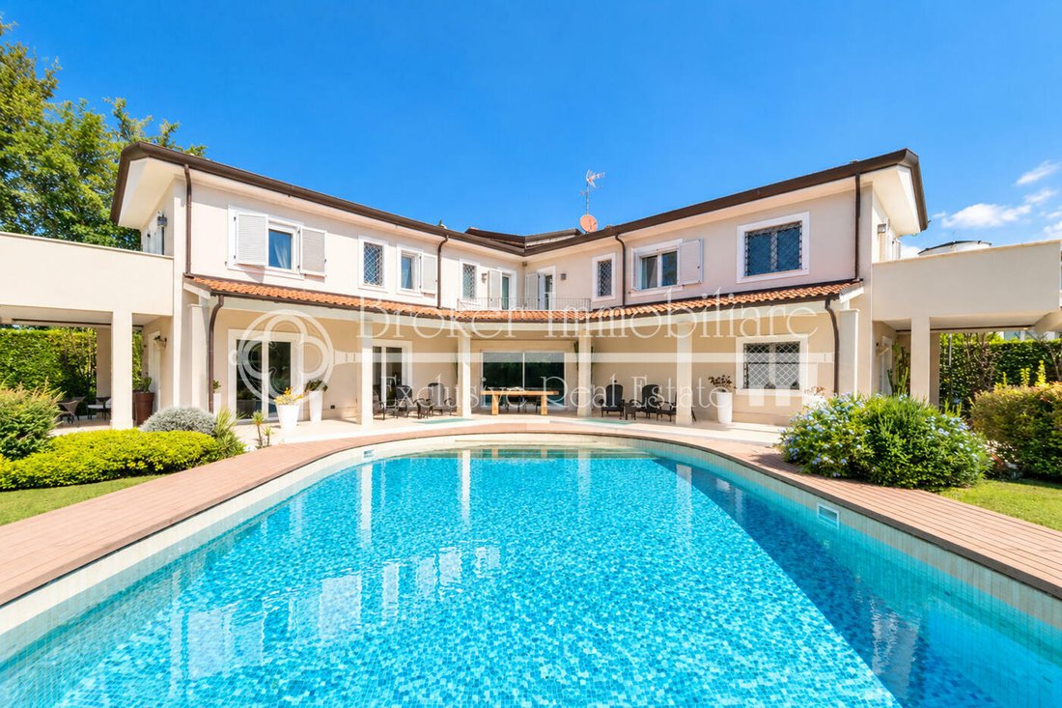
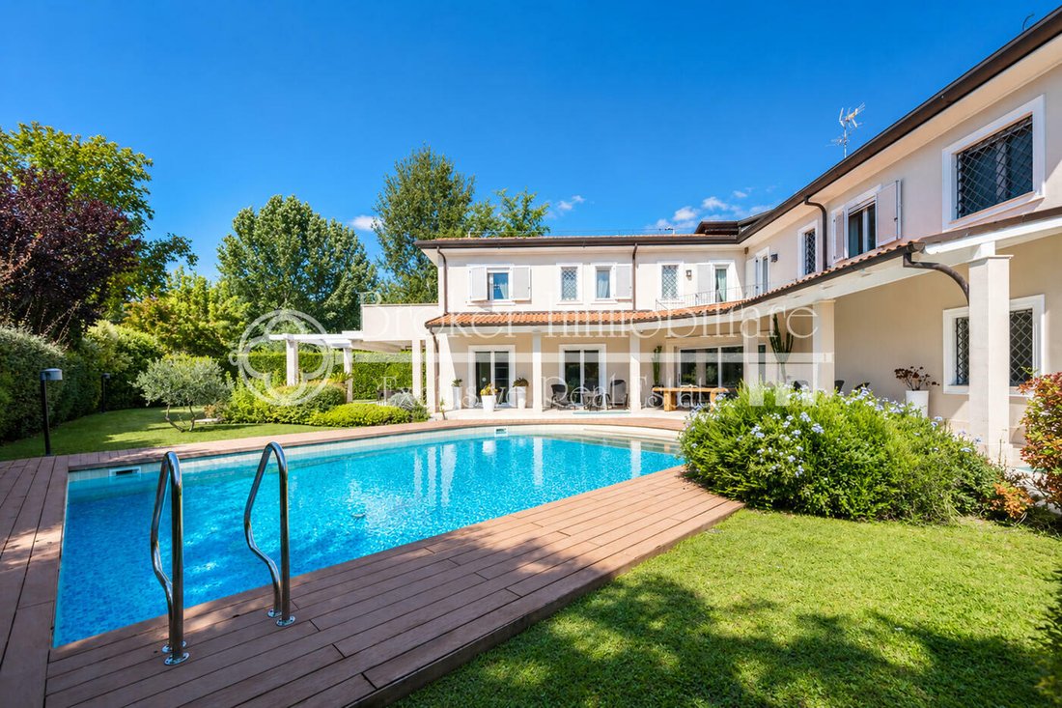
Access to this elegant property is provided through a pedestrian gate and a private driveway. The latter leads directly to the private parking area, featuring covered parking for three cars, as well as a dedicated bicycle storage space. The pedestrian path crosses a beautifully landscaped garden featuring a refined selection of ornamental and aromatic plants, together with a magnificent centuries-old olive tree, naturally accompanying the approach to the villa. The main entrance to the villa is preceded by a spacious covered portico, conceived as a natural extension of the living spaces towards the garden. From here, one enters the property through a welcoming entrance area with a well-equipped cloakroom, ideal for discreetly and practically organising shoes and outerwear. Continuing towards the living area, one finds the guest bathroom, preceded by an elegant anteroom and complete with a shower. The heart of the ground floor is the spectacular double-height living room, a striking and exceptionally bright space in which architecture, light and landscape are in constant dialogue. The large glazed surfaces ideally erase the boundary between indoors and outdoors, allowing the garden and swimming pool to become an integral part of the living area. The double-height volume further enhances the perception of space and light, while the uninterrupted openings towards the portico and garden create a true sequence of spaces linking the living room, outdoor area and swimming pool. The result is a living area conceived not merely as a formal reception space, but as a place to be enjoyed throughout the day, from entertaining to moments of tranquillity, in constant connection with the surrounding greenery. The living room flows seamlessly into the dining area, creating a balanced and fluid open-plan space. A striking architectural staircase draws the eye towards the upper floor and further enhances the character of the living volume. Contemporary finishes and flooring, combining parquet and porcelain stoneware, give the interiors a refined, understated and luminous elegance. Directly connected to the living area is the fully equipped kitchen, designed to maintain a natural relationship with the living room while retaining its own distinct identity. The kitchen also features a practical pantry, while the lift is located alongside it, providing convenient access between the different levels of the villa. Completing the ground floor is a generously sized laundry room, designed to meet the practical requirements of a residence of this scale. The first floor is arranged in two separate wings, allowing the bedrooms to be divided while ensuring privacy and independence. The first wing houses the master suite, conceived as an exclusive and private retreat. The bedroom has direct access to the terrace, an elegant en-suite bathroom and a dedicated dressing room, creating a complete and exceptionally comfortable suite. This first sleeping area is completed by a study which, thanks to its size and layout, can easily be converted into a single bedroom, as well as an additional bathroom with shower. On the opposite side of the floor, in the second wing, there is a spacious study, an extremely versatile room which, thanks to its generous proportions, can be converted into a double bedroom if required. This is followed by an elegant bathroom with shower and bathtub, a medium-sized bedroom and a further double bedroom with en-suite bathroom and direct access to the terrace, which is also connected to the garden. The terraces represent an important element of continuity with the surrounding landscape: the bedrooms open onto the outdoors, creating private spaces in which to enjoy the tranquillity of the garden and the distinctive atmosphere of Forte dei Marmi. The sleeping area is characterised by warm and refined finishes, with parquet flooring contributing to a more intimate and welcoming atmosphere compared with the brightness and material quality of the living area. The basement level further expands the property’s potential, transforming into a dedicated area for leisure, wellness and hospitality. The layout first leads to a large hobby and conversation room, designed as an informal space for relaxation and entertainment, with a TV area and spaces dedicated to conviviality. From here, one enters the private spa, conceived as a wellness area reserved exclusively for the property. The space includes an indoor swimming pool with hydromassage, a relaxation area and a Turkish bath, creating an environment dedicated to everyday wellbeing directly within the villa. An additional bathroom completes the area. Also on this level is an independent guest apartment, featuring its own external entrance and comprising a living area with open-plan kitchen, two double bedrooms and a bathroom with shower. This is an especially attractive solution for providing guests with complete autonomy and privacy, without interfering with the life of the main residence. The basement level also has an independent external entrance leading to the gym, complete with bathroom, and to a large area currently used for storage. This latter space represents another element of considerable flexibility within the property. The entire residence is served by an internal lift connecting the different levels, making the property particularly functional for everyday use. The property stands out for a concept that goes beyond that of a simple prestige villa intended solely for holidays; the layout of the interiors allows the residence to be experienced in different ways, combining generous entertaining spaces, private areas, dedicated wellness facilities and independent guest accommodation. The true distinctive feature is the relationship between architecture and landscape. The large windows, double-height living room, covered portico, swimming pool and garden create a visual and functional continuity that brings greenery and natural light into the home. The result is a contemporary, elegant and private residence in which the spaces have been designed to be enjoyed with the same natural ease both indoors and outdoors, offering a level of privacy and comfort particularly suited to the exclusive setting of Forte dei Marmi.
-
Property type
Villa
-
Floors
3
Features
Features
Indoor
- High Ceiling
- Office
- Elevator
- Open Kitchen
- Basement
- Indoor Pool
- Steam Room
- Fitness Center / Gym
Outdoor
Explore the Area
Via Verdi, 1, Lucca, Centro, Forte dei Marmi, Tuscany
View on Google Maps
Price per sqft
Low
High
Joined 6 years ago
You have inquired about this property
The agent will contact you soon by
Listed by
130
Listings
2021
Joined
Book home tour with the agent
Choose a date and whether you'd like a virtual or in-person tour with the agent.
Preferred date
Tour type

Broker Immobiliare Exclusive Real Estate
101 Viale Ammiraglio Morin, 55042, Forte dei Marmi, Italy
View agency profile
Located in the famous town of Forte dei Marmi, in the prestigious district of Roma Imperiale, Broker Immobiliare E
Located in the famous town of Forte dei Marmi, in the prestigious district of Roma Imperiale, Broker Immobiliare Exclusive Real Estate has been created with great care the environments that host the working spaces, enhancing elegance and refinement to welcome and accompany its customers, in their personal prestigious real estate path. Our aesthetic taste, the careful selection of properties, fine attention to details, high technical and technological know-how combine with a special relationship with our customers to best meet their requests, needs and desires, providing our operational presence until the goal is reached. However, what differentiates us is our more-than-twenty-years experience in design, construction and real estate marketing which allow us to evaluate, manage, make improvements, when requested, taking care of every details to maximize the valorization of properties for their purchase, sale and rent. Every operational activity, from the research to the transaction, is carried out not only by our professional staff but also by a team of external qualified collaborators specialized in legal, fiscal and technical matters, from the first meeting to the final contract agreement. The priority of our Real Estate agency is to sell or rent prestigious properties, carefully selected, aiming at meeting our Customers’ needs. Hence the choice to undertake targeted investments to be in the global market with an extraordinary and comprehensive web-marketing plan, both on Italian and foreign markets. At the same time, we commit ourselves to fostering partnerships directly with other selected real estate companies, based in the major Italian and foreign cities, we are thrilled to attend trade fairs and sector events and we carry out publications and advertising at local and regional level. Selling, buying or renting a prestigious house is a really important task. You can contact us, if you are looking for talented professionals who turned their great passion for this sector into a concrete job and source of income, who firmly believe in the success of the investments suggested, by committing themselves every day with expertise, honesty and discretion.
Last updated
Today
First listed
September 23
Listing reference
1541
Similar Properties Nearby
New Listings in Centro

Explore More Homes for Sale
Centro property types
Centro popular searches
- Panoramic / Scenic View properties in Centro
- Sea View properties in Centro
- Properties with Terrace in Centro
- Properties with Bar in Centro
- Properties with Game Room in Centro
- Properties with Office in Centro
- Properties with Elevator in Centro
- City View properties in Centro
- Mountain View properties in Centro
- Properties with Garden in Centro
- Properties with Outdoor Kitchen in Centro
- Duplex properties in Centro
- Coastal properties in Centro
- Gated Community properties in Centro
- Privacy properties in Centro
- Waterfront properties in Centro
- Hilltop properties in Centro
- Investment Property properties in Centro
- Modern properties in Centro
- New Builds properties in Centro
- Properties with Fitness Center / Gym in Centro
- Properties with Sauna in Centro
- Properties with Steam Room in Centro
- Properties with Library in Centro
- Properties with Air Conditioning in Centro
- Oceanfront properties in Centro
- Properties with Wine Cellar in Centro
- Properties with Jacuzzi in Centro
- Properties with Fireplace in Centro
- Properties with Pool in Centro
- Properties with Garage in Centro
- Properties with Balcony in Centro
- Properties with Tennis Court in Centro
- Properties with Helipad in Centro
- Seafront properties in Centro
- Properties with Vineyard / Winery in Centro
- Mansion properties in Centro
- Properties with Open Kitchen in Centro
- Renovated properties in Centro
- Properties with Cinema in Centro
- Beachfront properties in Centro
- Properties with Indoor Pool in Centro
- Water View properties in Centro
- Ocean View properties in Centro
Related Guides & Stories
Trusted by the World's Leading Brokers
The agents behind the world's most exceptional properties list with JamesEdition.
- Listings from Sotheby's, Christie's, BARNES, and Engel & Völkers
- Every listing reviewed before it goes live
- Connect directly with verified listing agents
By continuing you agree to our Terms and Privacy Policy.