Price On Request
Villa in Vendita a Forte dei Marmi, Vittoria Apuana
- 8 Beds
- 9 Baths
- 4,489 Sqft
- Updated: Today
About the Property
Villa Le Palme
Private Villa in Forte dei Marmi Vittoria Apuana Area
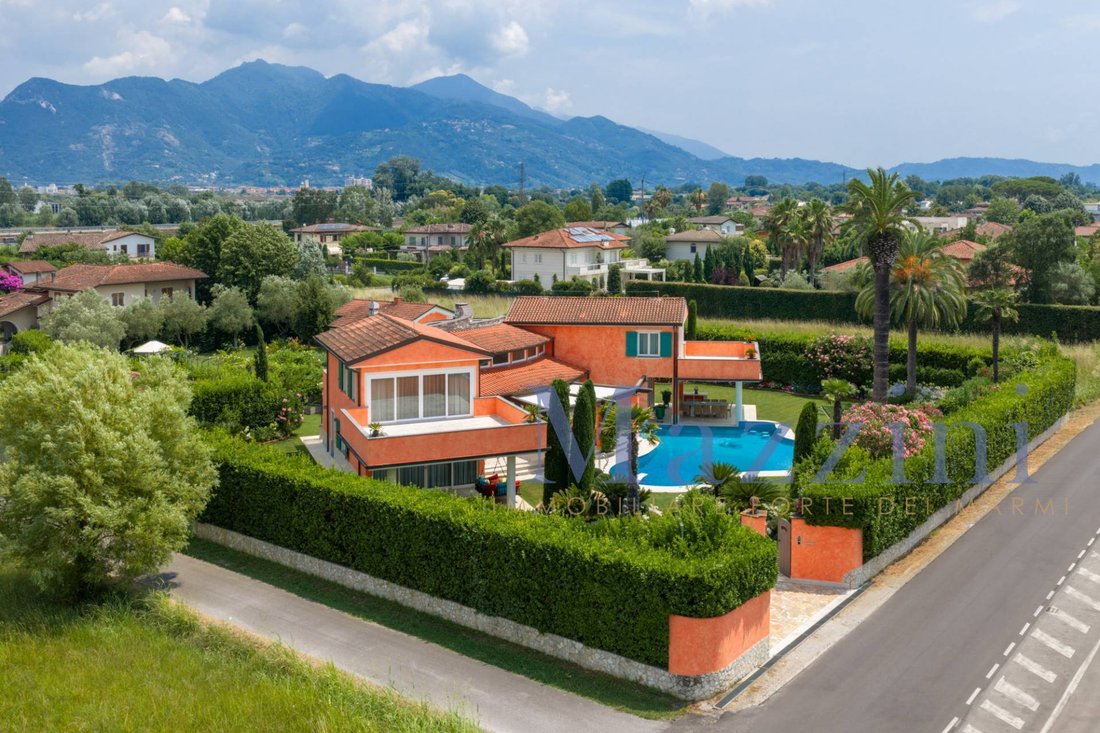
A magnificent single-family villa of approximately 417 sqm, set in a beautiful 3,595 sqm garden, just 1,000 meters from the sea.
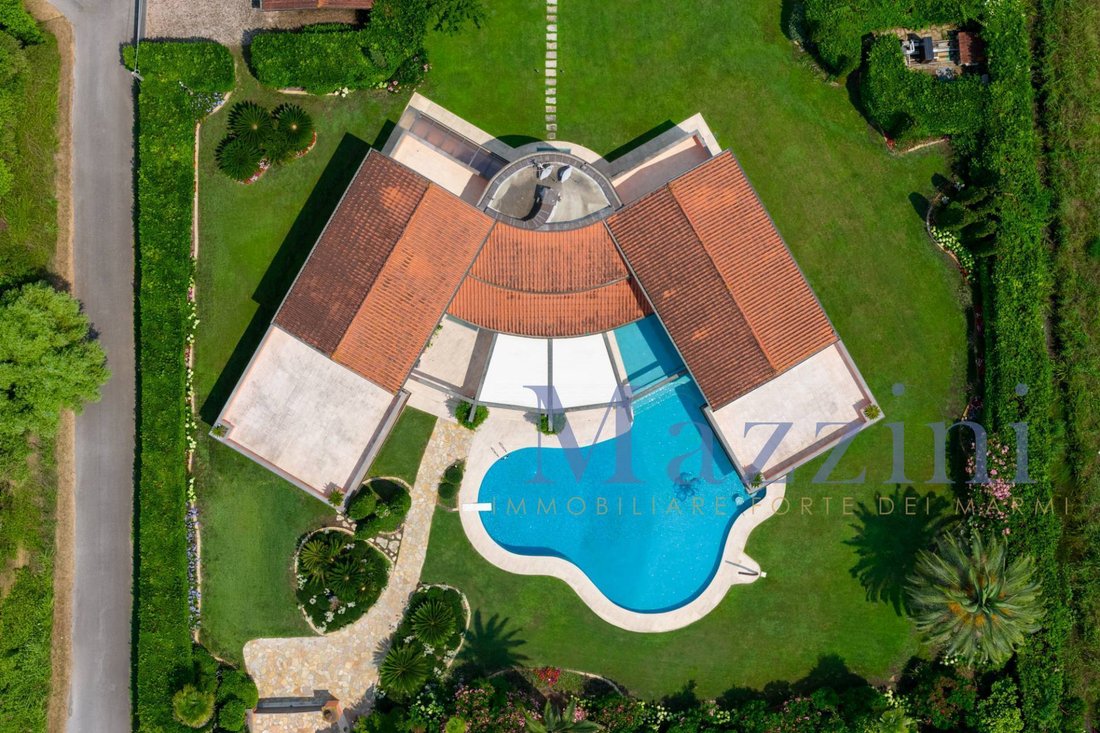
The villa is in excellent condition, fully ready to move in, and stands out for its elegant V shape, clearly visible in both the aerial photo and the general plan attached.
Private Villa in Forte dei Marmi Vittoria Apuana Area
A magnificent single-family villa of approximately 417 sqm, set in a beautiful 3,595 sqm garden, just 1,000 meters from the sea.
The villa is in excellent condition, fully ready to move in, and stands out for its elegant V shape, clearly visible in both the aerial photo and the general plan attached.
Villa Le Palme
Private Villa in Forte dei Marmi Vittoria Apuana Area
A magnificent single-family villa of approximately 417 sqm, set in a beautiful 3,595 sqm garden, just 1,000 meters from the sea.
The villa is in excellent condition, fully ready to move in, and stands out for its elegant V shape, clearly visible in both the aerial photo and the general plan attached.
The V Shape The Heart of the PropertyAs perfectly shown in the aerial view, the two wings of the house open towards the garden, embracing the 135 sqm swimming pool. This layout creates a wonderful sense of intimacy and harmony: the pool becomes the visual and functional focal point of the property, visible from almost all the main rooms.
The floor plan confirms this exact configuration: central connecting body + two wings opening like a fan.
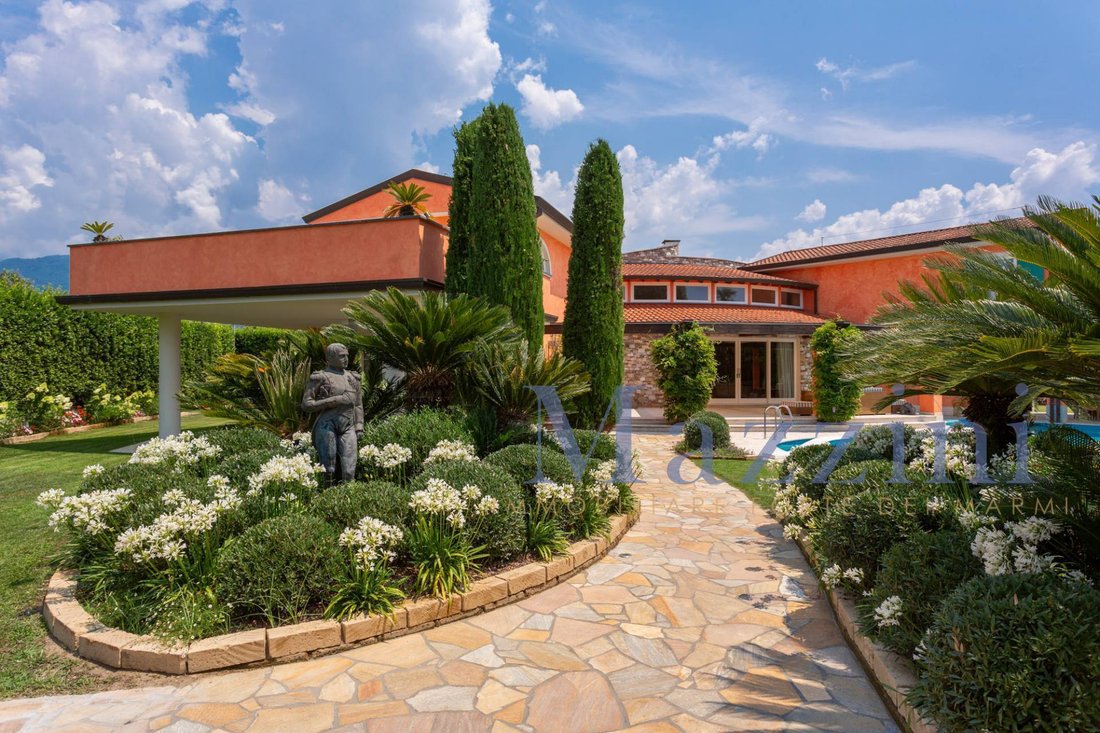
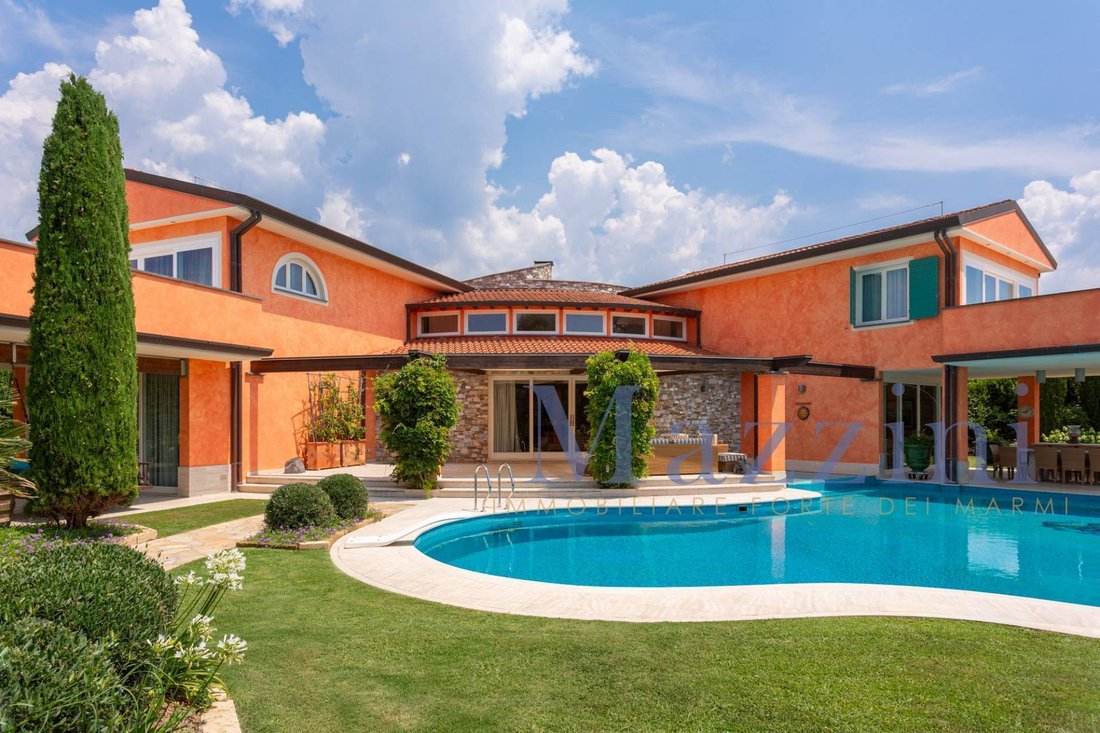
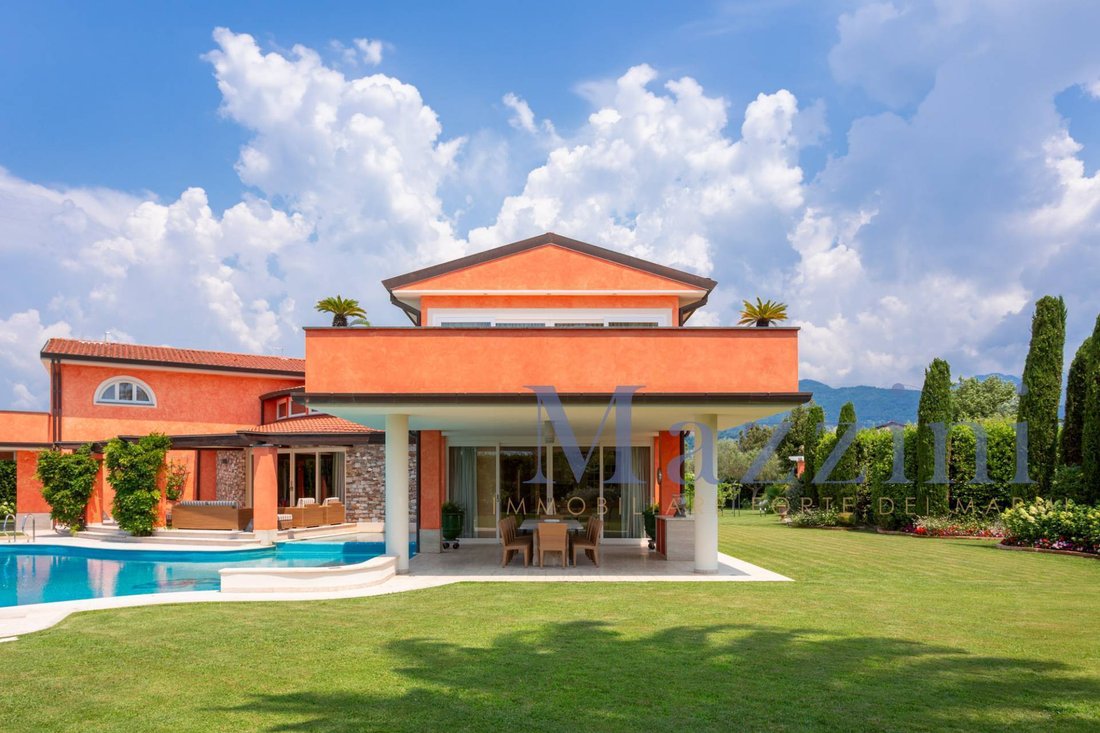
Exteriors and PoolThe warm orange stucco facade with stone and wood details, large windows, and porticos give the property a welcoming Mediterranean look. The infinity-style pool is positioned right in front of the house, easily accessible from the living room veranda and the side porticos.
Ground FloorThe entrance opens directly into a large, bright living room with a grand fireplace, from which the impressive staircase leads to the upper floor and down to the basement.
From the living room you can access both the right wing and the left wing:
Right wing: habitable kitchen, dining area, bathroom, and one bedroom with private bathroom.
Left wing: two bedrooms, each with en-suite bathroom, and a study.
The living room opens onto a large veranda leading directly to the pool.
Both wings feature porticos overlooking the pool perfect for outdoor dining and relaxation.
First FloorThe staircase leads to a gallery/ballatoio overlooking the ground-floor living room (creating a beautiful open-space effect). This gallery also serves as a distribution hallway for all the bedrooms.
Right wing:
Bedroom with bathroom and approx. 10 sqm terrace
Master bedroom with bathroom, walk-in closet, and large 35 sqm terrace
Left wing:
Bedroom with bathroom and approx. 10 sqm terrace
Bedroom with bathroom and large 52 sqm terrace
The two main terraces offer direct views over the pool.
BasementComplete relaxation area including:
Large bathroom
Sauna room
Laundry room
Relaxation area
Technical room
Dependance (approx. 40 sqm)Independent from the main villa, it consists of kitchen, bedroom, and bathroom. It also features a large portico on two sides, ideal for guests or an additional outdoor living space.
GarageApprox. 35 sqm car box.
Summary of Surfaces
Villa: approx. 417 sqm
Dependance: approx. 40 sqm
Garage: 35 sqm
Swimming pool: 135 sqm
Garden: 3,595 sqm
Distance to the sea: 1,000 meters
This villa combines original architectural design, generous spaces, privacy guaranteed by the V-shape, and a strategic location in Forte dei Marmi. It is a turnkey property, perfect for those seeking a charming residence with a private pool and meticulously maintained garden in the heart of Versilia.
Private Villa in Forte dei Marmi Vittoria Apuana Area
A magnificent single-family villa of approximately 417 sqm, set in a beautiful 3,595 sqm garden, just 1,000 meters from the sea.
The villa is in excellent condition, fully ready to move in, and stands out for its elegant V shape, clearly visible in both the aerial photo and the general plan attached.
The V Shape The Heart of the PropertyAs perfectly shown in the aerial view, the two wings of the house open towards the garden, embracing the 135 sqm swimming pool. This layout creates a wonderful sense of intimacy and harmony: the pool becomes the visual and functional focal point of the property, visible from almost all the main rooms.
The floor plan confirms this exact configuration: central connecting body + two wings opening like a fan.
Exteriors and PoolThe warm orange stucco facade with stone and wood details, large windows, and porticos give the property a welcoming Mediterranean look. The infinity-style pool is positioned right in front of the house, easily accessible from the living room veranda and the side porticos.
Ground FloorThe entrance opens directly into a large, bright living room with a grand fireplace, from which the impressive staircase leads to the upper floor and down to the basement.
From the living room you can access both the right wing and the left wing:
Right wing: habitable kitchen, dining area, bathroom, and one bedroom with private bathroom.
Left wing: two bedrooms, each with en-suite bathroom, and a study.
The living room opens onto a large veranda leading directly to the pool.
Both wings feature porticos overlooking the pool perfect for outdoor dining and relaxation.
First FloorThe staircase leads to a gallery/ballatoio overlooking the ground-floor living room (creating a beautiful open-space effect). This gallery also serves as a distribution hallway for all the bedrooms.
Right wing:
Bedroom with bathroom and approx. 10 sqm terrace
Master bedroom with bathroom, walk-in closet, and large 35 sqm terrace
Left wing:
Bedroom with bathroom and approx. 10 sqm terrace
Bedroom with bathroom and large 52 sqm terrace
The two main terraces offer direct views over the pool.
BasementComplete relaxation area including:
Large bathroom
Sauna room
Laundry room
Relaxation area
Technical room
Dependance (approx. 40 sqm)Independent from the main villa, it consists of kitchen, bedroom, and bathroom. It also features a large portico on two sides, ideal for guests or an additional outdoor living space.
GarageApprox. 35 sqm car box.
Summary of Surfaces
Villa: approx. 417 sqm
Dependance: approx. 40 sqm
Garage: 35 sqm
Swimming pool: 135 sqm
Garden: 3,595 sqm
Distance to the sea: 1,000 meters
This villa combines original architectural design, generous spaces, privacy guaranteed by the V-shape, and a strategic location in Forte dei Marmi. It is a turnkey property, perfect for those seeking a charming residence with a private pool and meticulously maintained garden in the heart of Versilia.
-
Property type
Villa
-
Floors
3
Features
Explore the Area
via donati, Vittoria Apuana, Forte dei Marmi, Tuscany
View on Google Maps
Price per sqft
Low
High
Joined 1 year ago
You have inquired about this property
The agent will contact you soon by
Listed by
5
Listings
2025
Joined
Book home tour with the agent
Choose a date and whether you'd like a virtual or in-person tour with the agent.
Preferred date
Tour type
Last updated
Today
First listed
November 19
Listing reference
6503
Similar Properties Nearby
New Listings in Vittoria Apuana



Explore More Homes for Sale
Vittoria Apuana property types
Vittoria Apuana popular searches
- Panoramic / Scenic View properties in Vittoria Apuana
- Sea View properties in Vittoria Apuana
- Properties with Terrace in Vittoria Apuana
- Properties with Bar in Vittoria Apuana
- Properties with Game Room in Vittoria Apuana
- Properties with Office in Vittoria Apuana
- Properties with Elevator in Vittoria Apuana
- City View properties in Vittoria Apuana
- Mountain View properties in Vittoria Apuana
- Properties with Garden in Vittoria Apuana
- Properties with Outdoor Kitchen in Vittoria Apuana
- Duplex properties in Vittoria Apuana
- Coastal properties in Vittoria Apuana
- Gated Community properties in Vittoria Apuana
- Privacy properties in Vittoria Apuana
- Waterfront properties in Vittoria Apuana
- Investment Property properties in Vittoria Apuana
- Modern properties in Vittoria Apuana
- Equestrian properties in Vittoria Apuana
- New Builds properties in Vittoria Apuana
- Properties with Fitness Center / Gym in Vittoria Apuana
- Properties with Sauna in Vittoria Apuana
- Properties with Steam Room in Vittoria Apuana
- Properties with Library in Vittoria Apuana
- Properties with Air Conditioning in Vittoria Apuana
- Oceanfront properties in Vittoria Apuana
- Properties with Wine Cellar in Vittoria Apuana
- Properties with Jacuzzi in Vittoria Apuana
- Properties with Fireplace in Vittoria Apuana
- Properties with Pool in Vittoria Apuana
- Properties with Garage in Vittoria Apuana
- Properties with Balcony in Vittoria Apuana
- Properties with Tennis Court in Vittoria Apuana
- Properties with Helipad in Vittoria Apuana
- Seafront properties in Vittoria Apuana
- Mansion properties in Vittoria Apuana
- Properties with Open Kitchen in Vittoria Apuana
- Renovated properties in Vittoria Apuana
- Properties with Cinema in Vittoria Apuana
- Beachfront properties in Vittoria Apuana
- Properties with Indoor Pool in Vittoria Apuana
- Water View properties in Vittoria Apuana
Related Guides & Stories
Trusted by the World's Leading Brokers
The agents behind the world's most exceptional properties list with JamesEdition.
- Listings from Sotheby's, Christie's, BARNES, and Engel & Völkers
- Every listing reviewed before it goes live
- Connect directly with verified listing agents
By continuing you agree to our Terms and Privacy Policy.