$3,355,051
Villa In Vendita A Forte Dei Marmi, Vittoria Apuana
- 4 Beds
- 4 Baths
- 3,391 Sqft
- Updated: September 1
- 1
About the Property
Villa Estel
Single villa in Forte dei Marmi Vittoria Apuana
approx. 315 sq m | garden approx. 1,500 sq m | 600 metres from the sea.
We are offering a single villa for requalification, set in the pinewood and a few minutes walk from the beach. It stands in the quieter, more residential part of Vittoria Apuana, the northern district of Forte dei Marmi: villas, gardens and marit
Single villa in Forte dei Marmi Vittoria Apuana
approx. 315 sq m | garden approx. 1,500 sq m | 600 metres from the sea.
We are offering a single villa for requalification, set in the pinewood and a few minutes walk from the beach. It stands in the quieter, more residential part of Vittoria Apuana, the northern district of Forte dei Marmi: villas, gardens and marit
Villa Estel
Single villa in Forte dei Marmi Vittoria Apuana
approx. 315 sq m | garden approx. 1,500 sq m | 600 metres from the sea.
We are offering a single villa for requalification, set in the pinewood and a few minutes walk from the beach. It stands in the quieter, more residential part of Vittoria Apuana, the northern district of Forte dei Marmi: villas, gardens and maritime pines, a calmer setting than the town centre, yet close to local services, the coastal cycle path, Versilia Golf Club and the protected dunes towards Cinquale.
Current condition
The house is in generally good condition, with the character of a dated but solid residence: light façade, green shutters, a terracotta-tiled entrance canopy, a balcony with iron railing, and a lawn crossed by a stone path. The overall atmosphere is that of a traditional Versilia villa, still wrapped in trees and the quiet of the garden.
Current layout
Ground floor: entrance, living-dining room, hallway, separate eat-in kitchen, one bedroom and one bathroom.
First floor: three bedrooms, each with a private bathroom and balcony.
Second floor (attic): one room with terrace.
Basement: three rooms, storage and plant room.
The garden, of about 1,500 sq m (in any case more than 1,100 sq m), is already a private park: lawn, hedges, pines and open space. The plot size allows for a swimming pool without sacrificing privacy or greenery.
The villa works both as a holiday home and as a more structured residence: four bedrooms (one on the ground floor and three on the first floor), en-suite bathrooms on the sleeping floor, a separate kitchen, service spaces in the basement and an extra attic room.
Design proposal (non-binding)
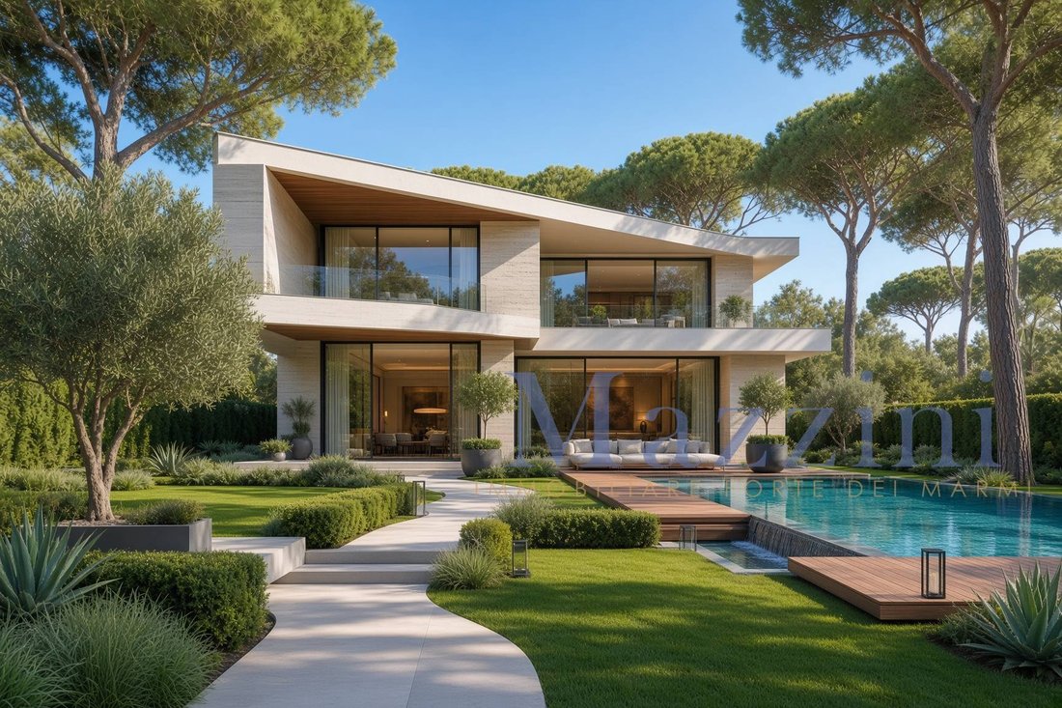
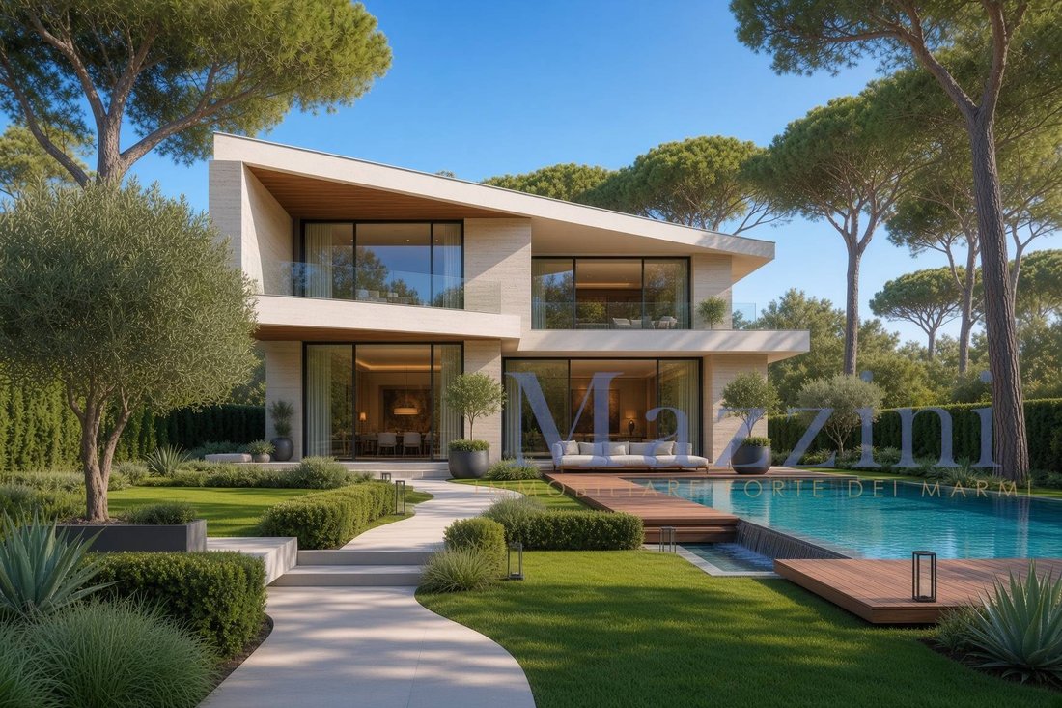
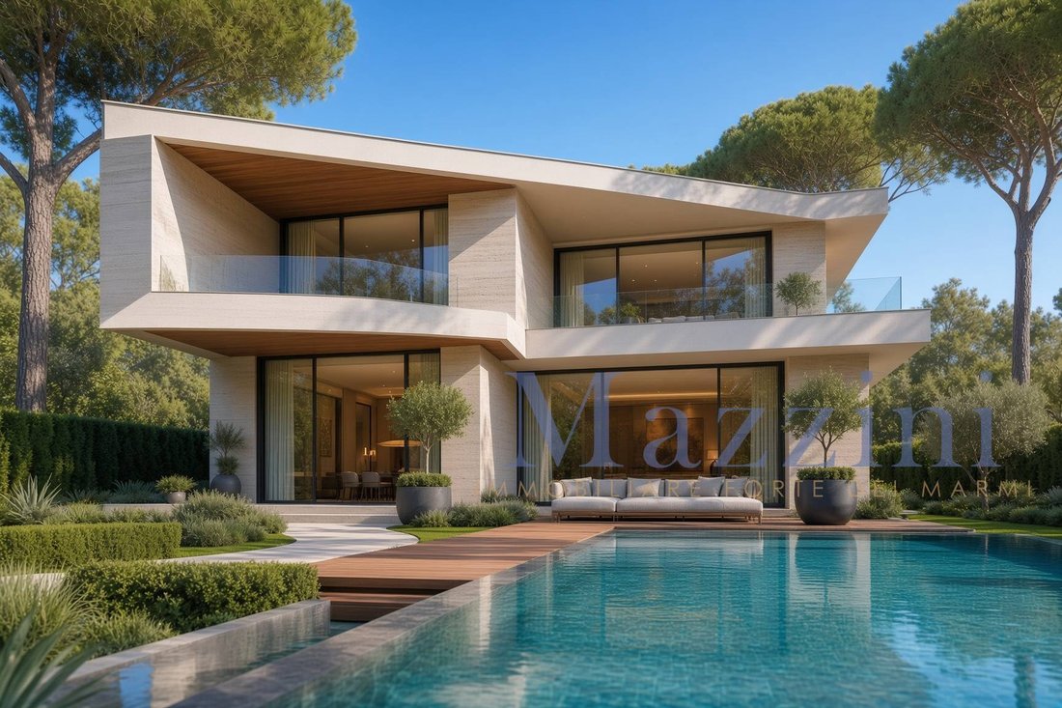
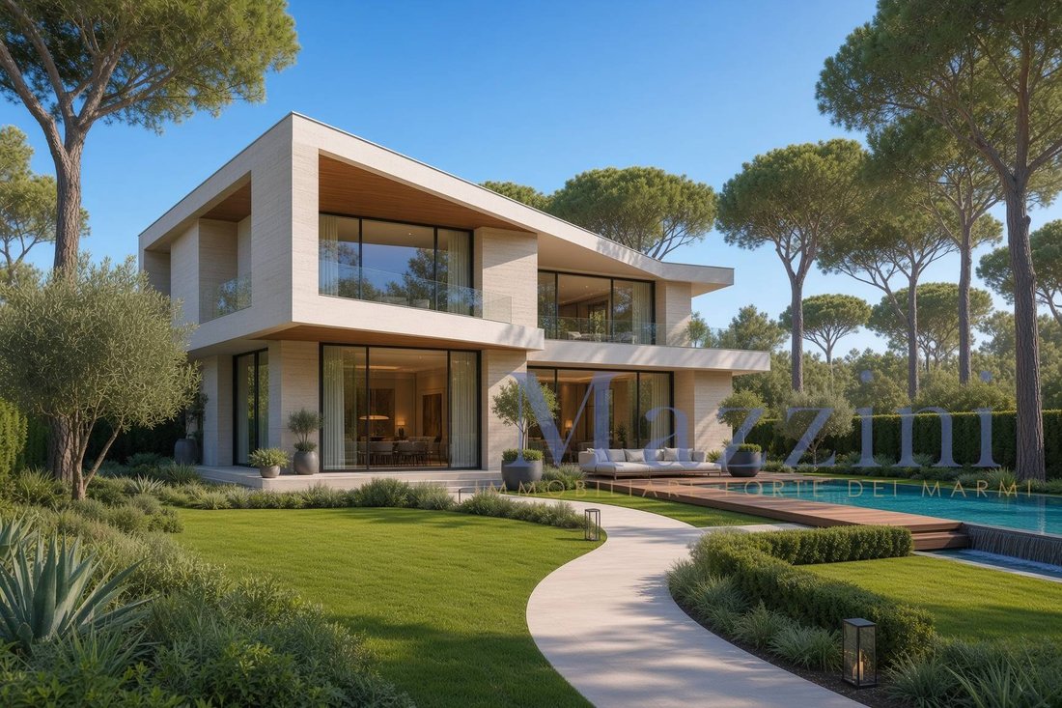
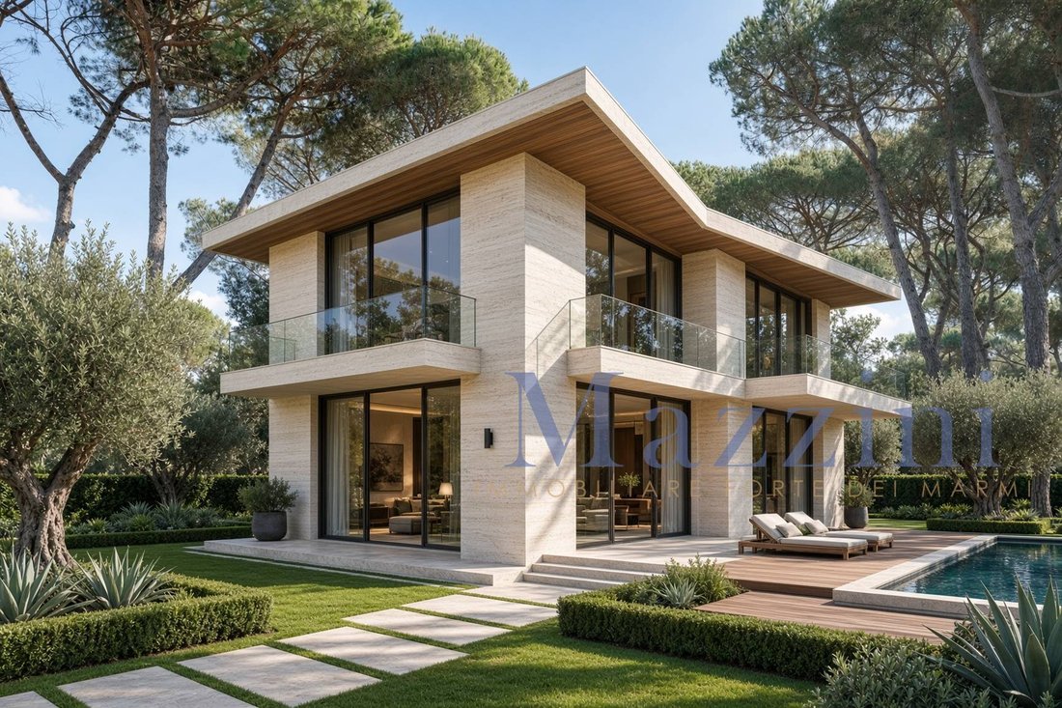
The contemporary images attached do not show the current property. They are a requalification proposal / design hypothesis, prepared to help imagine the potential of the plot: a contemporary villa in travertine and wood, large glazed openings, swimming pool, landscaped garden, fencing with vehicle and pedestrian gates, and extra-luxury interiors.
This is an indicative, non-binding suggestion and not an executive project. The works may take the form of demolition and rebuild or a full renovation, depending on planning constraints, the clients preferences and urban planning checks.
In short: a classic single villa in Vittoria Apuana, 600 metres from the sea, with abundant greenery, a clear layout and significant scope for enhancement.
Single villa in Forte dei Marmi Vittoria Apuana
approx. 315 sq m | garden approx. 1,500 sq m | 600 metres from the sea.
We are offering a single villa for requalification, set in the pinewood and a few minutes walk from the beach. It stands in the quieter, more residential part of Vittoria Apuana, the northern district of Forte dei Marmi: villas, gardens and maritime pines, a calmer setting than the town centre, yet close to local services, the coastal cycle path, Versilia Golf Club and the protected dunes towards Cinquale.
Current condition
The house is in generally good condition, with the character of a dated but solid residence: light façade, green shutters, a terracotta-tiled entrance canopy, a balcony with iron railing, and a lawn crossed by a stone path. The overall atmosphere is that of a traditional Versilia villa, still wrapped in trees and the quiet of the garden.
Current layout
Ground floor: entrance, living-dining room, hallway, separate eat-in kitchen, one bedroom and one bathroom.
First floor: three bedrooms, each with a private bathroom and balcony.
Second floor (attic): one room with terrace.
Basement: three rooms, storage and plant room.
The garden, of about 1,500 sq m (in any case more than 1,100 sq m), is already a private park: lawn, hedges, pines and open space. The plot size allows for a swimming pool without sacrificing privacy or greenery.
The villa works both as a holiday home and as a more structured residence: four bedrooms (one on the ground floor and three on the first floor), en-suite bathrooms on the sleeping floor, a separate kitchen, service spaces in the basement and an extra attic room.
Design proposal (non-binding)
The contemporary images attached do not show the current property. They are a requalification proposal / design hypothesis, prepared to help imagine the potential of the plot: a contemporary villa in travertine and wood, large glazed openings, swimming pool, landscaped garden, fencing with vehicle and pedestrian gates, and extra-luxury interiors.
This is an indicative, non-binding suggestion and not an executive project. The works may take the form of demolition and rebuild or a full renovation, depending on planning constraints, the clients preferences and urban planning checks.
In short: a classic single villa in Vittoria Apuana, 600 metres from the sea, with abundant greenery, a clear layout and significant scope for enhancement.
-
Property type
Villa
-
Floors
4
-
Price/sqft
$989
-
Emissions
G
-
Consumption
G
Features
Explore the Area
Via De Grada, Vittoria Apuana, Forte dei Marmi, Tuscany
View on Google Maps
Price per sqft
Low
High
Located in Forte dei Marmi, this property offers easy access to Versilia’s renowned beaches and luxury shopping. Within a short drive, residents reach Pisa International Airport, fine dining, and cultural sites. The area is known for its golf clubs, wellness facilities, and prestigious international schools. Outdoor enthusiasts enjoy nearby natural parks and the Tyrrhenian Sea.
Get nearby
Attractions
Schools
Pisa International Airport
Airport
35 min
Pisa Centrale Train Station
Train Station
40 min
Versilia Golf Club
Golf & Country Clubs
10 min
Fortino Napoleonico
Culture & Heritage
5 min
La Capannina di Franceschi
Dining & Wine
6 min
Terme di Montecatini Spa
Luxury Wellness & Spas
50 min
Pietrasanta Art Galleries
Culture & Heritage
10 min
The English International School of Florence
International School
60 min
Istituto Marconi Forte dei Marmi
Public School
2 min
Joined 1 year ago
You have inquired about this property
The agent will contact you soon by
Listed by
15
Listings
2025
Joined
Book home tour with the agent
Choose a date and whether you'd like a virtual or in-person tour with the agent.
Preferred date
Tour type
Last updated
September 1
First listed
September 1
Listing reference
6535
Similar Properties Nearby
New Listings in Vittoria Apuana



Explore More Homes for Sale
Vittoria Apuana property types
Vittoria Apuana popular searches
- Panoramic / Scenic View properties in Vittoria Apuana
- Sea View properties in Vittoria Apuana
- Properties with Terrace in Vittoria Apuana
- Properties with Bar in Vittoria Apuana
- Properties with Game Room in Vittoria Apuana
- Properties with Office in Vittoria Apuana
- Properties with Elevator in Vittoria Apuana
- City View properties in Vittoria Apuana
- Mountain View properties in Vittoria Apuana
- Properties with Garden in Vittoria Apuana
- Properties with Outdoor Kitchen in Vittoria Apuana
- Duplex properties in Vittoria Apuana
- Coastal properties in Vittoria Apuana
- Gated Community properties in Vittoria Apuana
- Privacy properties in Vittoria Apuana
- Waterfront properties in Vittoria Apuana
- Investment Property properties in Vittoria Apuana
- Modern properties in Vittoria Apuana
- Equestrian properties in Vittoria Apuana
- New Builds properties in Vittoria Apuana
- Properties with Fitness Center / Gym in Vittoria Apuana
- Properties with Sauna in Vittoria Apuana
- Properties with Steam Room in Vittoria Apuana
- Properties with Library in Vittoria Apuana
- Properties with Air Conditioning in Vittoria Apuana
- Oceanfront properties in Vittoria Apuana
- Properties with Wine Cellar in Vittoria Apuana
- Properties with Jacuzzi in Vittoria Apuana
- Properties with Fireplace in Vittoria Apuana
- Properties with Pool in Vittoria Apuana
- Properties with Garage in Vittoria Apuana
- Properties with Balcony in Vittoria Apuana
- Properties with Tennis Court in Vittoria Apuana
- Properties with Helipad in Vittoria Apuana
- Seafront properties in Vittoria Apuana
- Mansion properties in Vittoria Apuana
- Properties with Open Kitchen in Vittoria Apuana
- Renovated properties in Vittoria Apuana
- Properties with Cinema in Vittoria Apuana
- Beachfront properties in Vittoria Apuana
- Properties with Indoor Pool in Vittoria Apuana
- Water View properties in Vittoria Apuana
Related Guides & Stories
Trusted by the World's Leading Brokers
The agents behind the world's most exceptional properties list with JamesEdition.
- Listings from Sotheby's, Christie's, BARNES, and Engel & Völkers
- Every listing reviewed before it goes live
- Connect directly with verified listing agents
By continuing you agree to our Terms and Privacy Policy.