$9,395,556
Villa in Vendita a Forte dei Marmi(LU) in Nuovo/in Costruzione Composto da 11vani
- 8 Beds
- 10 Baths
- 5,921 Sqft
- Updated: Today
- 1
About the Property
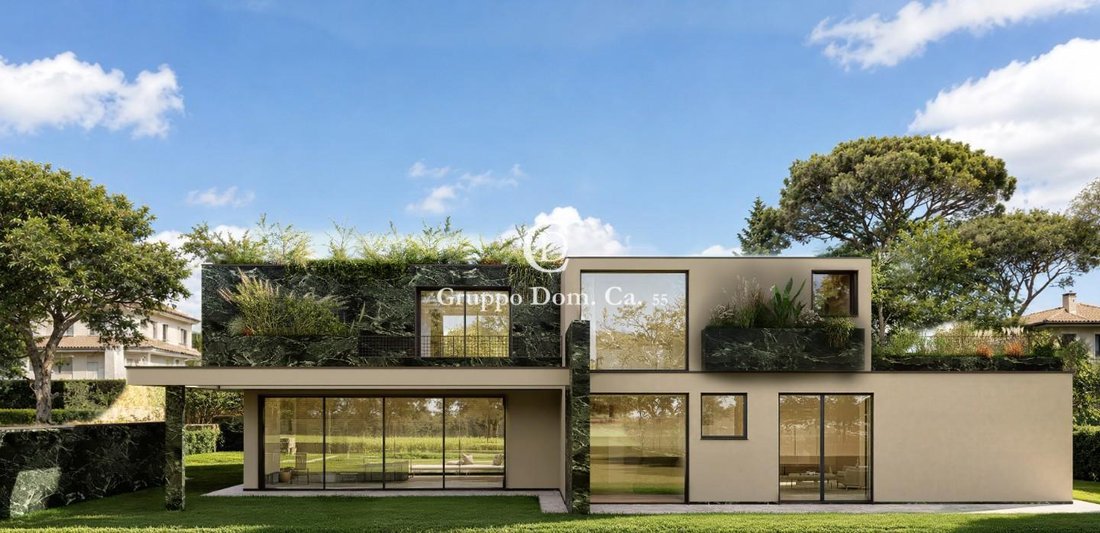
FORTE DEI MARMI – ROMA IMPERIALE | EXCLUSIVE NEWLY BUILT VILLA BY VITALONI + PARTNERS In the heart of Forte dei Marmi’s most prestigious area, just minutes from the sea and immersed in the quiet and secluded Roma Imperiale neighborhood, stands an extraordinary contemporary villa designed by Michele Vitaloni + Partners, one of the most respected names in international luxury architecture. The prope
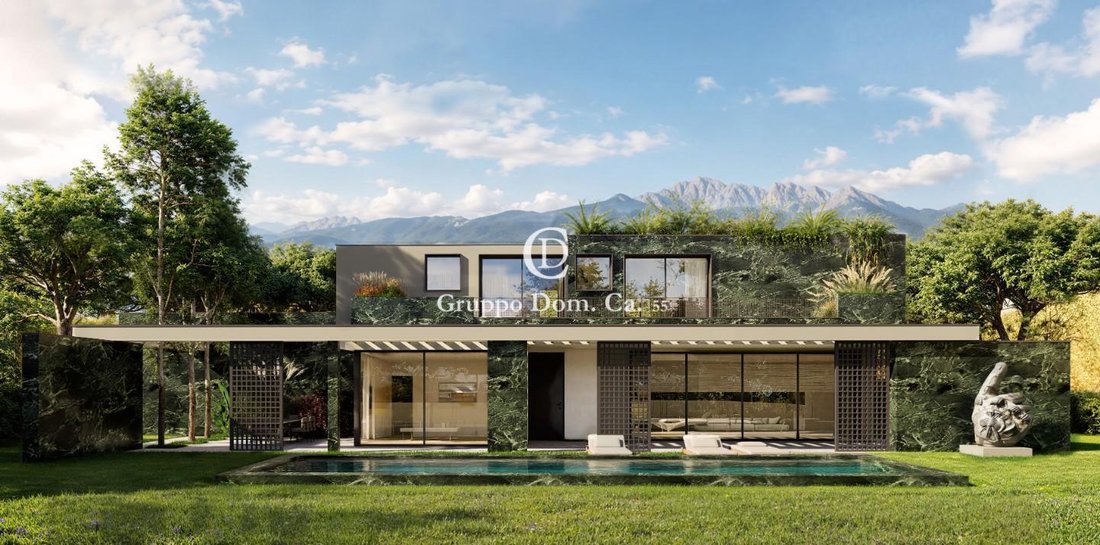
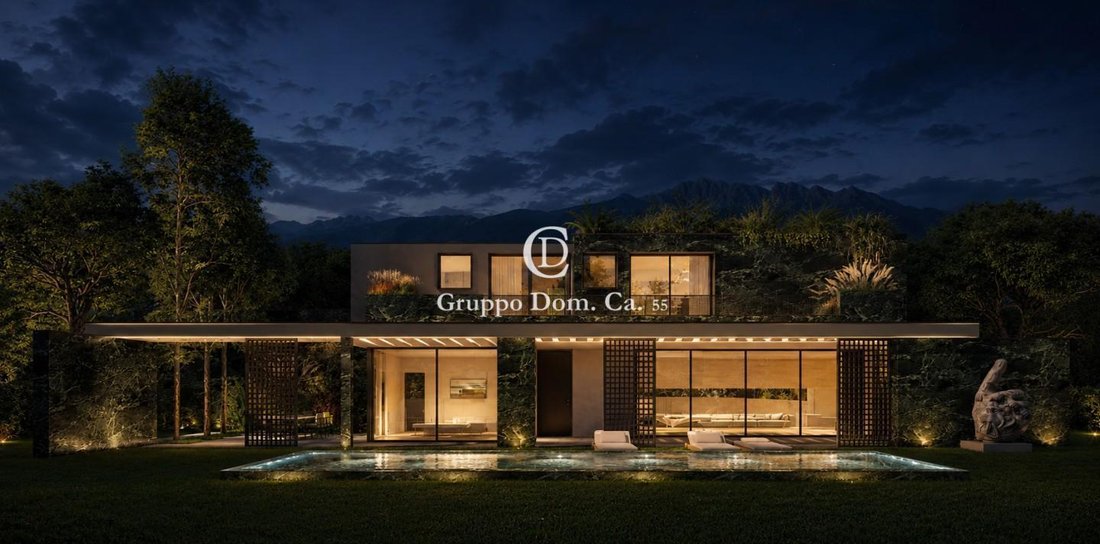
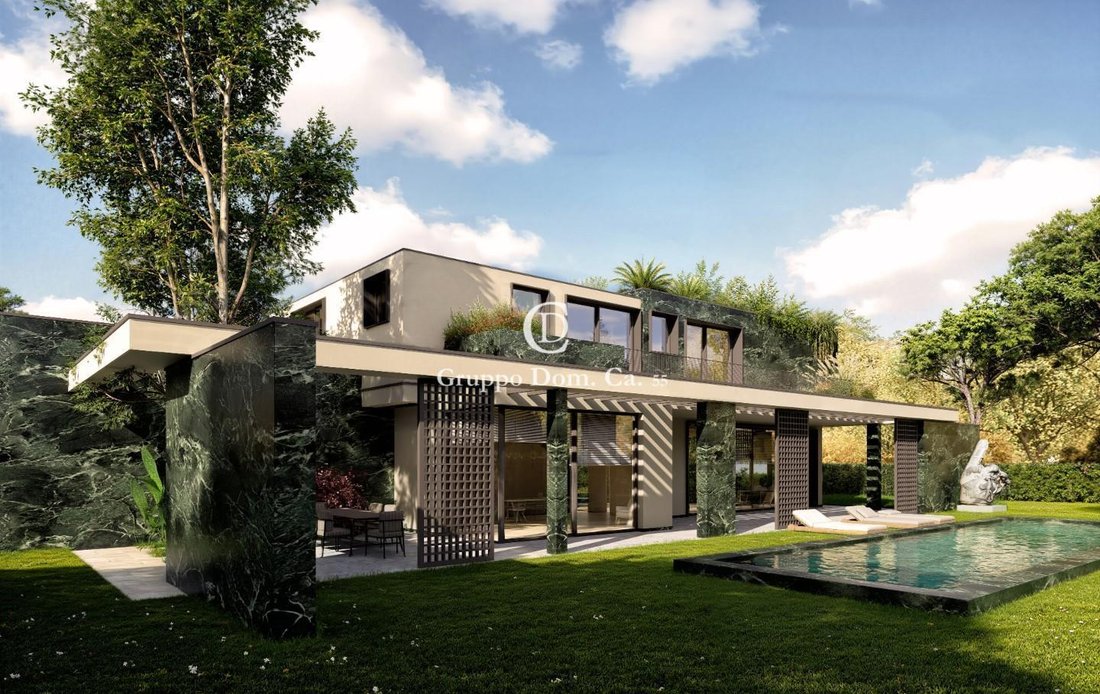
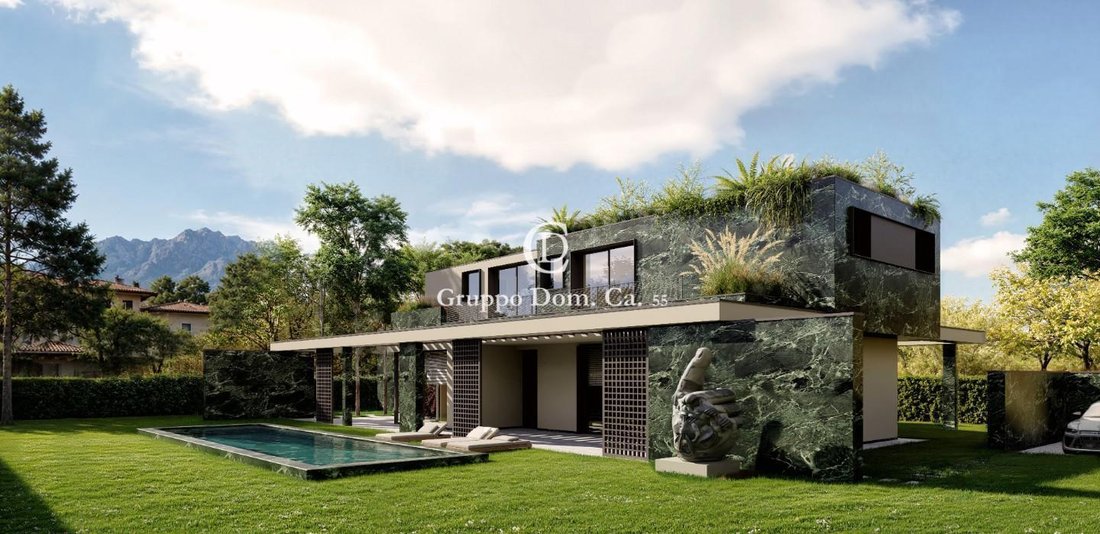
FORTE DEI MARMI – ROMA IMPERIALE | EXCLUSIVE NEWLY BUILT VILLA BY VITALONI + PARTNERS In the heart of Forte dei Marmi’s most prestigious area, just minutes from the sea and immersed in the quiet and secluded Roma Imperiale neighborhood, stands an extraordinary contemporary villa designed by Michele Vitaloni + Partners, one of the most respected names in international luxury architecture. The property sits on a plot of approximately 1,170 square meters and boasts a total floor area of over 650 square meters, spread across two levels above ground plus a spacious basement. Designed to offer maximum living comfort through a perfect balance of design, functionality, and connection to the outdoor spaces, the architecture, characterized by contemporary lines, large glass surfaces, and exquisite natural marble cladding, represents a perfect synthesis of elegance, innovation, and Versilia tradition. The large, floor-to-ceiling windows allow for a seamless connection between interior and exterior, enhancing natural light and the connection to the private garden. GROUND FLOOR – THE LIVING AREA The entrance leads to a spectacular open-plan living area of over 68 square meters, designed as a reception area and directly overlooking the pool and garden areas. Here, the living room, dining room, and social spaces merge into a single, visually stunning space. Adjacent to the living area is a refined designer kitchen of over 21 square meters, complete with a dedicated pantry, designed to meet the highest living standards. Large sliding glass doors provide direct access to the outdoor spaces, consisting of covered porticoes of approximately 48 square meters, a charming Pompeian patio of over 36 square meters, and several outdoor lounge and dining areas, ideal for enjoying the villa throughout the summer season. Also on the ground floor are: a double guest bedroom with ensuite bathroom; a second bedroom; an additional bathroom; a walk-in wardrobe; and hallways and utility spaces. The layout has been carefully designed to ensure privacy and functionality for guests as well. FIRST FLOOR – SLEEPING AREA The first floor hosts the most exclusive part of the residence, consisting of three magnificent suites. The Master Suite features a spacious double bedroom, an elegant walk-in closet, and a private bathroom, as well as direct access to a splendid panoramic terrace. The two additional bedrooms also have en-suite bathrooms, private walk-in closets, and private terraces. Overall, the upper floor boasts approximately 70 square meters of terraces, conceived as true extensions of the bedrooms and ideal for creating private relaxation areas surrounded by greenery. BASEMENT – WELLNESS & GUEST AREA The basement level was designed with the same attention to detail as the main living spaces and comprises: Three additional bedrooms; Private bathrooms; Laundry room; Utility room; Storage and utility rooms; and A large, fully customizable, multifunctional area of over 50 square meters. This space can be transformed into a prestigious private spa, professional gym, home theater, games room, wine room, or staff area. GARDEN AND OUTDOOR SPACES The outdoor area represents a true extension of the villa. At the center of the garden is a scenic swimming pool of approximately 58.5 square meters, surrounded by spacious sunbathing areas and relaxation areas immersed in absolute privacy. The property also features independent driveway access, internal parking spaces, and a dedicated bicycle parking area. MATERIALS AND EQUIPMENT The project features world-class finishes with: High-quality natural marble cladding; Minimalist floor-to-ceiling windows; Integrated home automation system; Underfloor heating; Ducted air conditioning; Designer architectural lighting; Latest-generation, energy-efficient technological systems. Every detail has been carefully considered to offer an exclusive living experience, in line with the standards of the most prestigious international contemporary residences. This iconic property is designed for an international clientele seeking a unique property, combining architecture, design, privacy, and quality construction in one of the Mediterranean’s most exclusive locations.
-
Property type
Villa
-
Floors
3
-
Year built
2026
-
Price/sqft
$1,587
Features
- Garden
- Terrace
- Pool
- Water View
- Open Kitchen
- Modern
- Mountain View
- Walk In Closet
- New Builds
Explore the Area
Via Cesare Battisti,, Centro, Forte dei Marmi, Tuscany
View on Google Maps
Price per sqft
Low
High
Located in the heart of Forte dei Marmi, this property offers direct access to upscale dining, luxury boutiques, and pristine beaches. Just a short drive from Pisa International Airport and local train stations, it ensures seamless travel across Tuscany. Surrounded by renowned golf clubs and cultural landmarks, it combines convenience with refined leisure for a premium coastal lifestyle.
Get nearby
Attractions
Schools
Pisa International Airport
Airport
30 min
Forte dei Marmi Train Station
Train Station
5 min
Marina di Forte dei Marmi
Port / Marina
4 min
Versilia Golf Club
Golf & Country Clubs
10 min
Bagno Angelo Beach Club
Outdoor & Nature
2 min
La Capannina di Franceschi
Dining & Wine
3 min
The British School of Pisa
International School
35 min
Istituto Comprensivo Forte dei Marmi
Public School
4 min
Joined 4 years ago
You have inquired about this property
The agent will contact you soon by
Listed by
71
Listings
2023
Joined
Book home tour with the agent
Choose a date and whether you'd like a virtual or in-person tour with the agent.
Preferred date
Tour type
Last updated
Today
First listed
November 12
Listing reference
1461071/VC261
Similar Properties Nearby
New Listings in Centro


Explore More Homes for Sale
Centro property types
Centro popular searches
- Panoramic / Scenic View properties in Centro
- Sea View properties in Centro
- Properties with Terrace in Centro
- Properties with Bar in Centro
- Properties with Game Room in Centro
- Properties with Office in Centro
- Properties with Elevator in Centro
- City View properties in Centro
- Mountain View properties in Centro
- Properties with Garden in Centro
- Properties with Outdoor Kitchen in Centro
- Duplex properties in Centro
- Coastal properties in Centro
- Gated Community properties in Centro
- Privacy properties in Centro
- Waterfront properties in Centro
- Investment Property properties in Centro
- Modern properties in Centro
- New Builds properties in Centro
- Properties with Fitness Center / Gym in Centro
- Properties with Sauna in Centro
- Properties with Steam Room in Centro
- Properties with Library in Centro
- Properties with Air Conditioning in Centro
- Oceanfront properties in Centro
- Properties with Wine Cellar in Centro
- Properties with Jacuzzi in Centro
- Properties with Fireplace in Centro
- Properties with Pool in Centro
- Properties with Garage in Centro
- Properties with Balcony in Centro
- Properties with Tennis Court in Centro
- Properties with Helipad in Centro
- Seafront properties in Centro
- Properties with Vineyard / Winery in Centro
- Mansion properties in Centro
- Properties with Open Kitchen in Centro
- Renovated properties in Centro
- Properties with Cinema in Centro
- Beachfront properties in Centro
- Properties with Indoor Pool in Centro
- Water View properties in Centro
- Ocean View properties in Centro
Related Guides & Stories
Trusted by the World's Leading Brokers
The agents behind the world's most exceptional properties list with JamesEdition.
- Listings from Sotheby's, Christie's, BARNES, and Engel & Völkers
- Every listing reviewed before it goes live
- Connect directly with verified listing agents
By continuing you agree to our Terms and Privacy Policy.