$3,627,846
Forte Dei Marmi House Villa
- 3 Baths
- 1,561 Sqft
- 7,320 Sqft lot
- Updated: August 5
About the Property
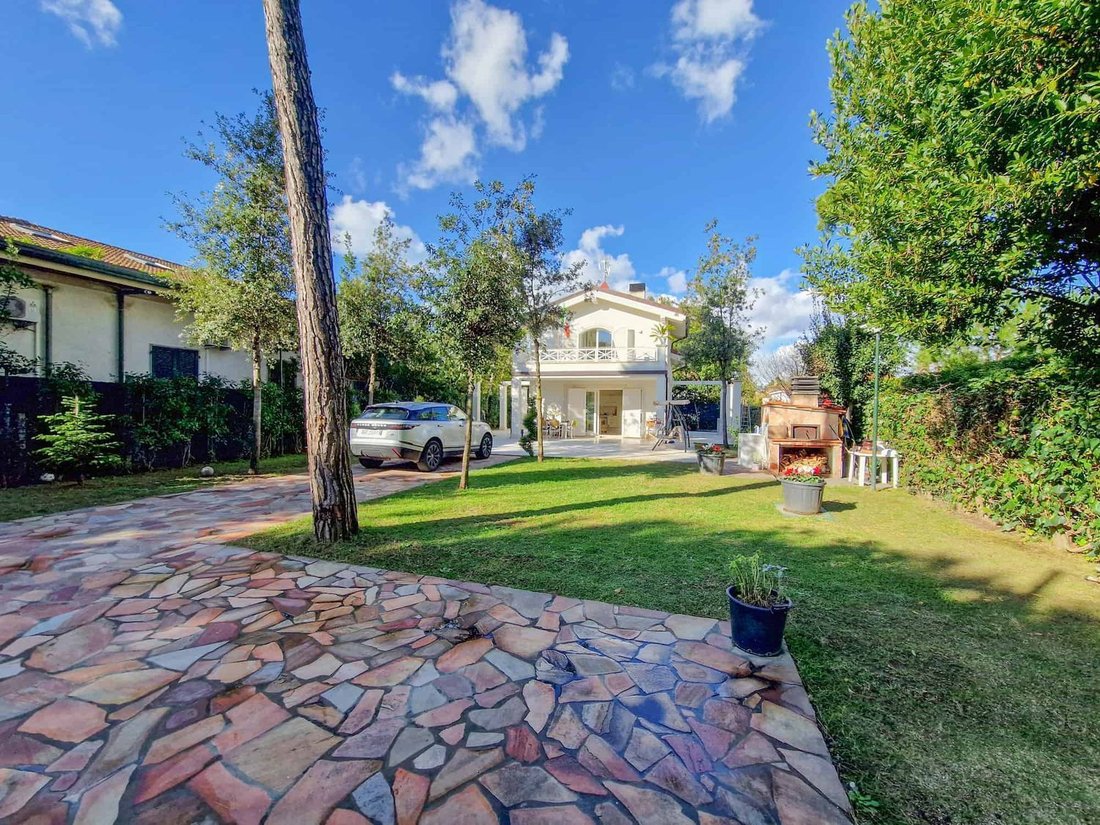
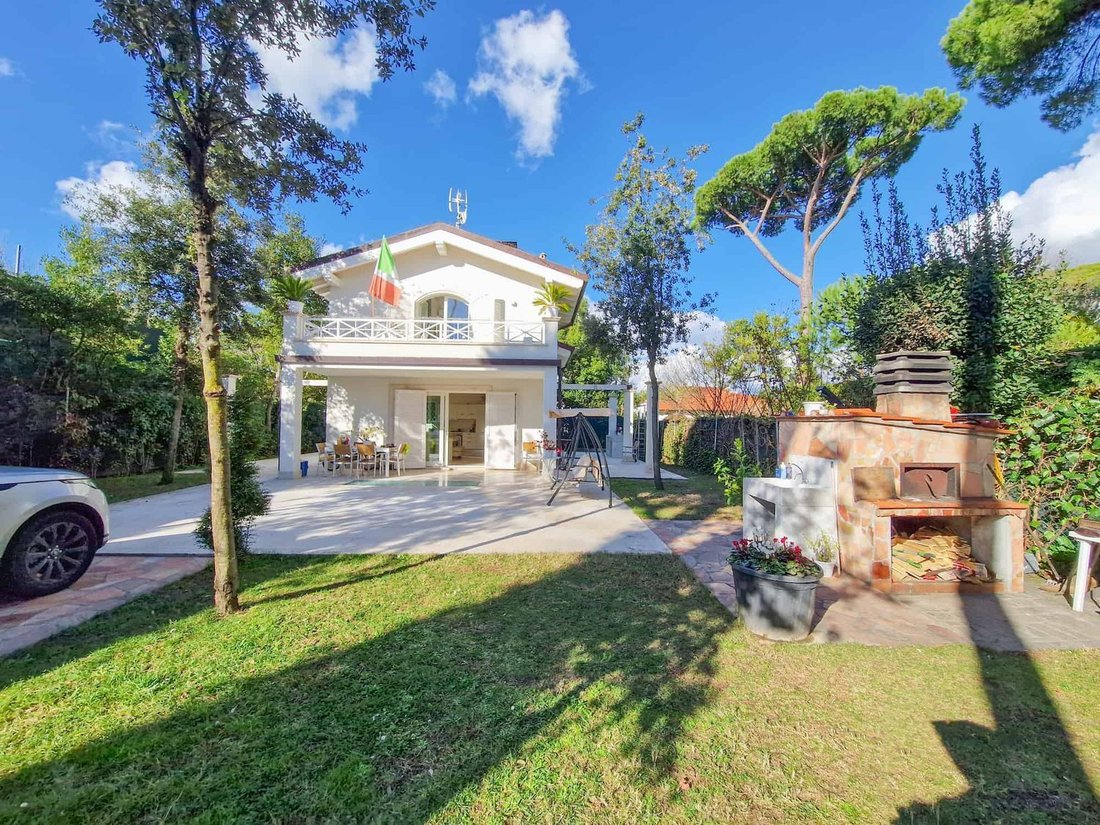
Detached villa located between Imperial Rome and the city center, recently renovated and featuring high-quality finishes.
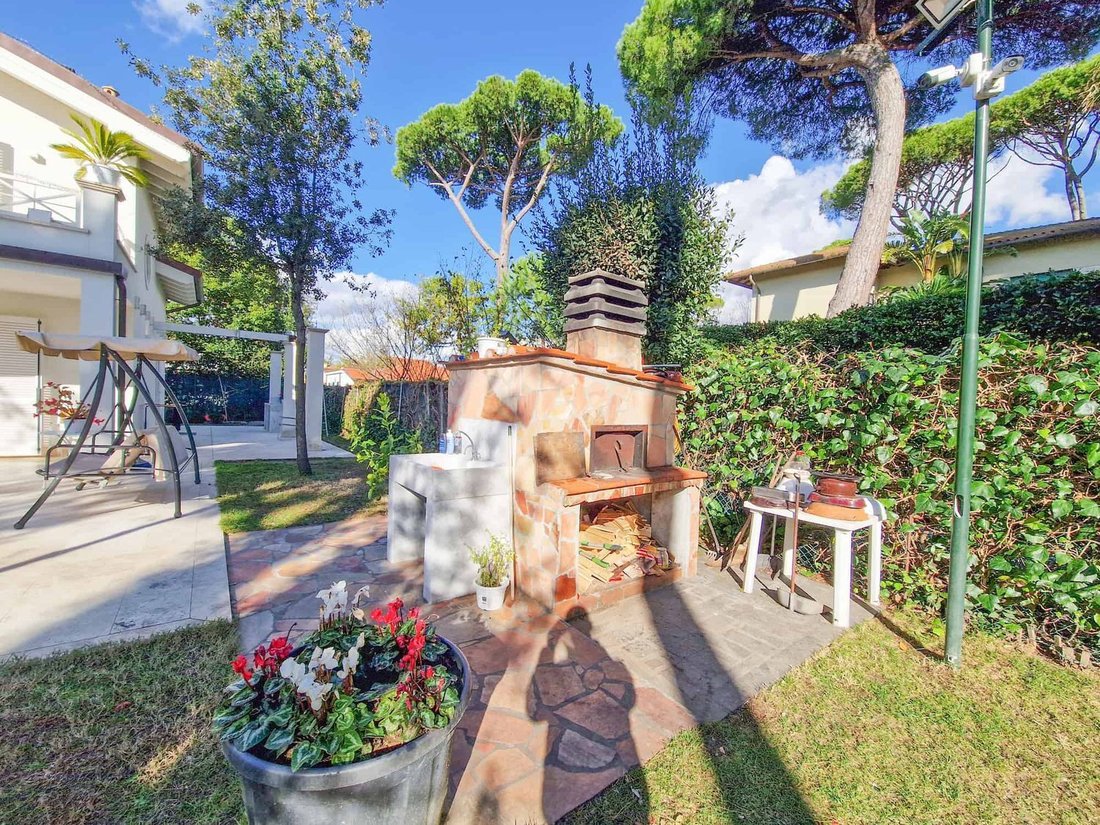
Set on a plot of approximately 680 square meters, the property is surrounded by a well-kept garden with a mix of tall and short trees, ensuring privacy and an aesthetic consistent with its prestigious setting. The outdoor spaces include a large portico and two furnishe
Set on a plot of approximately 680 square meters, the property is surrounded by a well-kept garden with a mix of tall and short trees, ensuring privacy and an aesthetic consistent with its prestigious setting. The outdoor spaces include a large portico and two furnishe
Detached villa located between Imperial Rome and the city center, recently renovated and featuring high-quality finishes.
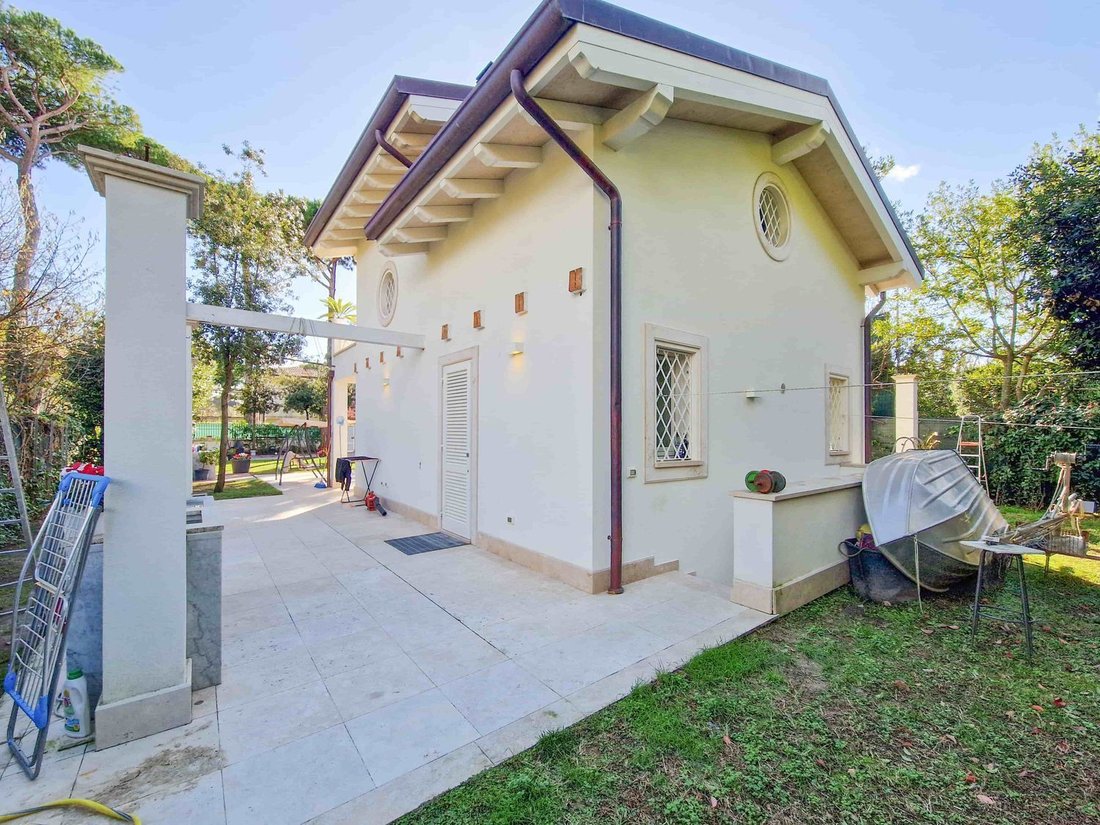
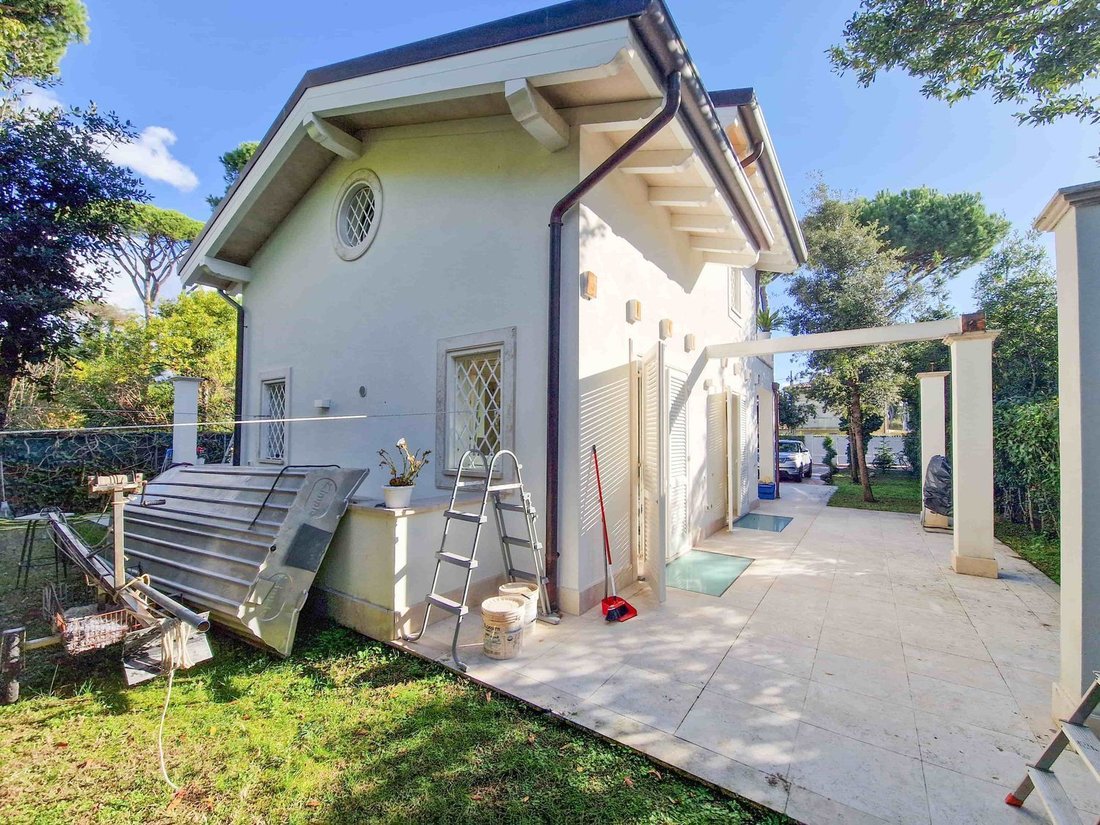
Set on a plot of approximately 680 square meters, the property is surrounded by a well-kept garden with a mix of tall and short trees, ensuring privacy and an aesthetic consistent with its prestigious setting. The outdoor spaces include a large portico and two furnished Pompeian patios, true extensions of the living area, perfect for lounging and outdoor dining. Access is convenient via a driveway gate with multiple parking spaces and a dedicated pedestrian entrance.
Internal Layout
The villa is spread over three levels and is arranged as follows:
Ground Floor
– Very bright open-plan living room with fireplace, dining area, and large windows overlooking the garden.
– Open-plan kitchen with direct access to the outdoor space.
– Guest bathroom finished in travertine.
First Floor
– Two double bedrooms, one with direct access to a large sun terrace overlooking the garden.
– Bathroom with glass shower, covered in resin and travertine.
Basement with independent access
– Large open-plan wellness area: gym, relaxation area, hot tub, and fireplace.
– Double bedroom for service/guests with ensuite bathroom.
– Utility room and perimeter drainpipe to ensure protection from humidity and full functionality.
Finishes and systems
Modern and refined interiors, with a light, creamy white palette.
– Ground floor and stairs: travertine.
– Sleeping area: oak parquet.
– Bathrooms: resin and travertine, glass shower.
– Wooden window frames and shutters with double glazing.
The property has been completely updated with regard to systems and achieves an A2 energy efficiency rating.
Amenities:
– Radiant panel heating
– Thermal insulation
– Photovoltaic and solar thermal system
– Air conditioning
– Perimeter and volumetric alarm system
– Video surveillance
– Automatic irrigation
Key Features
The combination of strategic location, privacy, quality construction, and an underground wellness area makes the villa suitable both as a permanent residence and as a prestigious property for seasonal use, with a high rarity profile compared to the current market in Forte dei Marmi.
Set on a plot of approximately 680 square meters, the property is surrounded by a well-kept garden with a mix of tall and short trees, ensuring privacy and an aesthetic consistent with its prestigious setting. The outdoor spaces include a large portico and two furnished Pompeian patios, true extensions of the living area, perfect for lounging and outdoor dining. Access is convenient via a driveway gate with multiple parking spaces and a dedicated pedestrian entrance.
Internal Layout
The villa is spread over three levels and is arranged as follows:
Ground Floor
– Very bright open-plan living room with fireplace, dining area, and large windows overlooking the garden.
– Open-plan kitchen with direct access to the outdoor space.
– Guest bathroom finished in travertine.
First Floor
– Two double bedrooms, one with direct access to a large sun terrace overlooking the garden.
– Bathroom with glass shower, covered in resin and travertine.
Basement with independent access
– Large open-plan wellness area: gym, relaxation area, hot tub, and fireplace.
– Double bedroom for service/guests with ensuite bathroom.
– Utility room and perimeter drainpipe to ensure protection from humidity and full functionality.
Finishes and systems
Modern and refined interiors, with a light, creamy white palette.
– Ground floor and stairs: travertine.
– Sleeping area: oak parquet.
– Bathrooms: resin and travertine, glass shower.
– Wooden window frames and shutters with double glazing.
The property has been completely updated with regard to systems and achieves an A2 energy efficiency rating.
Amenities:
– Radiant panel heating
– Thermal insulation
– Photovoltaic and solar thermal system
– Air conditioning
– Perimeter and volumetric alarm system
– Video surveillance
– Automatic irrigation
Key Features
The combination of strategic location, privacy, quality construction, and an underground wellness area makes the villa suitable both as a permanent residence and as a prestigious property for seasonal use, with a high rarity profile compared to the current market in Forte dei Marmi.
-
Property type
House
-
Year built
2020
-
Price/sqft
$2,324
Features
- Garden
- Terrace
- Fireplace
- Fitness Center / Gym
- Jacuzzi
- Open Kitchen
- Renovated
- Basement
- Gate
Features
Lot
Indoor
- High Ceiling
- Fireplace
- Air Conditioning
- Gas Stovetop
- Jacuzzi
- Open Kitchen
- Basement
- Stone Countertops
- Fitness Center / Gym
Outdoor
Explore the Area
Piave 64, Centro, Forte dei Marmi, Tuscany
View on Google Maps
Price per sqft
Low
High
Located in the heart of Forte dei Marmi, this property offers easy access to the Tyrrhenian Sea beaches, luxury shopping, and renowned dining venues. It is 45 minutes by car from Pisa International Airport and close to the A12 motorway for travel across Tuscany and Liguria. Nearby cultural landmarks and golf clubs enhance the lifestyle appeal in this seaside resort town.
Get nearby
Attractions
Schools
Pisa International Airport
Airport
45 min
Forte dei Marmi Train Station
Train Station
7 min
Marina di Forte dei Marmi
Port / Marina
6 min
Versilia Golf Club
Golf & Country Clubs
10 min
La Capannina di Franceschi
Dining & Wine
5 min
Pineta di Ponente
Outdoor & Nature
4 min
Villa Bertelli Cultural Center
Culture & Heritage
5 min
European School of Forte dei Marmi
International School
8 min
Istituto Comprensivo Forte dei Marmi
Public School
6 min
Joined 4 years ago
You have inquired about this property
The agent will contact you soon by
Listed by
51
Listings
2022
Joined
Book home tour with the agent
Choose a date and whether you'd like a virtual or in-person tour with the agent.
Preferred date
Tour type
Last updated
August 5
First listed
August 5
Listing reference
Villa Ekaterina
Similar Properties Nearby
New Listings in Centro



Explore More Homes for Sale
Centro property types
Centro popular searches
- Panoramic / Scenic View properties in Centro
- Sea View properties in Centro
- Properties with Terrace in Centro
- Properties with Bar in Centro
- Properties with Game Room in Centro
- Properties with Office in Centro
- Properties with Elevator in Centro
- City View properties in Centro
- Mountain View properties in Centro
- Properties with Garden in Centro
- Properties with Outdoor Kitchen in Centro
- Duplex properties in Centro
- Coastal properties in Centro
- Gated Community properties in Centro
- Privacy properties in Centro
- Waterfront properties in Centro
- Hilltop properties in Centro
- Investment Property properties in Centro
- Modern properties in Centro
- New Builds properties in Centro
- Properties with Fitness Center / Gym in Centro
- Properties with Sauna in Centro
- Properties with Steam Room in Centro
- Properties with Library in Centro
- Properties with Air Conditioning in Centro
- Oceanfront properties in Centro
- Properties with Wine Cellar in Centro
- Properties with Jacuzzi in Centro
- Properties with Fireplace in Centro
- Properties with Pool in Centro
- Properties with Garage in Centro
- Properties with Balcony in Centro
- Properties with Tennis Court in Centro
- Properties with Helipad in Centro
- Seafront properties in Centro
- Properties with Vineyard / Winery in Centro
- Mansion properties in Centro
- Properties with Open Kitchen in Centro
- Renovated properties in Centro
- Properties with Cinema in Centro
- Beachfront properties in Centro
- Properties with Indoor Pool in Centro
- Water View properties in Centro
- Ocean View properties in Centro
Related Guides & Stories
Trusted by the World's Leading Brokers
The agents behind the world's most exceptional properties list with JamesEdition.
- Listings from Sotheby's, Christie's, BARNES, and Engel & Völkers
- Every listing reviewed before it goes live
- Connect directly with verified listing agents
By continuing you agree to our Terms and Privacy Policy.