$799,000
Single Family Residence In Fort Worth
- 4 Beds
- 4 Baths
- 3,567 Sqft
- 828 Sqft lot
- Updated: Yesterday
- Source: North Texas Real Estate Information Systems (NTREIS) MLS#21431309
About the Property
Amazing opportunity to skip the hassle up front, but get all the benefits of new construction. On a large lot in Phase 3, the PID rate is lower than the new phase, and it will remain lower as long as you live in Walsh. Located on the quiet end of Walsh Ave, close to parks and steps from the school, this home is nicely situated on a corner for privacy and space. Featuring a new Village Homes design
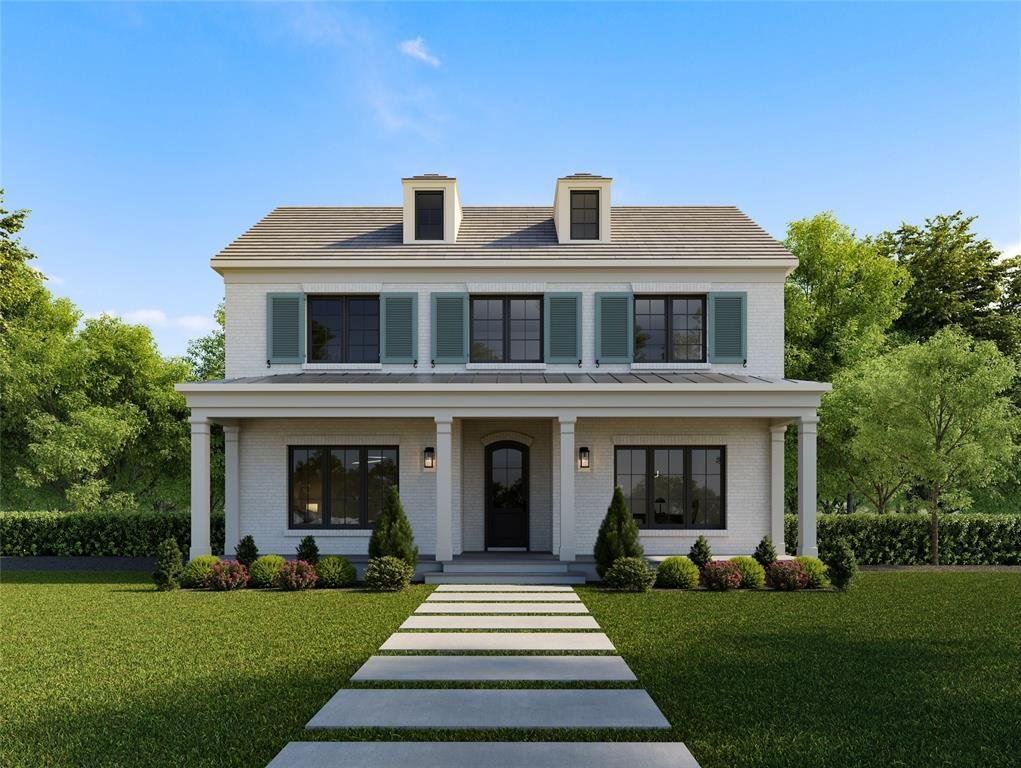
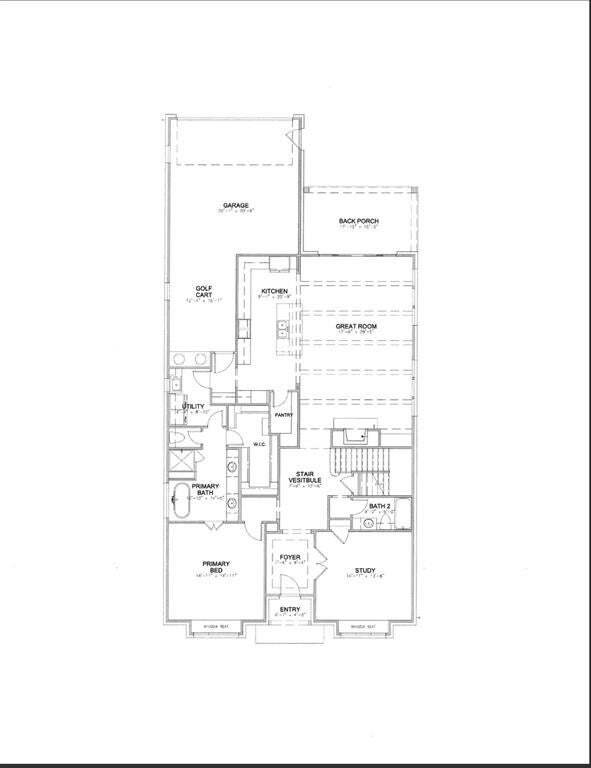
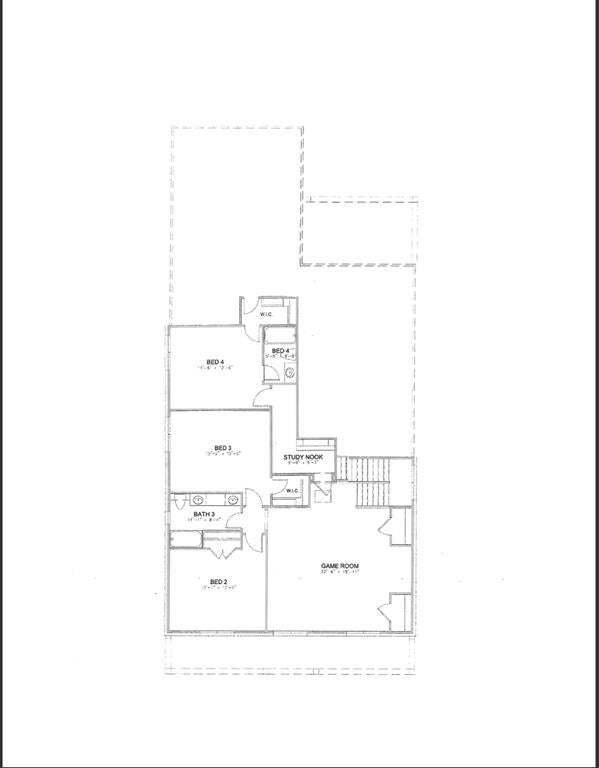
Amazing opportunity to skip the hassle up front, but get all the benefits of new construction. On a large lot in Phase 3, the PID rate is lower than the new phase, and it will remain lower as long as you live in Walsh. Located on the quiet end of Walsh Ave, close to parks and steps from the school, this home is nicely situated on a corner for privacy and space. Featuring a new Village Homes design, the Charleston, this spacious and well designed, light filled home offers a long and relaxing front porch, as well as a deep and private covered rear entertainment patio. Inside, 14, 16 and 10 foot ceilings on the main level make the home open and airy. An enormous living and dining space anchors the family spaces where guests and friends can gather while helping create feasts in the gourmet luxury kitchen, open to the living and dining spaces. An abundance of storage, custom cabinetry and gas cooking make this a place any home chef would want to make their own. A large and private study is also part of the flowing downstairs plan, suitable for the work from home resident or just a place where family business can transpire. The owner’s suite is also on the main level, and it features a private entrance, huge ensuite spa bath, and an enormous walk in closet. Upstairs, three bedrooms each have their own vanity area, with two sharing a Jack and Jill, and one having its own ensuite bath. A separate study nook for the kids outside their bedrooms, and a giant game room make this upstairs an oasis for all who want their own spots. Ready in early 2027, this home is one of a kind in sought after Walsh.
Act quickly to be able to take advantage of selecting your own tastes and preferences, and we are offering incentives to assist in buyer buy downs or in adding options to your new home. A three car or golf cart ready garage is included.
Act quickly to be able to take advantage of selecting your own tastes and preferences, and we are offering incentives to assist in buyer buy downs or in adding options to your new home. A three car or golf cart ready garage is included.
-
Property type
House
-
Year built
2027
-
Price/sqft
$224
Features
- Garage
- Walk In Closet
- Fireplace
- Garden
- Tennis Court
- Terrace
- Fitness Center / Gym
- Playground
- Game Room
Features
Lot
- Privacy
- New Builds
Indoor
- High Ceiling
- Office
- Fireplace
- Kitchen island
- Gas Stovetop
- Game Room
- Open Kitchen
- Walk In Closet
- Fitness Center / Gym
Outdoor
- Terrace
- Pool
- Garage
- Playground
- Tennis Court
- Garden
Explore the Area
2101 Sandlin, Fort Worth, Texas, United States
View on Google Maps
Price per sqft
Low
High
Joined 1 year ago
You have inquired about this property
The agent will contact you soon by
Listed by
4
Listings
2025
Joined
Book home tour with the agent
Choose a date and whether you'd like a virtual or in-person tour with the agent.
Preferred date
Tour type
Last updated
Yesterday
First listed
November 8
Listing reference
21431309
Listing status
The data relating to real estate for sale on this web site comes in part from the Broker Reciprocity Program of the NTREIS Multiple Listing Service. Real estate listings held by brokerage firms other than this broker are marked with the Broker Reciprocity logo and detailed information about them includes the name of the listing brokers.
Trusted by the World's Leading Brokers
The agents behind the world's most exceptional properties list with JamesEdition.
- Listings from Sotheby's, Christie's, BARNES, and Engel & Völkers
- Every listing reviewed before it goes live
- Connect directly with verified listing agents
By continuing you agree to our Terms and Privacy Policy.
brokerages we
partnered with
partnered with