$520,000
Single Family Residence In Fort Worth
- 5 Beds
- 4 Baths
- 3,057 Sqft
- 6,883 Sqft lot
- Updated: November 3
- Source: North Texas Real Estate Information Systems (NTREIS) MLS#21425974
About the Property
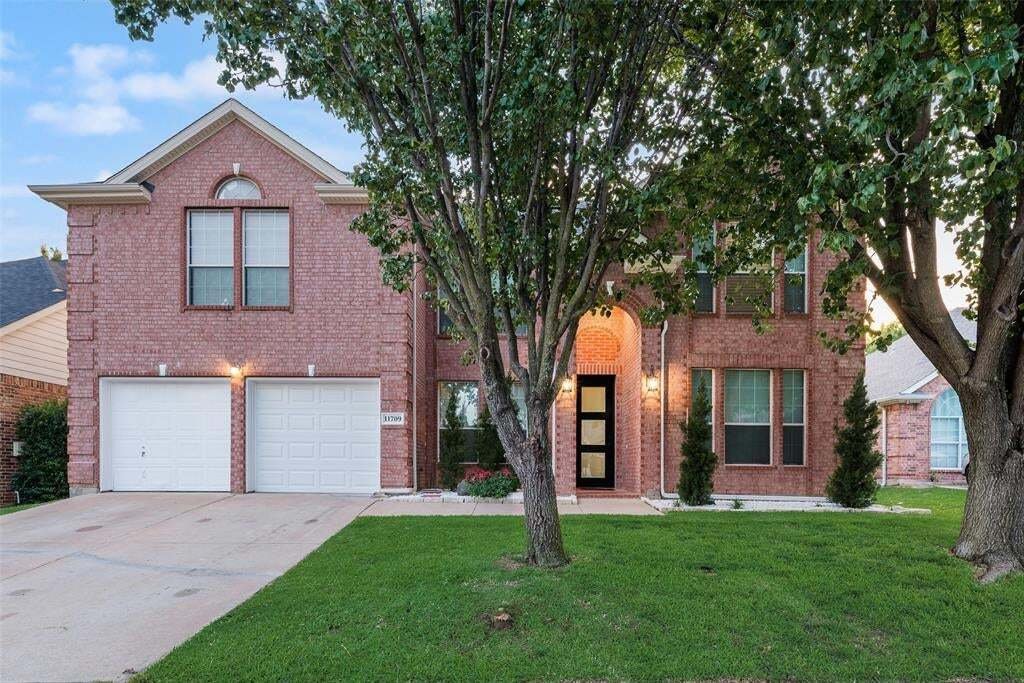
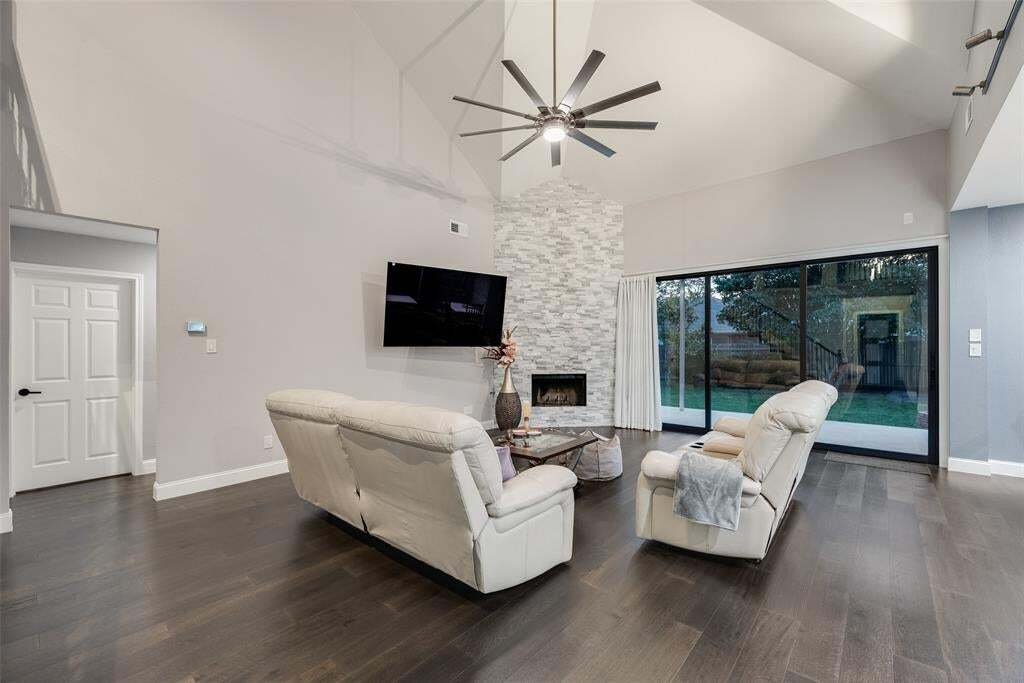
Beautifully updated and move-in ready, this spacious home offers engineered wood flooring and a flexible floorplan with a dedicated office plus an additional FLEX SPACE. The expansive living room features a stunning floor-to-ceiling stacked stone fireplace and 3-panel sliding glass doors opening to the newly added covered patio. The RENOVATED KITCHEN is designed for entertaining with a large seate
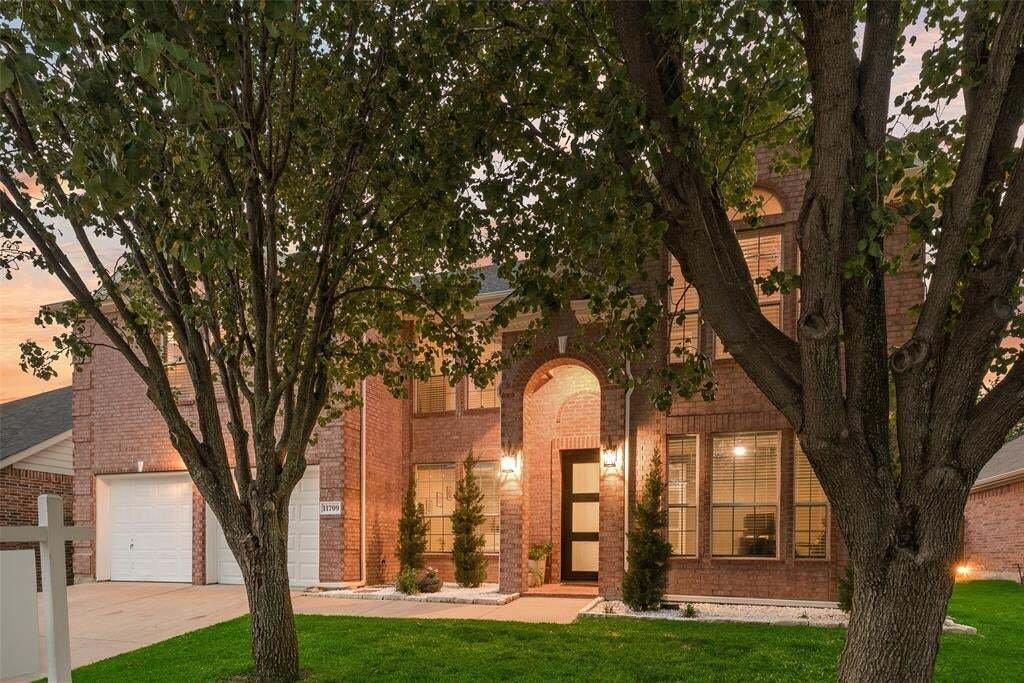
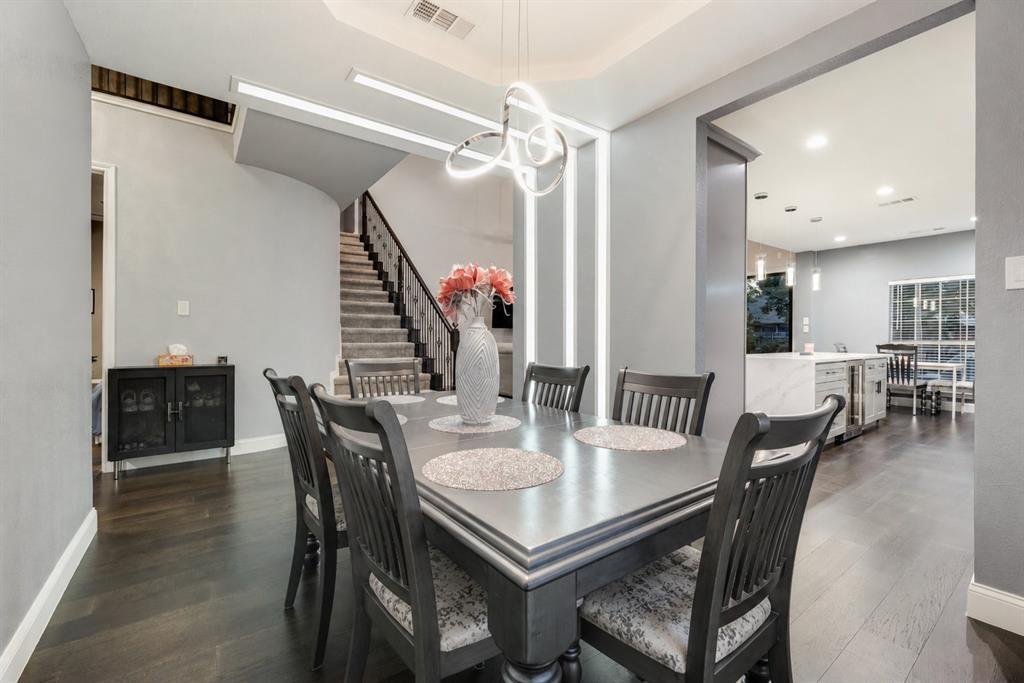
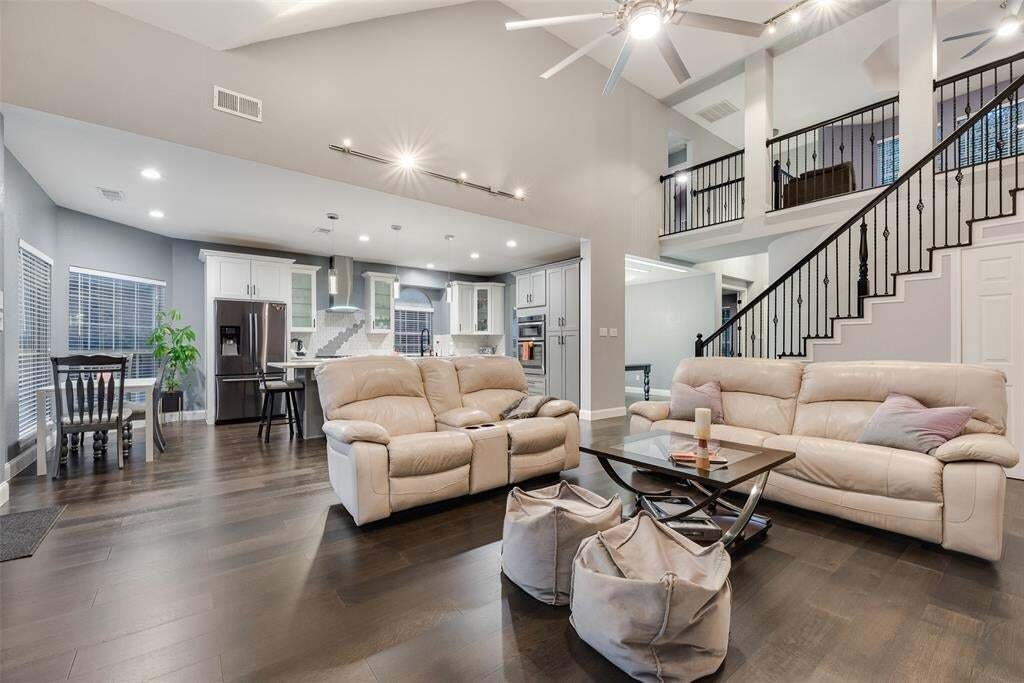
Beautifully updated and move-in ready, this spacious home offers engineered wood flooring and a flexible floorplan with a dedicated office plus an additional FLEX SPACE. The expansive living room features a stunning floor-to-ceiling stacked stone fireplace and 3-panel sliding glass doors opening to the newly added covered patio. The RENOVATED KITCHEN is designed for entertaining with a large seated island, quartz countertops, soft-close cabinetry and stainless steel BOSCH appliances. The private primary suite offers a sitting area, walk-in closet and ensuite bath with dual sinks, garden tub and separate shower. Upstairs features a spacious GAME ROOM, 4 secondary bedrooms and 2 remodeled bathrooms. Major updates include fresh interior paint, an 8-foot steel front door, updated lighting and fixtures, plus roof, water heater and Trane HVAC systems installed in 2021. Enjoy Villages of Woodland Springs amenities including 6 pools, parks, playgrounds, sports courts and miles of walking trails. Conveniently located near I-35W and 170 with shopping, dining and entertainment nearby, all within Keller ISD.
-
Property type
House
-
Year built
2003
-
Price/sqft
$170
Features
- Garage
- Walk In Closet
- Fireplace
- Open Kitchen
- Tennis Court
- Playground
- Renovated
- High Ceiling
- Office
Features
Lot
- Renovated
Indoor
- High Ceiling
- Office
- Fireplace
- Kitchen island
- Open Kitchen
- Walk In Closet
Outdoor
- Garage
- Playground
- Tennis Court
Explore the Area
11709 Pheasant Creek Drive, Fort Worth, Texas, United States
View on Google Maps
Price per sqft
Low
High
Joined 1 year ago
You have inquired about this property
The agent will contact you soon by
Listed by
16
Listings
2025
Joined
Book home tour with the agent
Choose a date and whether you'd like a virtual or in-person tour with the agent.
Preferred date
Tour type
Last updated
November 3
First listed
November 3
Listing reference
21425974
Listing status
The data relating to real estate for sale on this web site comes in part from the Broker Reciprocity Program of the NTREIS Multiple Listing Service. Real estate listings held by brokerage firms other than this broker are marked with the Broker Reciprocity logo and detailed information about them includes the name of the listing brokers.
Similar Properties Nearby
New Listings in Fort Worth

Explore More Homes for Sale
Fort Worth, TX, United States property types
- Houses for sale in Fort Worth, TX, United States
- Condos for sale in Fort Worth, TX, United States
- Townhouses for sale in Fort Worth, TX, United States
- Land for sale in Fort Worth, TX, United States
- Farm Ranches for sale in Fort Worth, TX, United States
- Apartments for sale in Fort Worth, TX, United States
Fort Worth, TX, United States popular searches
- Properties with Cinema in Fort Worth, TX, United States
- Gated Community properties in Fort Worth, TX, United States
- Modern properties in Fort Worth, TX, United States
- Properties with Tennis Court in Fort Worth, TX, United States
- Waterfront properties in Fort Worth, TX, United States
- Properties with Elevator in Fort Worth, TX, United States
- Duplex properties in Fort Worth, TX, United States
- Equestrian properties in Fort Worth, TX, United States
- City View properties in Fort Worth, TX, United States
- Golf View properties in Fort Worth, TX, United States
- Hilltop properties in Fort Worth, TX, United States
- Properties with Steam Room in Fort Worth, TX, United States
- Properties with Indoor Pool in Fort Worth, TX, United States
- River View properties in Fort Worth, TX, United States
- Beachfront properties in Fort Worth, TX, United States
- Sea View properties in Fort Worth, TX, United States
Related Guides & Stories
Trusted by the World's Leading Brokers
The agents behind the world's most exceptional properties list with JamesEdition.
- Listings from Sotheby's, Christie's, BARNES, and Engel & Völkers
- Every listing reviewed before it goes live
- Connect directly with verified listing agents
By continuing you agree to our Terms and Privacy Policy.
brokerages we
partnered with
partnered with