$1,190,000
Single Family Residence In Fort Worth
- 4 Beds
- 4 Baths
- 2,847 Sqft
- 2.01 Ac lot
- Updated: October 29
- Source: North Texas Real Estate Information Systems (NTREIS) MLS#21414617
About the Property
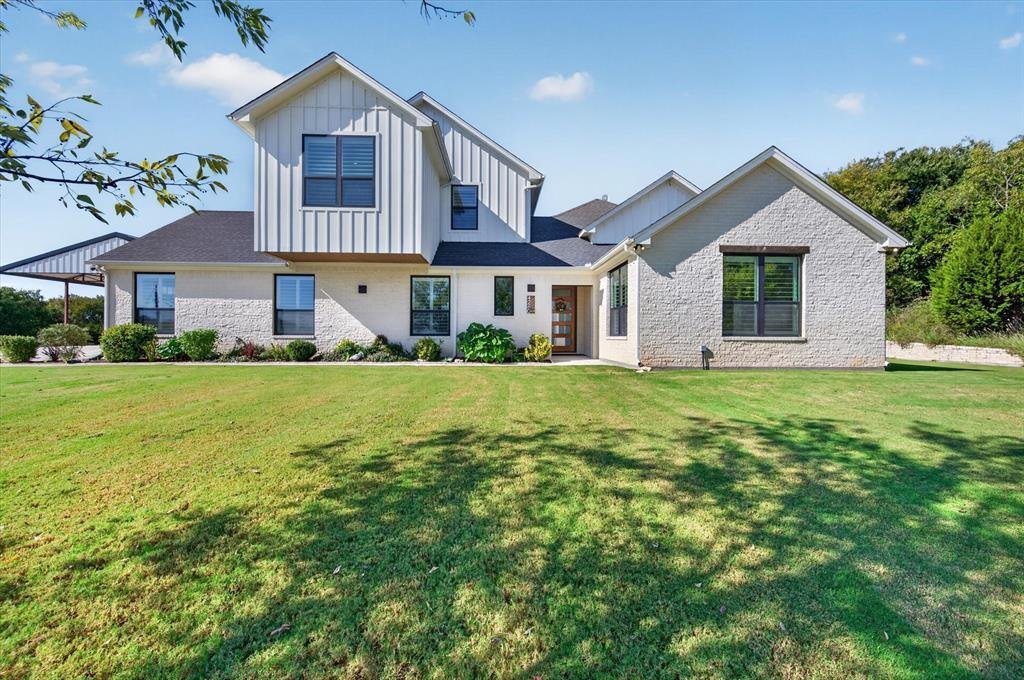
An extraordinary modern farmhouse retreat on 2.01 acres, where designer interiors, exceptional craftsmanship, and beautifully executed outdoor spaces create a showcase for luxury country living. From the thoughtfully crafted property fencing to the inviting outdoor dining area, attention to detail extends far beyond the front door. Inside, soaring ceilings, tongue and groove ceilings, warm wood ac
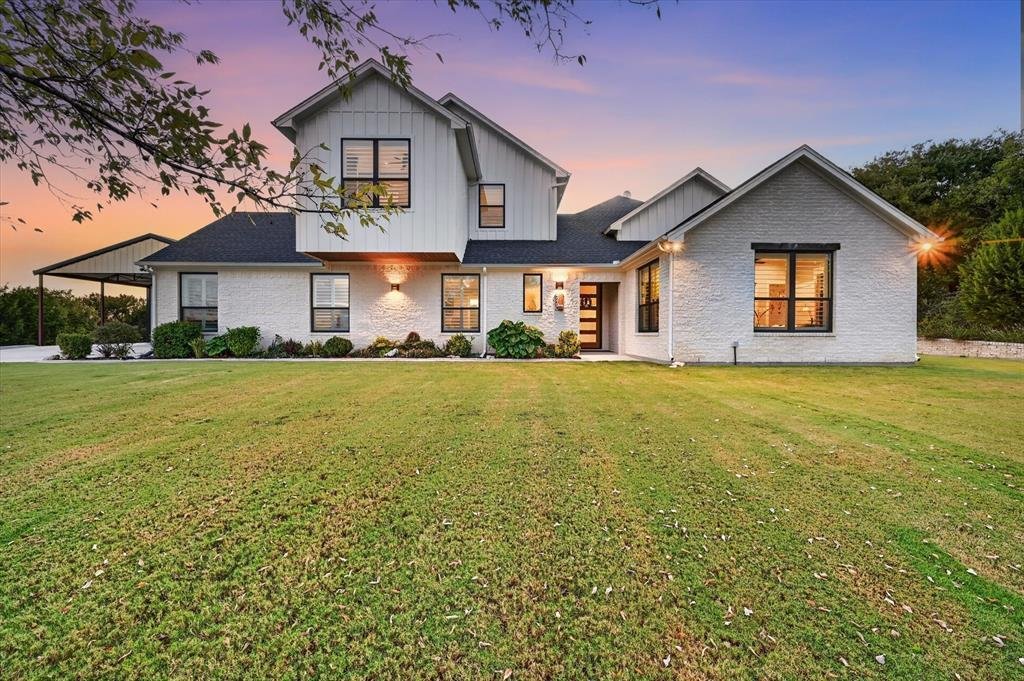
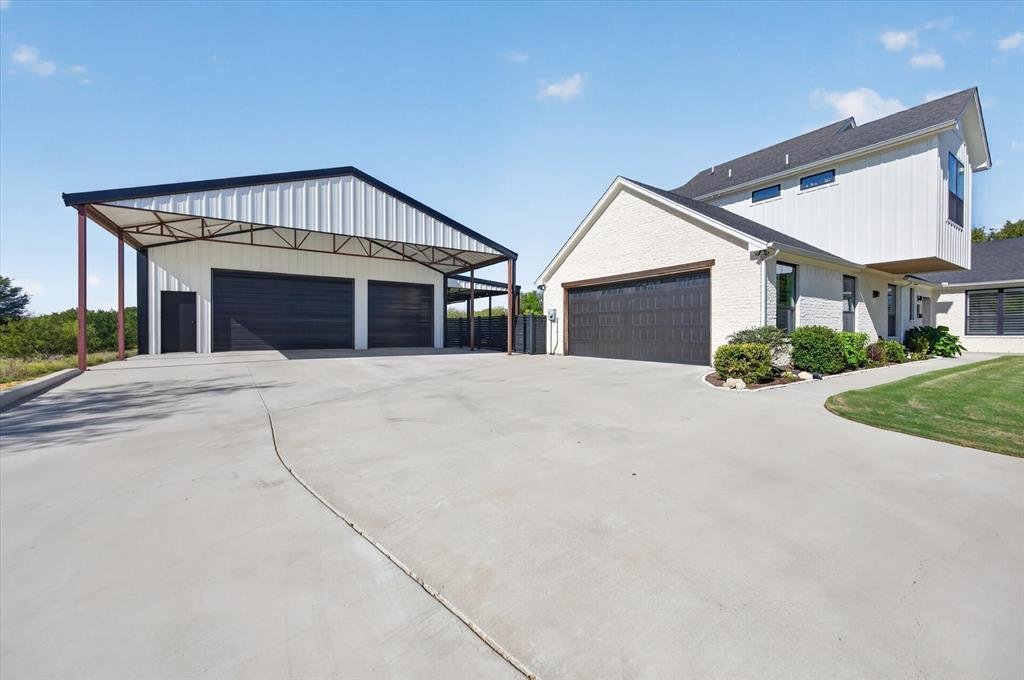
An extraordinary modern farmhouse retreat on 2.01 acres, where designer interiors, exceptional craftsmanship, and beautifully executed outdoor spaces create a showcase for luxury country living. From the thoughtfully crafted property fencing to the inviting outdoor dining area, attention to detail extends far beyond the front door. Inside, soaring ceilings, tongue and groove ceilings, warm wood accents, custom built-ins, and carefully selected finishes bring model-home sophistication to an atmosphere that feels immediately welcoming. The main kitchen pairs a striking solid walnut island with generous gathering space, while the primary suite offers a relaxing escape with a freestanding tub, steam shower, and dual walk-in closets. Elegant entry with bar and beverage fridge. Massive utility room with every accomodation you can imagine. Upstairs media rm remodeled to include fireplace and more.
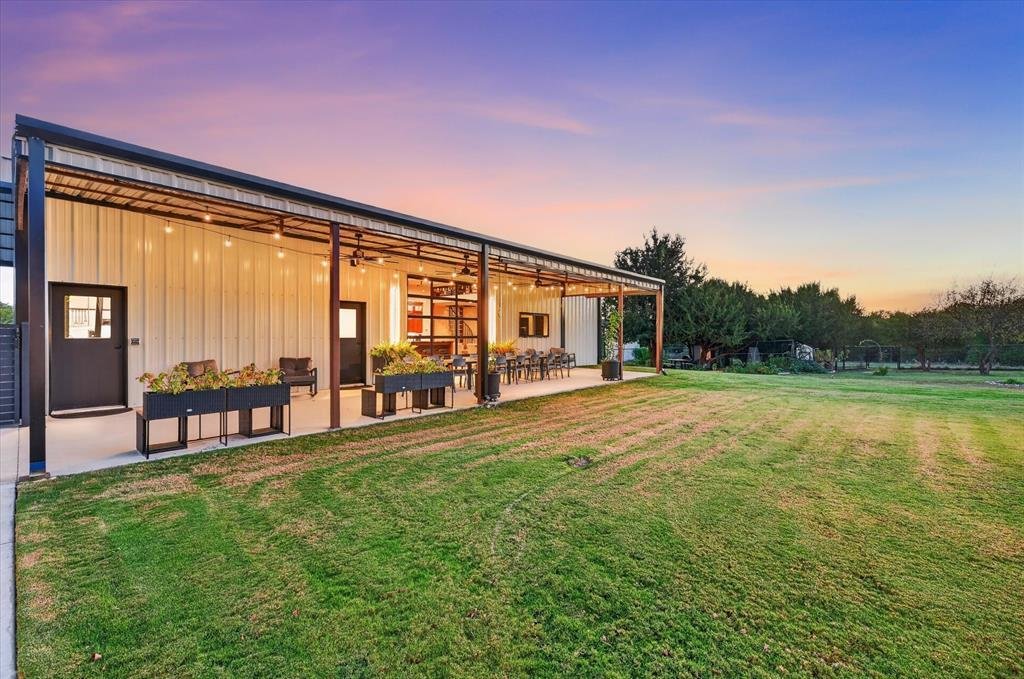
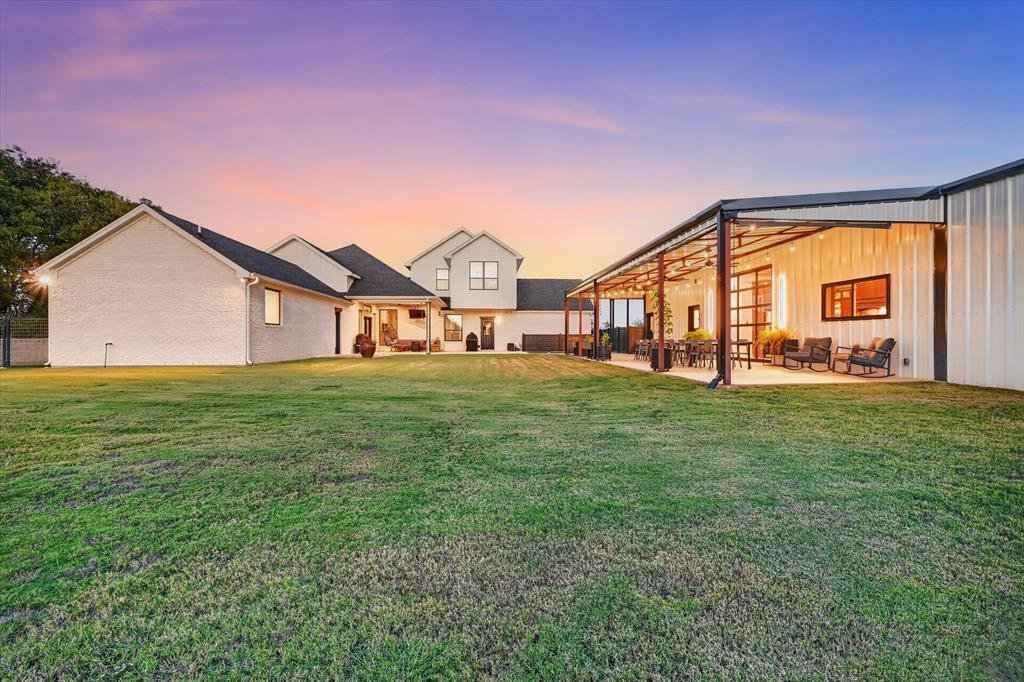
A 36x50 detached building elevates the property’s versatility, combining a beautifully appointed guest casita with an impressive shop and recreation space. The Guest House is approx 677 SF, features its own expansive gourmet kitchen, living area, full bath, and loft sleeping area, speciality ironwork, rolling door to outdoor seating area—an exceptional setting for extended stays and gracious hospitality. Within the same building, a massive shop, workshop area where red cabinets convey, gym, and extensive storage accommodate projects, fitness, equipment, and hobbies with ease. 18x10 Storage shed. Separate RV covered area. Curated walking paths at back end of property. Full garden, shed and chicken coop. 10K auto lift in workshop area.
Gather for dinner outdoors, welcome guests to their own retreat, or simply enjoy the breathing room of acreage living. A rare combination of refined farmhouse design, substantial improvements, and remarkable flexibility. Your new place of DELIGHT!
A 36x50 detached building elevates the property’s versatility, combining a beautifully appointed guest casita with an impressive shop and recreation space. The Guest House is approx 677 SF, features its own expansive gourmet kitchen, living area, full bath, and loft sleeping area, speciality ironwork, rolling door to outdoor seating area—an exceptional setting for extended stays and gracious hospitality. Within the same building, a massive shop, workshop area where red cabinets convey, gym, and extensive storage accommodate projects, fitness, equipment, and hobbies with ease. 18x10 Storage shed. Separate RV covered area. Curated walking paths at back end of property. Full garden, shed and chicken coop. 10K auto lift in workshop area.
Gather for dinner outdoors, welcome guests to their own retreat, or simply enjoy the breathing room of acreage living. A rare combination of refined farmhouse design, substantial improvements, and remarkable flexibility. Your new place of DELIGHT!
-
Property type
House
-
Year built
2022
-
Price/sqft
$417
Features
- Garage
- Walk In Closet
- Fireplace
- Garden
- Steam Room
- Fire Pit
- Fitness Center / Gym
- Outdoor Living Space
- Gate
Features
Indoor
- High Ceiling
- Office
- Fireplace
- Kitchen island
- Gas Stovetop
- Bar
- Stone Countertops
- Steam Room
- Walk In Closet
- Fitness Center / Gym
Outdoor
- Parking
- Fire Pit
- Garage
- Outdoor Living Space
- Gate
- Garden
Explore the Area
4260 Rawleigh Drive, Fort Worth, Texas, United States
View on Google Maps
Price per sqft
Low
High
Joined 1 year ago
You have inquired about this property
The agent will contact you soon by
Listed by
9
Listings
2025
Joined
Book home tour with the agent
Choose a date and whether you'd like a virtual or in-person tour with the agent.
Preferred date
Tour type
Last updated
October 29
First listed
October 29
Listing reference
21414617
Listing status
The data relating to real estate for sale on this web site comes in part from the Broker Reciprocity Program of the NTREIS Multiple Listing Service. Real estate listings held by brokerage firms other than this broker are marked with the Broker Reciprocity logo and detailed information about them includes the name of the listing brokers.
Similar Properties Nearby
New Listings in Fort Worth

Explore More Homes for Sale
Fort Worth, TX, United States property types
- Houses for sale in Fort Worth, TX, United States
- Condos for sale in Fort Worth, TX, United States
- Townhouses for sale in Fort Worth, TX, United States
- Land for sale in Fort Worth, TX, United States
- Farm Ranches for sale in Fort Worth, TX, United States
- Apartments for sale in Fort Worth, TX, United States
Fort Worth, TX, United States popular searches
- Properties with Cinema in Fort Worth, TX, United States
- Gated Community properties in Fort Worth, TX, United States
- Modern properties in Fort Worth, TX, United States
- Properties with Tennis Court in Fort Worth, TX, United States
- Waterfront properties in Fort Worth, TX, United States
- Properties with Elevator in Fort Worth, TX, United States
- Duplex properties in Fort Worth, TX, United States
- Equestrian properties in Fort Worth, TX, United States
- City View properties in Fort Worth, TX, United States
- Golf View properties in Fort Worth, TX, United States
- Hilltop properties in Fort Worth, TX, United States
- Properties with Steam Room in Fort Worth, TX, United States
- Properties with Indoor Pool in Fort Worth, TX, United States
- River View properties in Fort Worth, TX, United States
- Beachfront properties in Fort Worth, TX, United States
- Sea View properties in Fort Worth, TX, United States
Related Guides & Stories
Trusted by the World's Leading Brokers
The agents behind the world's most exceptional properties list with JamesEdition.
- Listings from Sotheby's, Christie's, BARNES, and Engel & Völkers
- Every listing reviewed before it goes live
- Connect directly with verified listing agents
By continuing you agree to our Terms and Privacy Policy.
brokerages we
partnered with
partnered with