$545,000
Single Family Residence in Fort Worth
- 4 Beds
- 4 Baths
- 3,123 Sqft
- 6,360 Sqft lot
- Updated: November 6
- Source: North Texas Real Estate Information Systems (NTREIS) MLS#21417490
About the Property
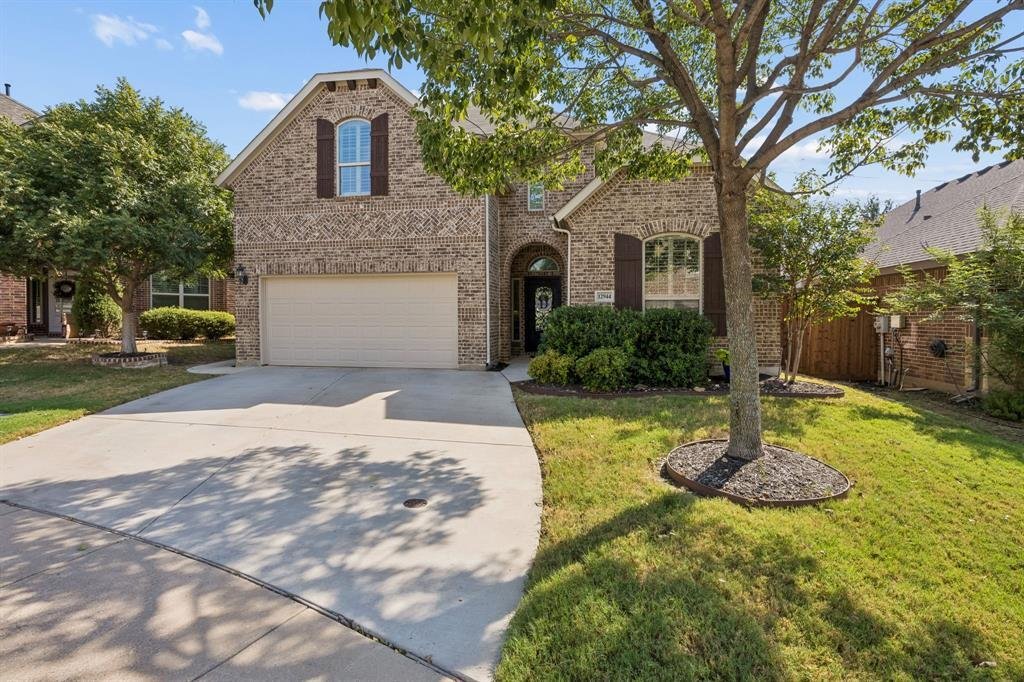
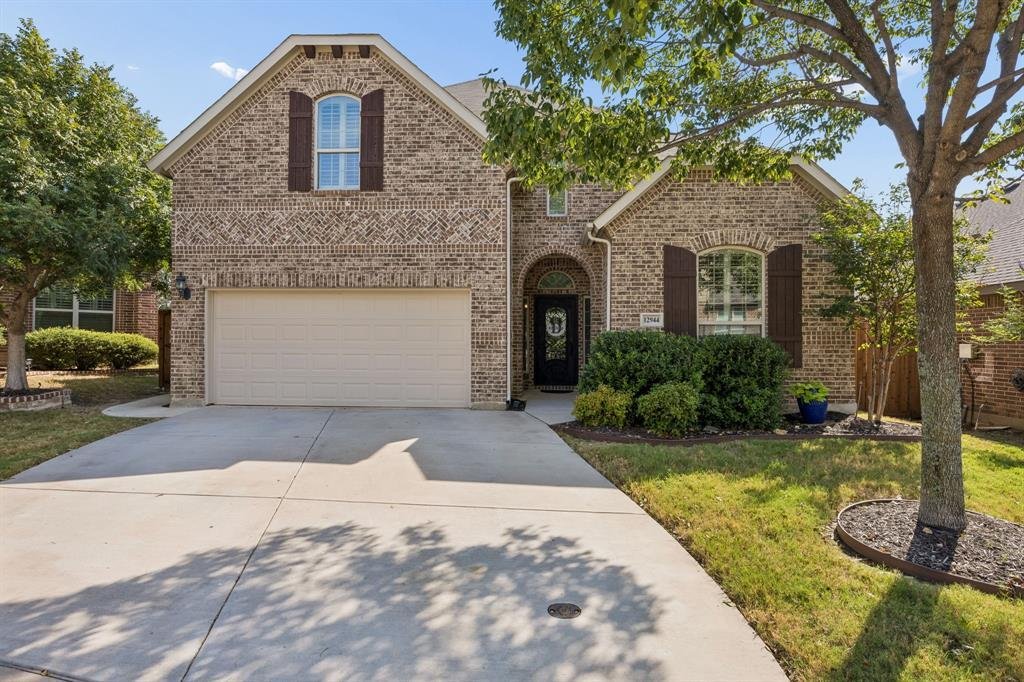
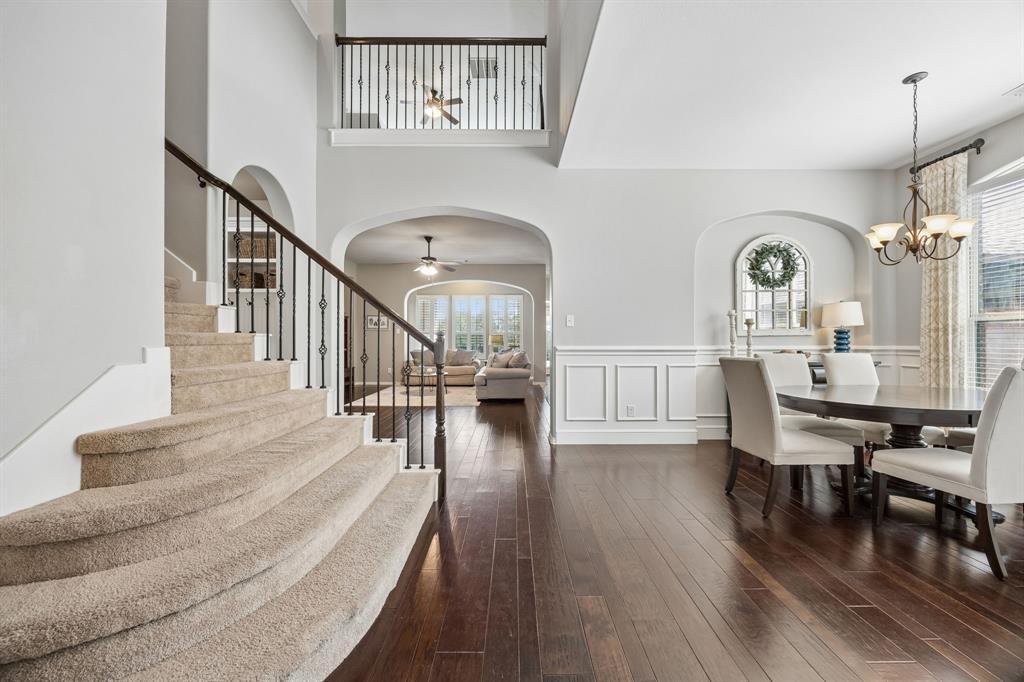
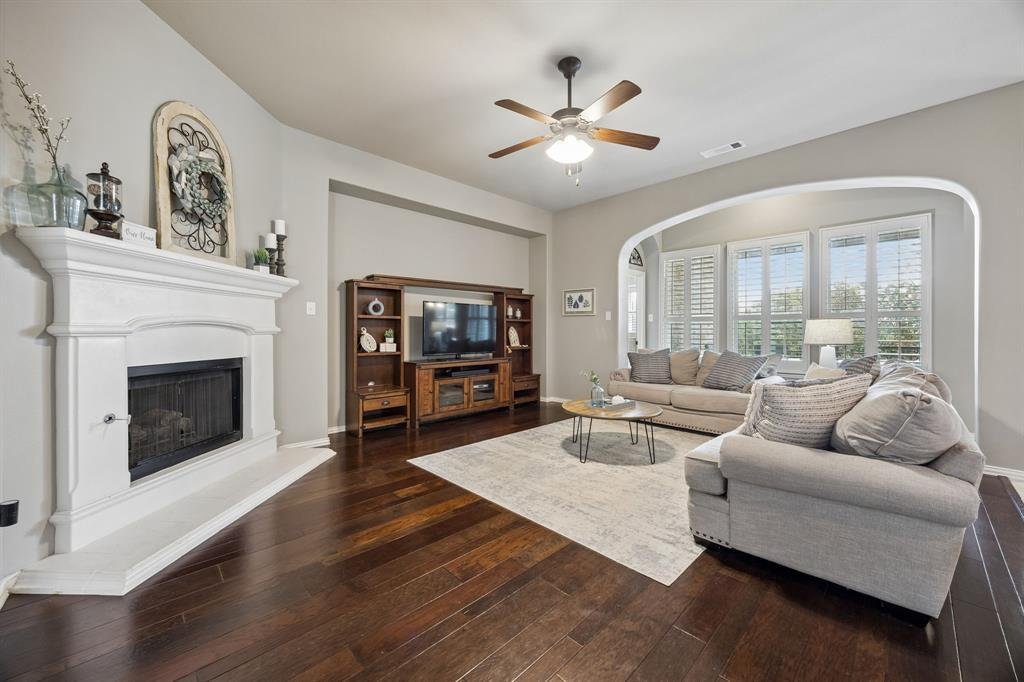
Built by Standard Pacific Homes in 2012, this spacious 4-bedroom, 3.5-bath home offers 3,124 square feet of thoughtfully designed living space in the desirable Saratoga neighborhood. The open-concept living area features a welcoming fireplace and flows seamlessly into the kitchen, complete with granite countertops, stainless steel appliances, a gas cooktop and a large center island ideal for meal
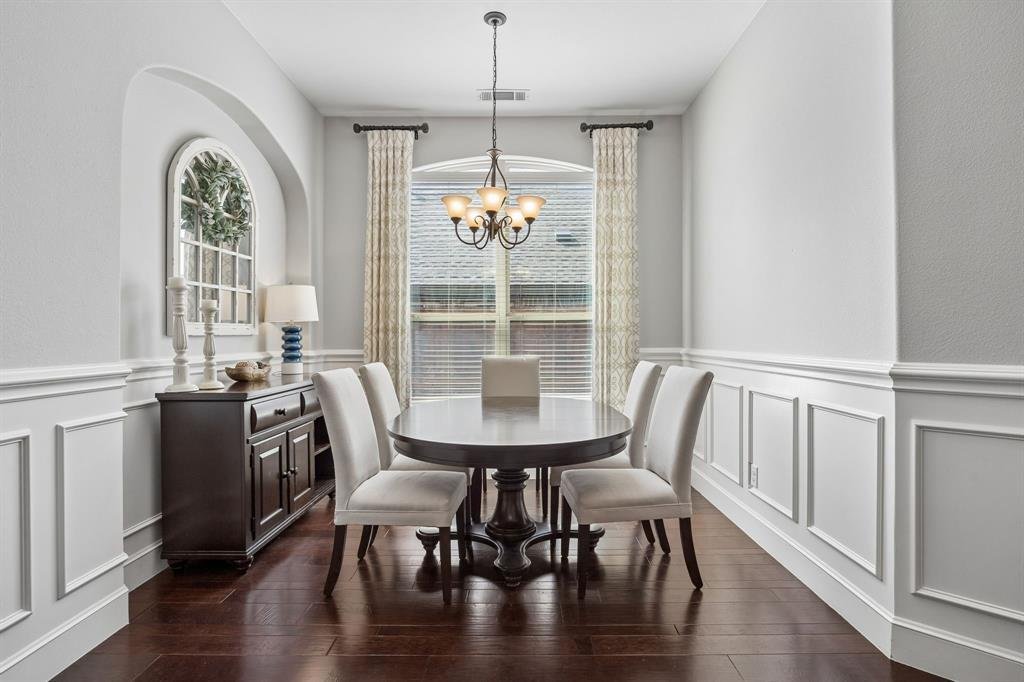
Built by Standard Pacific Homes in 2012, this spacious 4-bedroom, 3.5-bath home offers 3,124 square feet of thoughtfully designed living space in the desirable Saratoga neighborhood. The open-concept living area features a welcoming fireplace and flows seamlessly into the kitchen, complete with granite countertops, stainless steel appliances, a gas cooktop and a large center island ideal for meal preparation and gathering. The downstairs primary suite offers a private retreat with dual sinks, a separate shower, a soaking tub and a walk-in closet. A dedicated study and conveniently located laundry room complete the first floor. Upstairs features three additional bedrooms and a game room, providing flexibility for family, guests or additional living space. The backyard is designed for entertaining and relaxation, featuring a heated swimming pool and a covered outdoor grilling area with a built-in grill, refrigerator and bar seating. Foundation improvements have also been completed by the current owners. Saratoga residents enjoy neighborhood amenities including a community pool, playground and pond, adding to the appeal of this inviting North Fort Worth community. With its functional floor plan, exceptional outdoor living spaces, and desirable neighborhood amenities and schools, this home offers an opportunity to enjoy comfortable living both inside and out.
-
Property type
House
-
Year built
2012
-
Price/sqft
$174
Features
Explore the Area
12944 Parade Grounds Lane, Fort Worth, Texas, United States
View on Google Maps
Price per sqft
Low
High
Joined 1 year ago
You have inquired about this property
The agent will contact you soon by
Listed by
9
Listings
2025
Joined
Book home tour with the agent
Choose a date and whether you'd like a virtual or in-person tour with the agent.
Preferred date
Tour type
Last updated
November 6
First listed
October 22
Listing reference
21417490
Listing status
Active under contract
The data relating to real estate for sale on this web site comes in part from the Broker Reciprocity Program of the NTREIS Multiple Listing Service. Real estate listings held by brokerage firms other than this broker are marked with the Broker Reciprocity logo and detailed information about them includes the name of the listing brokers.
Trusted by the World's Leading Brokers
The agents behind the world's most exceptional properties list with JamesEdition.
- Listings from Sotheby's, Christie's, BARNES, and Engel & Völkers
- Every listing reviewed before it goes live
- Connect directly with verified listing agents
By continuing you agree to our Terms and Privacy Policy.
Brokerages we
partnered with
partnered with