$545,000
Single Family Residence In Fort Worth
- 5 Beds
- 5 Baths
- 3,740 Sqft
- 6,839 Sqft lot
- Updated: Today
- Source: North Texas Real Estate Information Systems (NTREIS) MLS#21413530
About the Property
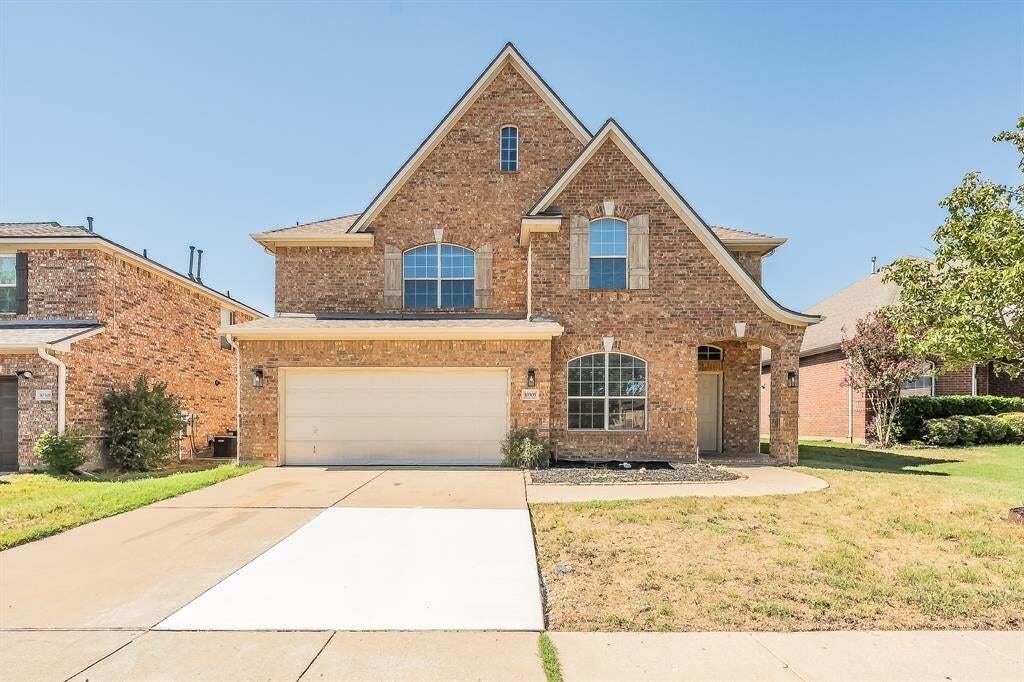
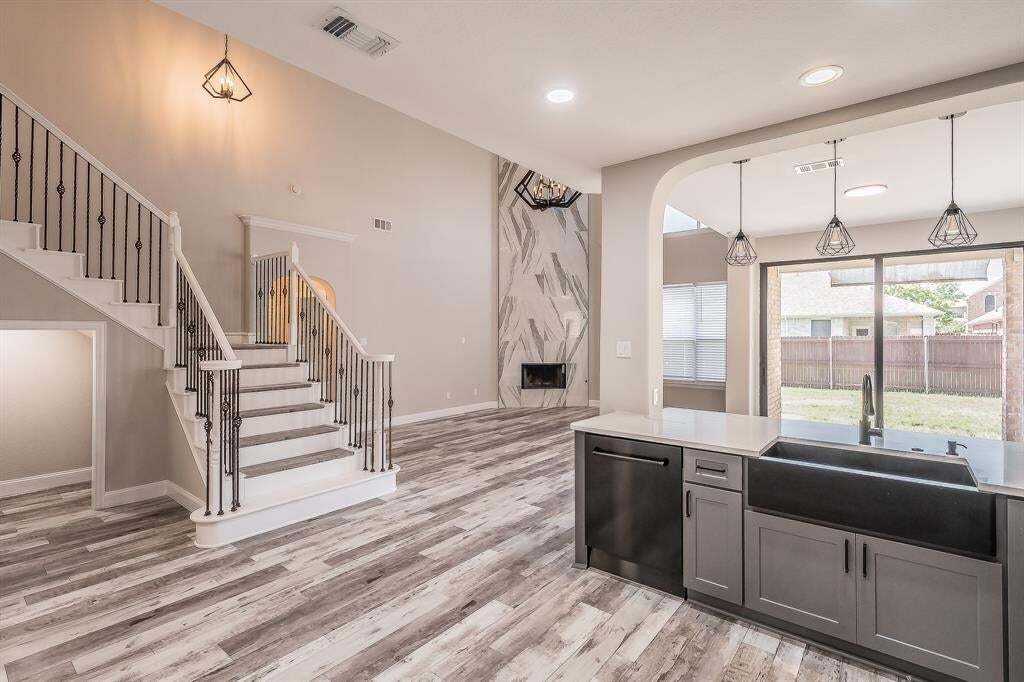
Fannie Mae HomePath Property! This spacious 5-bedroom, 4.5 bath home offers an exceptional floor plan featuring two primary suites,one upstairs and one downstairs, providing flexibility and privacy for a variety of living arrangements. Step inside to discover stylish flooring, soaring ceilings, and an inviting open concept design perfect for everyday living and entertaining. The impressive kitchen
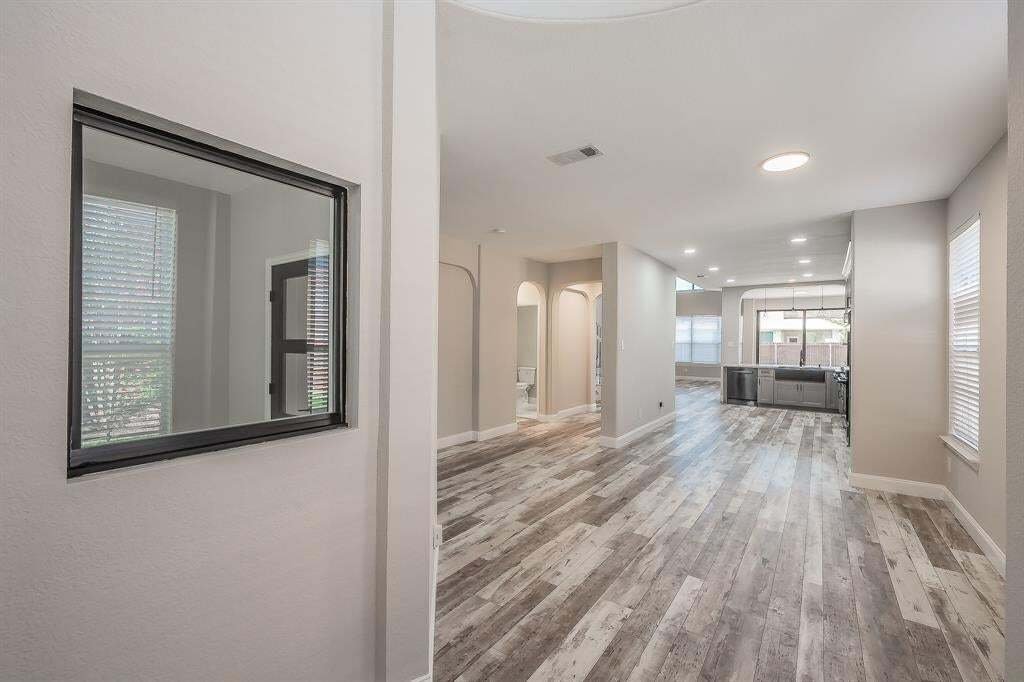
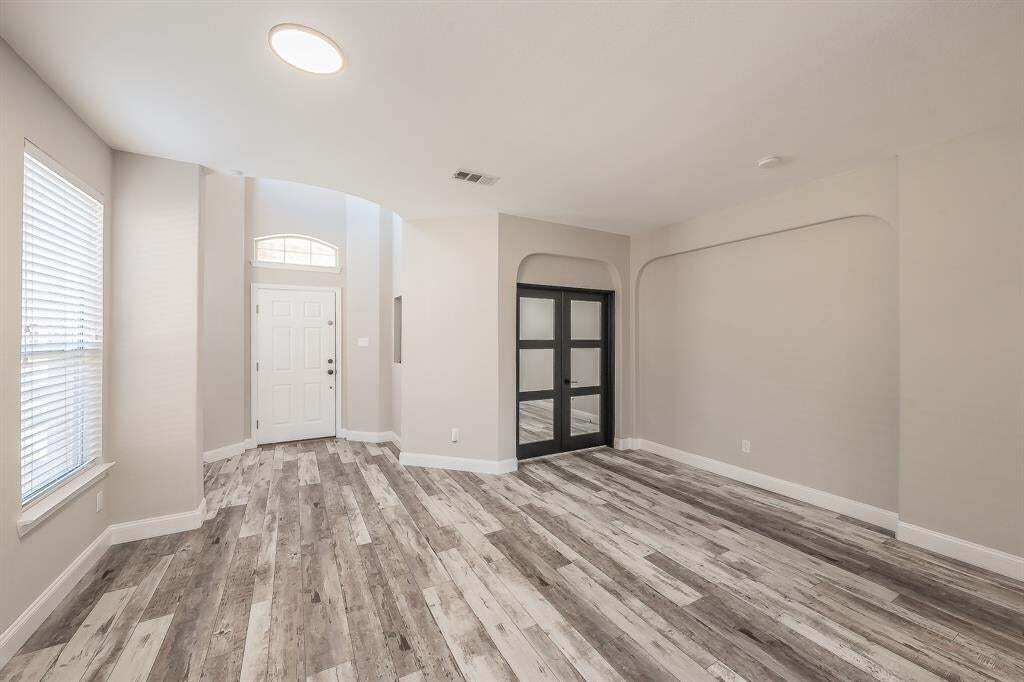
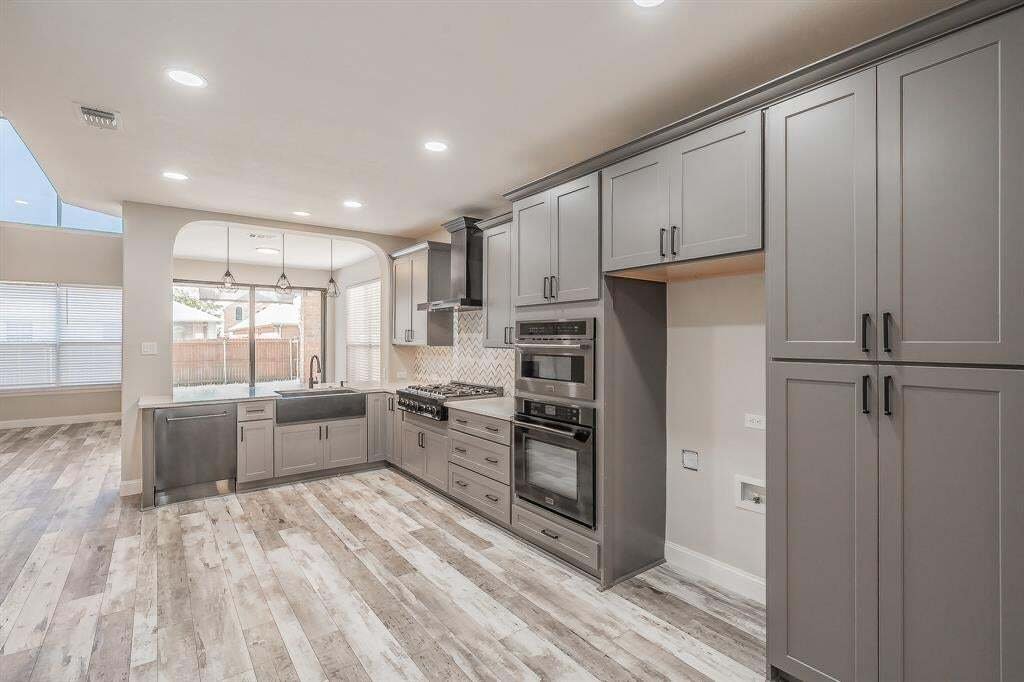
Fannie Mae HomePath Property! This spacious 5-bedroom, 4.5 bath home offers an exceptional floor plan featuring two primary suites,one upstairs and one downstairs, providing flexibility and privacy for a variety of living arrangements. Step inside to discover stylish flooring, soaring ceilings, and an inviting open concept design perfect for everyday living and entertaining. The impressive kitchen features abundant cabinetry, generous counter space, stainless steel appliances, a gas cooktop, and a farmhouse style sink, all opening to the main living area. Two dining areas provide plenty of room for gatherings, while a dedicated downstairs office offers an ideal work from home space. The main living area showcases a dramatic floor to ceiling tiled fireplace and expansive windows that fill the home with natural light. Upstairs there is a 2nd living space and a bonus room that could be a media, work out or a 6th bedroom if needed. Eligible first time homebuyers who complete the HomePath Ready Buyer education course may qualify for closing cost assistance of up to 3% of the purchase price. Restrictions and eligibility requirements apply. Visit the HomePath website for additional information.
Buyer and Buyer’s Agent to verify all information, including but not limited to square footage, room dimensions, schools, taxes, HOA information, property condition, and any other details deemed important. Information is deemed reliable but not guaranteed. Some photographs may have been virtually staged or digitally enhanced for marketing purposes. Buyers should independently verify the property’s actual condition and features.
Buyer and Buyer’s Agent to verify all information, including but not limited to square footage, room dimensions, schools, taxes, HOA information, property condition, and any other details deemed important. Information is deemed reliable but not guaranteed. Some photographs may have been virtually staged or digitally enhanced for marketing purposes. Buyers should independently verify the property’s actual condition and features.
-
Property type
House
-
Year built
2006
-
Price/sqft
$145
Features
- Garage
- Walk In Closet
- Fireplace
- Open Kitchen
- Gas Stovetop
- Washer Dryer
- High Ceiling
- Office
Explore the Area
10305 Stoneside Trail, Fort Worth, Texas, United States
View on Google Maps
Price per sqft
Low
High
Joined 8 months ago
You have inquired about this property
The agent will contact you soon by
Listed by
9
Listings
2026
Joined
Book home tour with the agent
Choose a date and whether you'd like a virtual or in-person tour with the agent.
Preferred date
Tour type
Last updated
Today
First listed
October 16
Listing reference
21413530
Listing status
The data relating to real estate for sale on this web site comes in part from the Broker Reciprocity Program of the NTREIS Multiple Listing Service. Real estate listings held by brokerage firms other than this broker are marked with the Broker Reciprocity logo and detailed information about them includes the name of the listing brokers.
Similar Properties Nearby
New Listings in Fort Worth

Explore More Homes for Sale
Fort Worth, TX, United States property types
- Houses for sale in Fort Worth, TX, United States
- Townhouses for sale in Fort Worth, TX, United States
- Condos for sale in Fort Worth, TX, United States
- Land for sale in Fort Worth, TX, United States
- Farm Ranches for sale in Fort Worth, TX, United States
- Apartments for sale in Fort Worth, TX, United States
Fort Worth, TX, United States popular searches
- Gated Community properties in Fort Worth, TX, United States
- Properties with Cinema in Fort Worth, TX, United States
- Modern properties in Fort Worth, TX, United States
- Properties with Tennis Court in Fort Worth, TX, United States
- Waterfront properties in Fort Worth, TX, United States
- Properties with Elevator in Fort Worth, TX, United States
- Duplex properties in Fort Worth, TX, United States
- Equestrian properties in Fort Worth, TX, United States
- Golf View properties in Fort Worth, TX, United States
- City View properties in Fort Worth, TX, United States
- Hilltop properties in Fort Worth, TX, United States
- Properties with Indoor Pool in Fort Worth, TX, United States
- Properties with Steam Room in Fort Worth, TX, United States
- River View properties in Fort Worth, TX, United States
- Beachfront properties in Fort Worth, TX, United States
- Sea View properties in Fort Worth, TX, United States
Related Guides & Stories
Trusted by the World's Leading Brokers
The agents behind the world's most exceptional properties list with JamesEdition.
- Listings from Sotheby's, Christie's, BARNES, and Engel & Völkers
- Every listing reviewed before it goes live
- Connect directly with verified listing agents
By continuing you agree to our Terms and Privacy Policy.
brokerages we
partnered with
partnered with