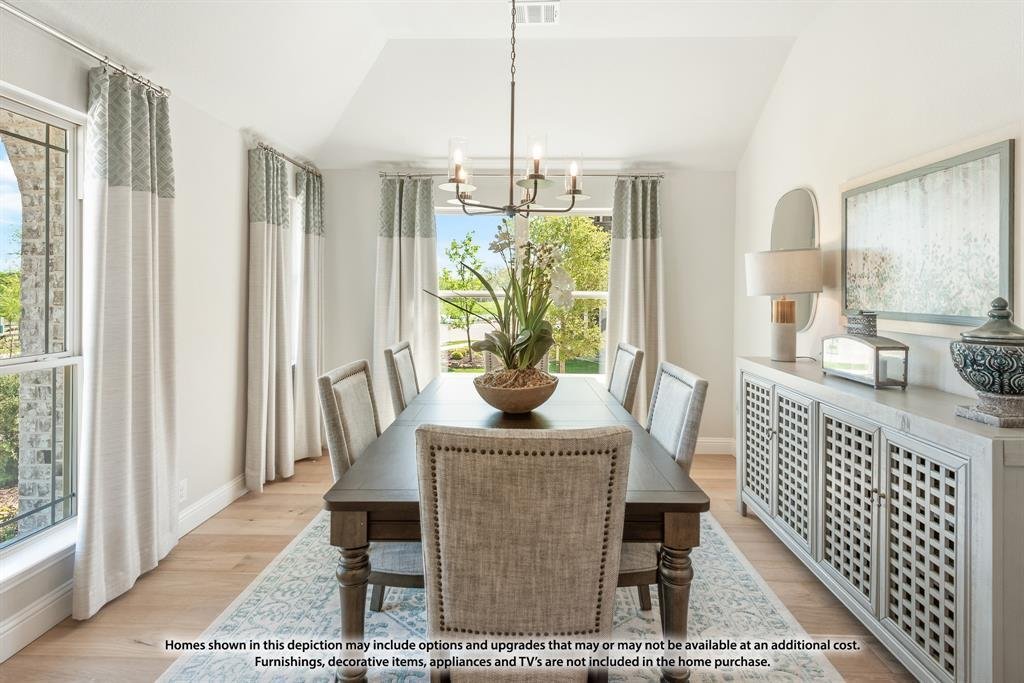
$558,399
Single Family Residence In Fort Worth
- 4 Beds
- 3 Baths
- 2,759 Sqft
- 7,200 Sqft lot
- Updated: Today
- Source: North Texas Real Estate Information Systems (NTREIS) MLS#21407358
About the Property
NEW! NEVER LIVED IN. Estimated completion November 2026. Bloomfield Homes’ two-story Hawthorne II offers 4 bedrooms, 3 full baths, a study, and a 2-car garage in Wildflower Ranch. Painted beams stretch across a vaulted ceiling in the family room and breakfast area, adding architectural presence. Laminate wood flooring links the gathering areas to the kitchen, foyer, study, and downstairs hall. The
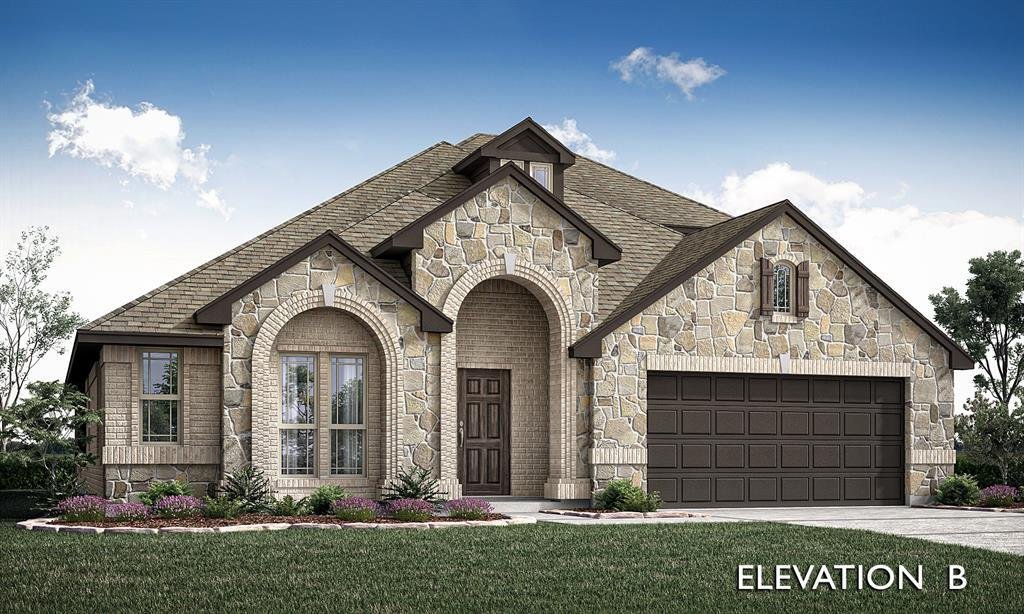
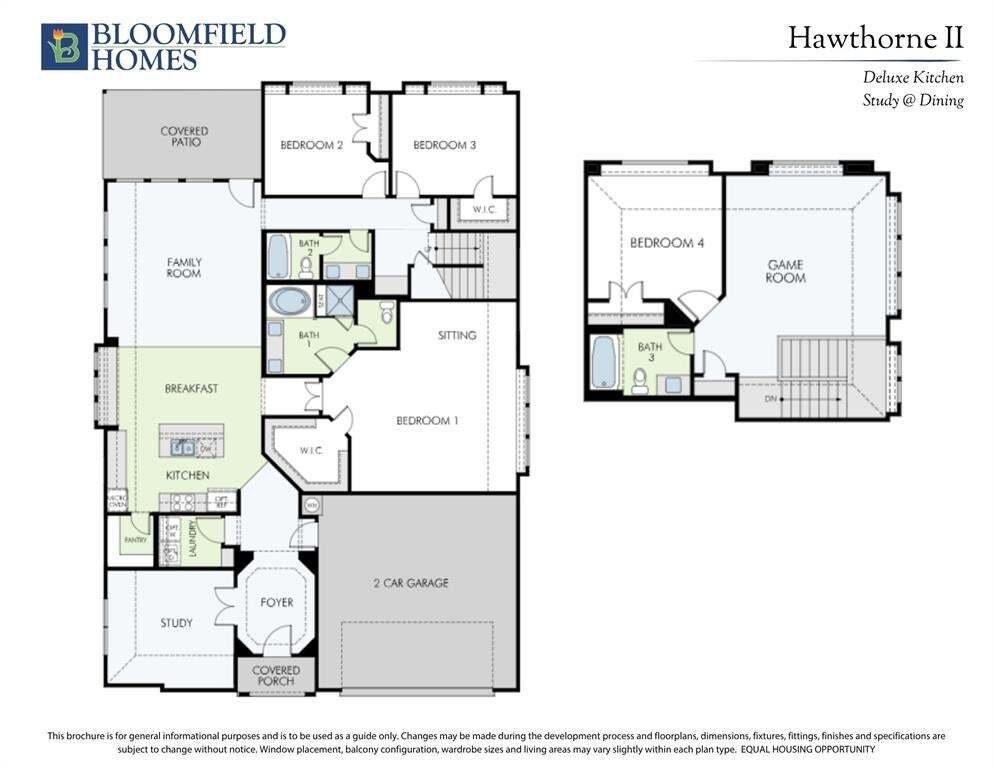
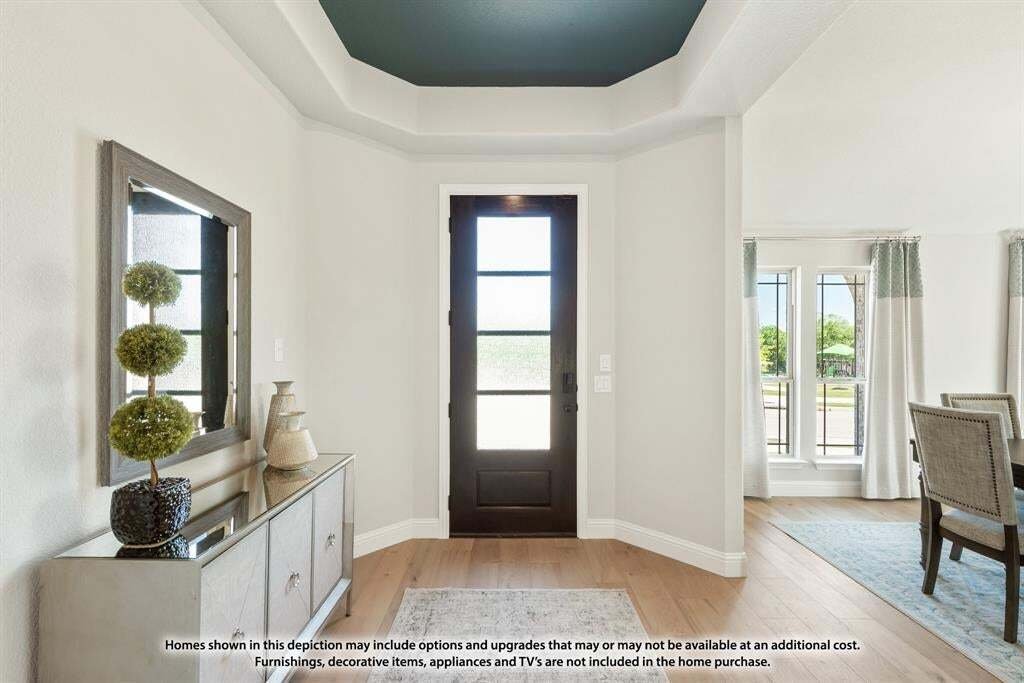
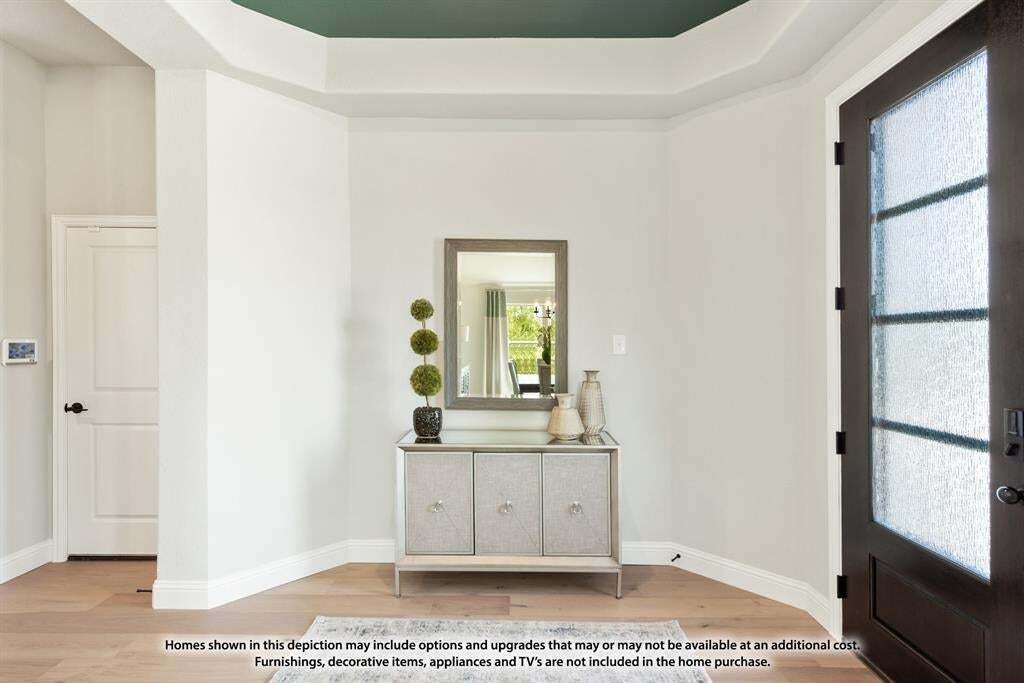
NEW! NEVER LIVED IN. Estimated completion November 2026. Bloomfield Homes’ two-story Hawthorne II offers 4 bedrooms, 3 full baths, a study, and a 2-car garage in Wildflower Ranch. Painted beams stretch across a vaulted ceiling in the family room and breakfast area, adding architectural presence. Laminate wood flooring links the gathering areas to the kitchen, foyer, study, and downstairs hall. The Deluxe Kitchen pairs brown Shaker cabinets with upgraded quartz, a glossy square-tile backsplash, and matte black fixtures. Raised panels finish the island beneath 2 pendant lights, while a gas cooktop, built-in electric oven, microwave, and pot-and-pan drawers equip the space. A walk-in pantry is tucked beside the laundry room. The study sits off the shaped foyer behind glass French doors. In the primary suite, a sitting area adds room beyond the bed, with a walk-in closet and an enlarged shower joining dual sinks and upgraded quartz in the bath. Beige tile keeps the palette calm and grounded. Across the first floor, 2 secondary bedrooms share a full bath with dual sinks; herringbone wall tile adds interest there and in the upstairs bath. The layout shifts upstairs to the 4th bedroom, another full bath, and a game room ready for hobbies or gathering. Carpet finishes the bedrooms, with upgraded tile in the baths and laundry room. Outside, upgraded brick and saw-cut stone frame an arched entry, brick-covered porch, and 8’ front door. The oversized interior lot includes a covered patio with a gas stub for a future grill. Window seats and 2 inch faux blinds are included. Visit Bloomfield Homes’ Wildflower Ranch model to learn more about 828 Blue Fescue Road today!
-
Property type
House
-
Year built
2026
-
Price/sqft
$202
Features
Explore the Area
828 Blue Fescue Road, Fort Worth, Texas, United States
View on Google Maps
Price per sqft
Low
High
Joined 11 months ago
You have inquired about this property
The agent will contact you soon by
Listed by
229
Listings
2025
Joined
Book home tour with the agent
Choose a date and whether you'd like a virtual or in-person tour with the agent.
Preferred date
Tour type
Last updated
Today
First listed
October 9
Listing reference
21407358
Listing status
The data relating to real estate for sale on this web site comes in part from the Broker Reciprocity Program of the NTREIS Multiple Listing Service. Real estate listings held by brokerage firms other than this broker are marked with the Broker Reciprocity logo and detailed information about them includes the name of the listing brokers.
Trusted by the World's Leading Brokers
The agents behind the world's most exceptional properties list with JamesEdition.
- Listings from Sotheby's, Christie's, BARNES, and Engel & Völkers
- Every listing reviewed before it goes live
- Connect directly with verified listing agents
By continuing you agree to our Terms and Privacy Policy.
brokerages we
partnered with
partnered with