$546,900
Single Family Residence In Fort Worth
- 4 Beds
- 3 Baths
- 2,351 Sqft
- 6,099 Sqft lot
- Updated: Yesterday
- Source: North Texas Real Estate Information Systems (NTREIS) MLS#21383028
About the Property
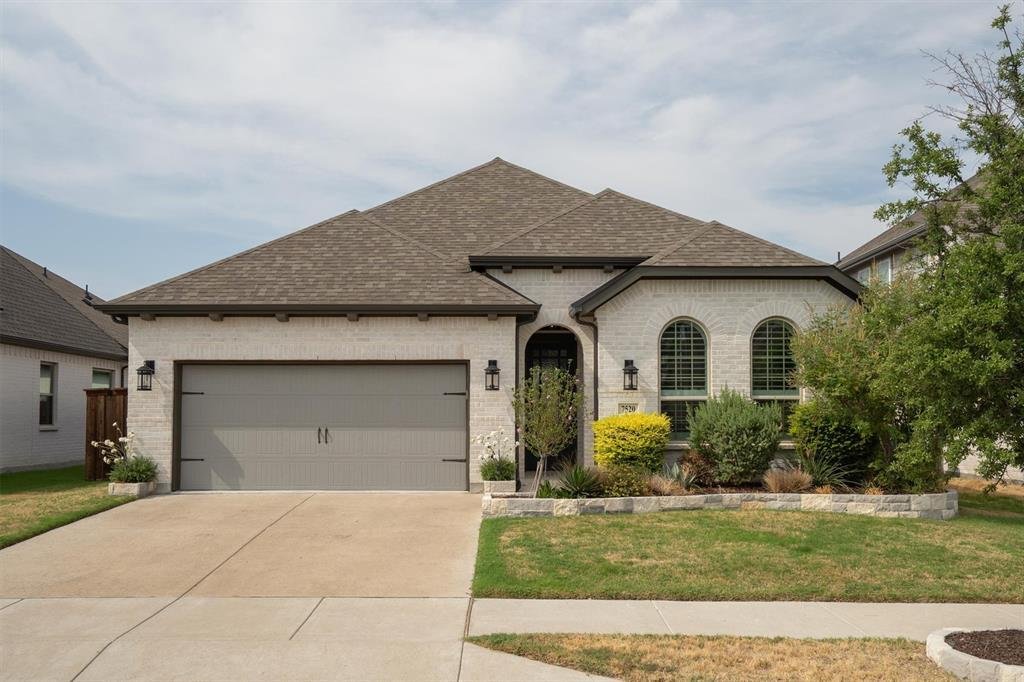
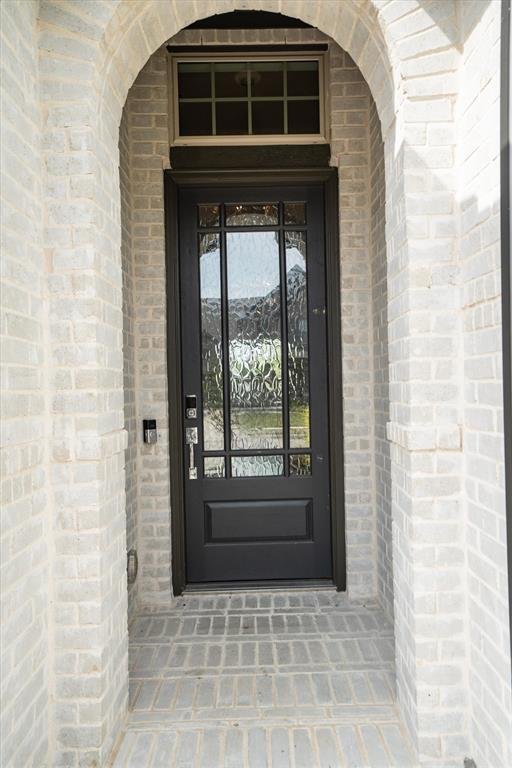
Welcome Home, to a beautifully designed Highland Home where thoughtful details, comfortable living spaces, and an inviting open-concept layout come together. From the moment you enter, the home offers a warm and welcoming atmosphere with luxury vinyl plank flooring, decorative lighting, and an easy-flowing floor plan designed for both everyday living and entertaining. At the heart of the home, the
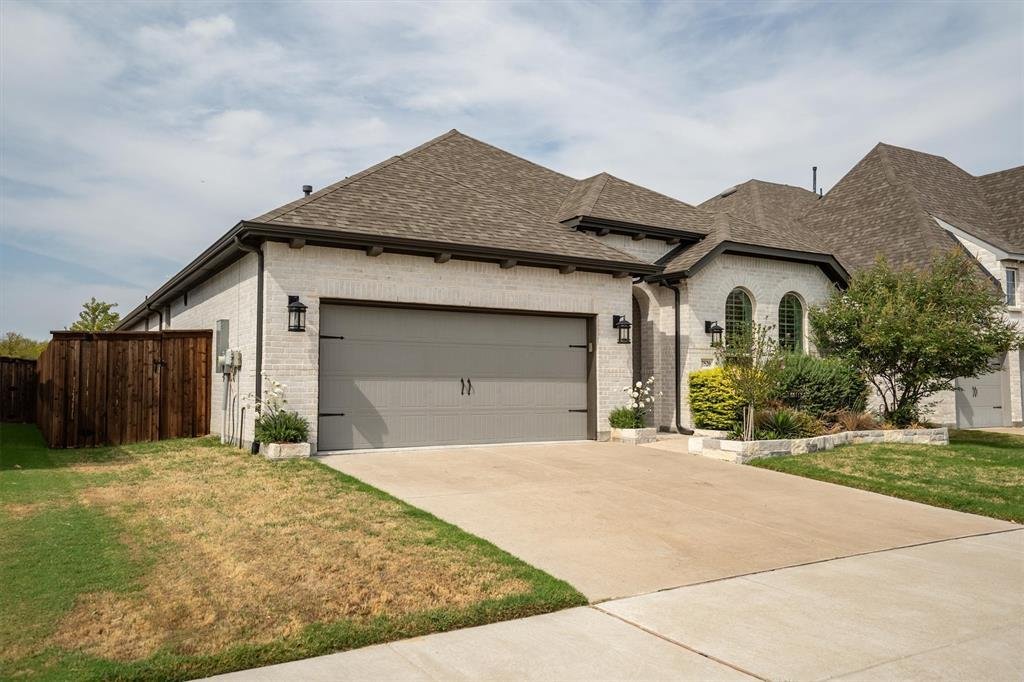
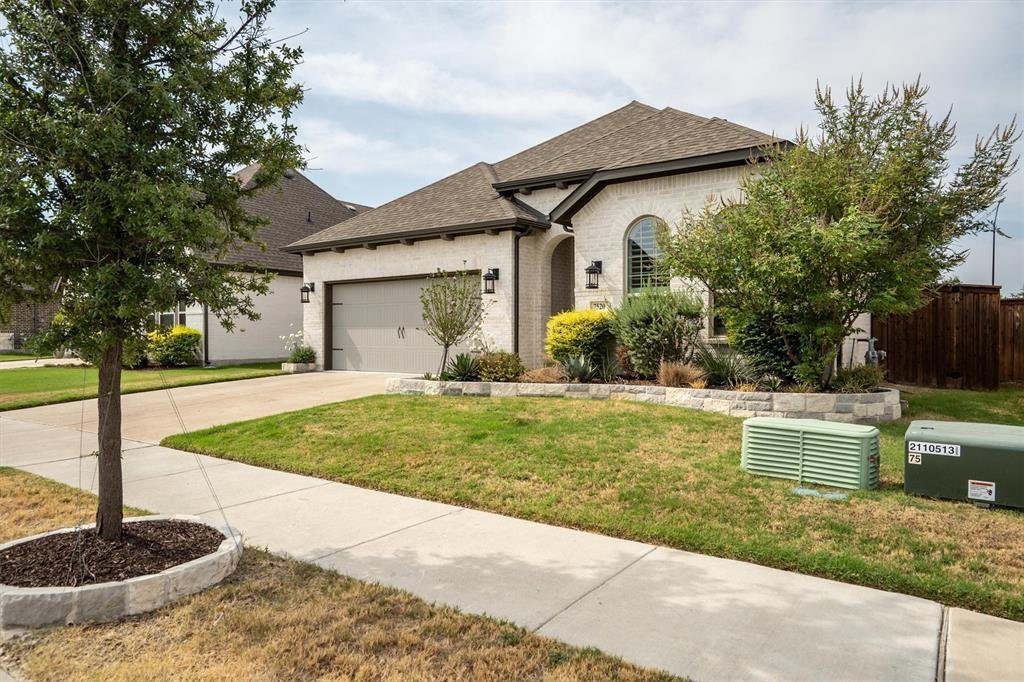
Welcome Home, to a beautifully designed Highland Home where thoughtful details, comfortable living spaces, and an inviting open-concept layout come together. From the moment you enter, the home offers a warm and welcoming atmosphere with luxury vinyl plank flooring, decorative lighting, and an easy-flowing floor plan designed for both everyday living and entertaining. At the heart of the home, the spacious living room features a vaulted ceiling, cozy fireplace, and charming wainscoting, creating a comfortable gathering space with plenty of character. Just beyond the living area, the well-appointed kitchen seamlessly connects to the dining and living spaces, making it easy to stay connected while preparing meals or entertaining. The kitchen features a generous island, double oven, ample cabinetry, and a functional layout that provides both workspace and storage. The adjoining dining area offers a natural setting for meals and gatherings, while large windows bring in natural light and provide views of the backyard. Tucked away for privacy, the primary suite provides a relaxing retreat at the end of the day. The spacious bedroom offers plenty of room for comfortable furnishings, while the ensuite bath features separate vanities, a separate shower, and a large walk-in closet. In addition, three secondary bedrooms provide comfortable space for guests, while the dedicated office offers a quiet place to work or study. Thoughtful architectural details add to the overall appeal, while the combination of open living spaces and separate flex areas provides a balance of togetherness and privacy. Whether you’re gathering around the fireplace, preparing dinner in the kitchen, or enjoying a quiet evening in the primary suite, the layout is designed to make everyday living feel comfortable and effortless. Stepping outside, the landscaped yard extends the living space with an extended patio that provides plenty of room for outdoor seating, dining, or entertaining.
-
Property type
House
-
Year built
2022
-
Price/sqft
$232
Features
Explore the Area
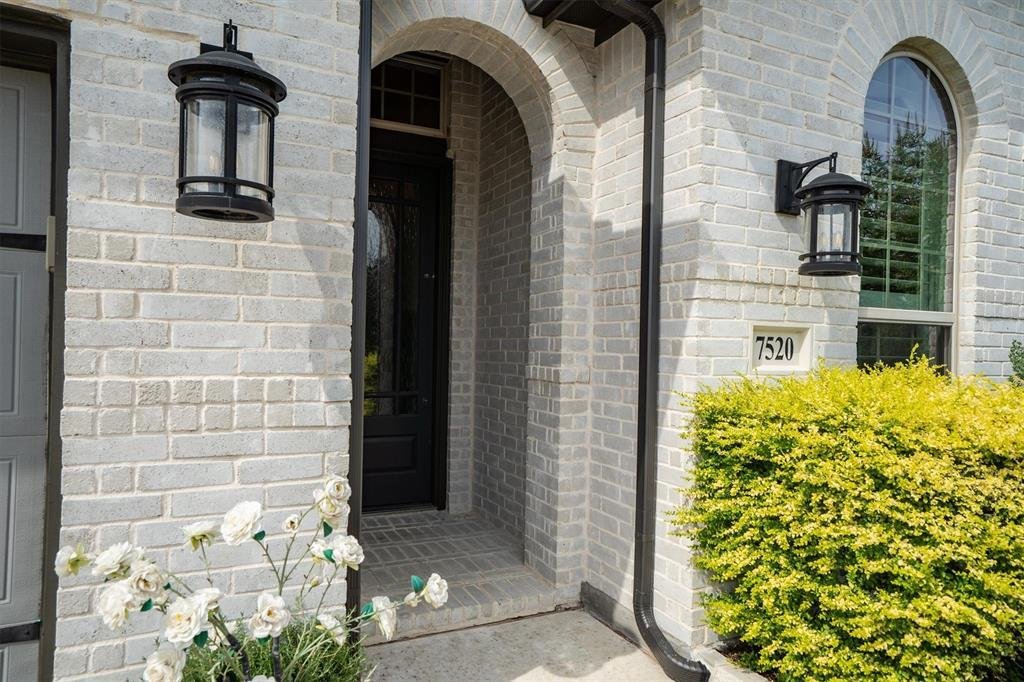
7520 Whisterwheel Way, Fort Worth, Texas, United States
View on Google Maps
Price per sqft
Low
High
Joined 11 months ago
You have inquired about this property
The agent will contact you soon by
Listed by
11
Listings
2025
Joined
Book home tour with the agent
Choose a date and whether you'd like a virtual or in-person tour with the agent.
Preferred date
Tour type
Last updated
Yesterday
First listed
October 2
Listing reference
21383028
Listing status
The data relating to real estate for sale on this web site comes in part from the Broker Reciprocity Program of the NTREIS Multiple Listing Service. Real estate listings held by brokerage firms other than this broker are marked with the Broker Reciprocity logo and detailed information about them includes the name of the listing brokers.
Similar Properties Nearby
New Listings in Fort Worth

Explore More Homes for Sale
Fort Worth, TX, United States property types
- Houses for sale in Fort Worth, TX, United States
- Townhouses for sale in Fort Worth, TX, United States
- Condos for sale in Fort Worth, TX, United States
- Land for sale in Fort Worth, TX, United States
- Farm Ranches for sale in Fort Worth, TX, United States
- Apartments for sale in Fort Worth, TX, United States
Fort Worth, TX, United States popular searches
- Gated Community properties in Fort Worth, TX, United States
- Properties with Cinema in Fort Worth, TX, United States
- Modern properties in Fort Worth, TX, United States
- Properties with Tennis Court in Fort Worth, TX, United States
- Waterfront properties in Fort Worth, TX, United States
- Properties with Elevator in Fort Worth, TX, United States
- Duplex properties in Fort Worth, TX, United States
- Equestrian properties in Fort Worth, TX, United States
- City View properties in Fort Worth, TX, United States
- Golf View properties in Fort Worth, TX, United States
- Hilltop properties in Fort Worth, TX, United States
- Properties with Steam Room in Fort Worth, TX, United States
- Beachfront properties in Fort Worth, TX, United States
- Properties with Indoor Pool in Fort Worth, TX, United States
- River View properties in Fort Worth, TX, United States
- Mountain View properties in Fort Worth, TX, United States
- Sea View properties in Fort Worth, TX, United States
Related Guides & Stories
Trusted by the World's Leading Brokers
The agents behind the world's most exceptional properties list with JamesEdition.
- Listings from Sotheby's, Christie's, BARNES, and Engel & Völkers
- Every listing reviewed before it goes live
- Connect directly with verified listing agents
By continuing you agree to our Terms and Privacy Policy.
brokerages we
partnered with
partnered with