$695,000
Single Family Residence In Fort Worth
- 4 Beds
- 3 Baths
- 2,832 Sqft
- 6,099 Sqft lot
- Updated: September 15
- Source: North Texas Real Estate Information Systems (NTREIS) MLS#21385595
About the Property
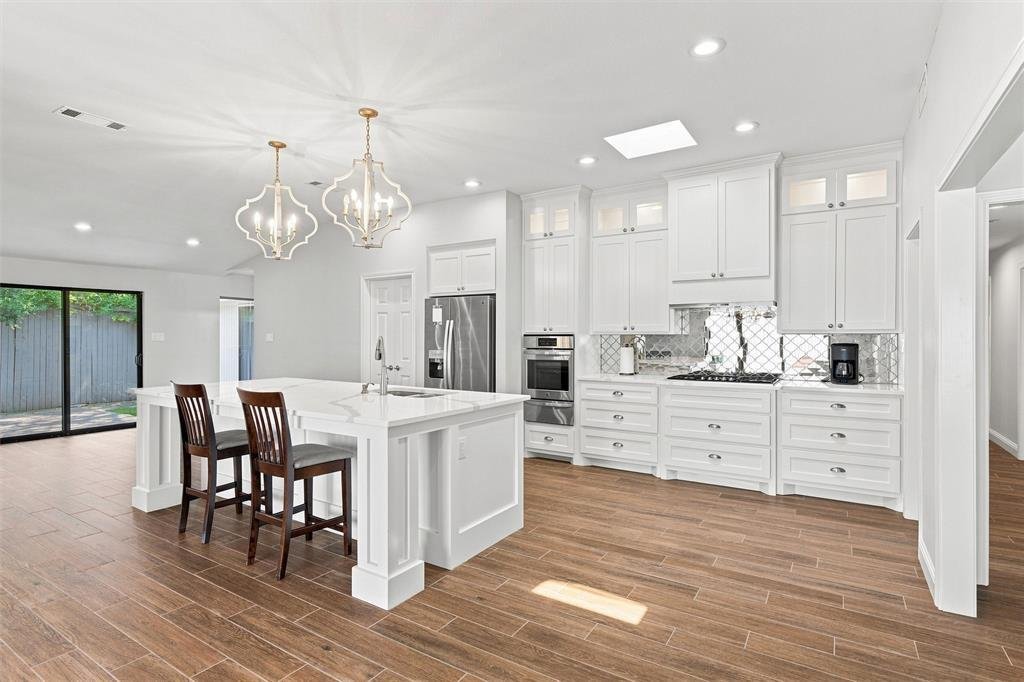
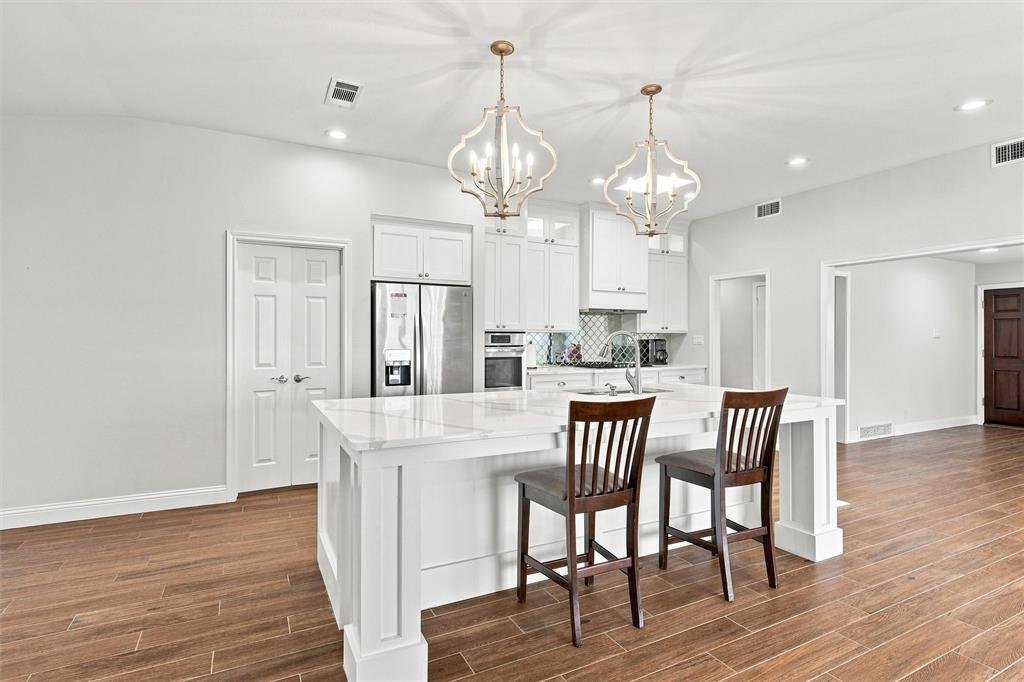
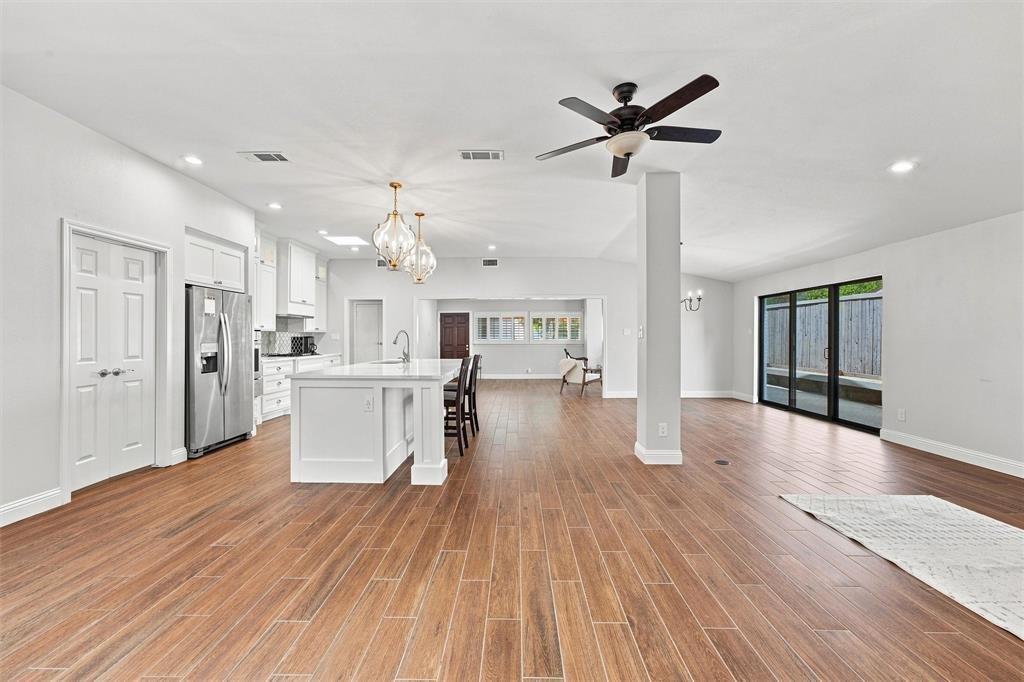
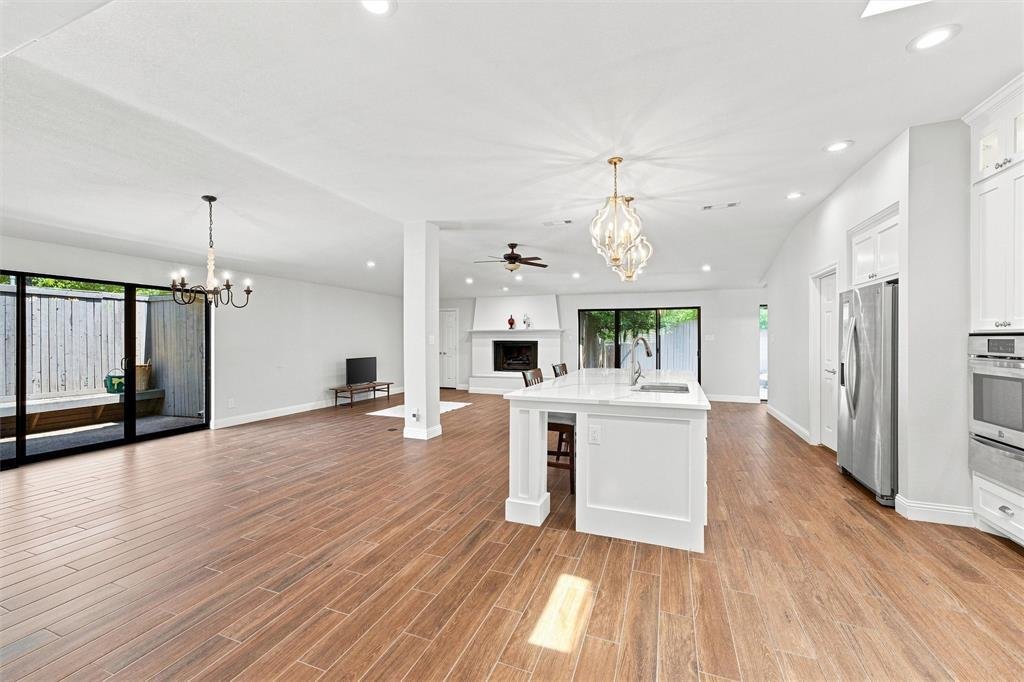
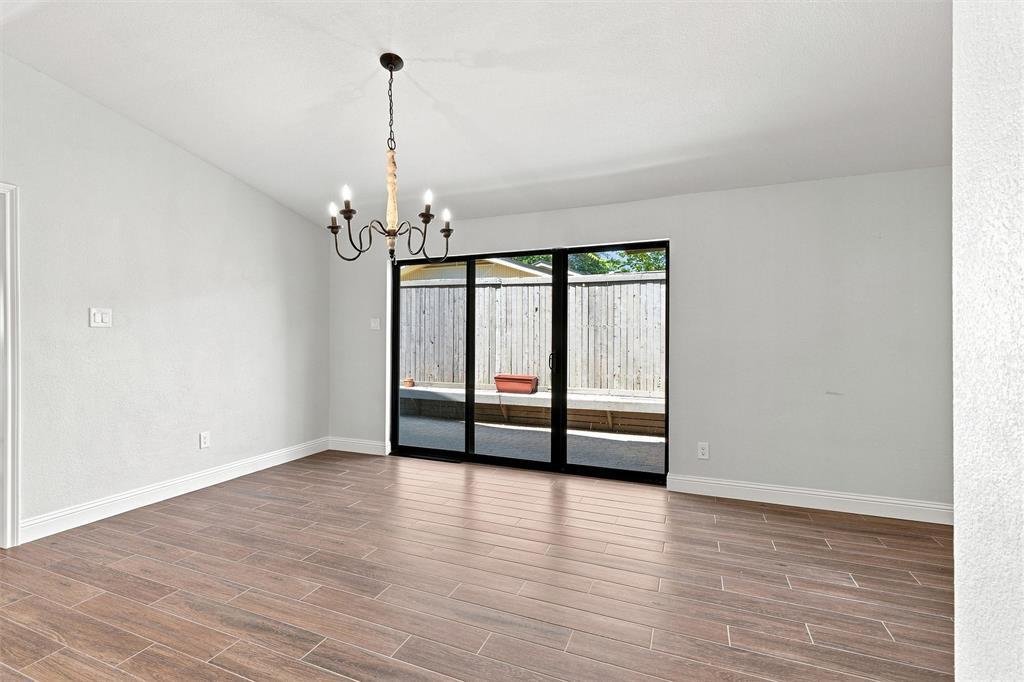
Discover a thoughtfully updated residence offering distinctive architectural character, refined finishes, and low-maintenance outdoor living. An open floor plan connects two spacious living areas, where abundant natural light fills the interior and creates bright, inviting spaces for everyday living and entertaining. Wood-look tile flooring flows throughout the home, complemented by an updated kit
Discover a thoughtfully updated residence offering distinctive architectural character, refined finishes, and low-maintenance outdoor living. An open floor plan connects two spacious living areas, where abundant natural light fills the interior and creates bright, inviting spaces for everyday living and entertaining. Wood-look tile flooring flows throughout the home, complemented by an updated kitchen with maple custom soft-close cabinetry, countertops, and lighting, along with fully renovated bathrooms.
The home also features a second bedroom with an ensuite bath, providing the flexibility for an additional primary suite. Other improvements include updated plumbing and a durable metal roof.
Designed around two separate private courtyards, the garden-style lot creates multiple outdoor spaces for entertaining, dining, or relaxing while minimizing traditional yard maintenance. The property does not have a traditional garage; however, it offers a rear parking pad in addition to the circular front driveway, providing multiple off-street parking options.
Located within a block of River Crest Country Club and near Fort Worth’s Cultural District, home to the Kimbell Art Museum, Dickies Arena, Will Rogers Memorial Center, Fort Worth Botanic Garden, and other arts and cultural destinations. UNT Health Fort Worth is also nearby, along with Trinity Park and Trinity Trails, Downtown Fort Worth and Sundance Square, the Fort Worth Stockyards, TCU, and the Fort Worth Zoo.
This distinctive property brings together light-filled interiors, two living spaces, a flexible dual-suite configuration, courtyard-centered outdoor living, and a central Fort Worth location near some of the city’s most recognized destinations. Seller concessions are available upon request to assist buyers with closing costs or reducing interest rates, subject to negotiated terms and lender guidelines. Refrigerator, Washing Machine, and Dryer will convey with the sale unless buyer wants them removed.
The home also features a second bedroom with an ensuite bath, providing the flexibility for an additional primary suite. Other improvements include updated plumbing and a durable metal roof.
Designed around two separate private courtyards, the garden-style lot creates multiple outdoor spaces for entertaining, dining, or relaxing while minimizing traditional yard maintenance. The property does not have a traditional garage; however, it offers a rear parking pad in addition to the circular front driveway, providing multiple off-street parking options.
Located within a block of River Crest Country Club and near Fort Worth’s Cultural District, home to the Kimbell Art Museum, Dickies Arena, Will Rogers Memorial Center, Fort Worth Botanic Garden, and other arts and cultural destinations. UNT Health Fort Worth is also nearby, along with Trinity Park and Trinity Trails, Downtown Fort Worth and Sundance Square, the Fort Worth Stockyards, TCU, and the Fort Worth Zoo.
This distinctive property brings together light-filled interiors, two living spaces, a flexible dual-suite configuration, courtyard-centered outdoor living, and a central Fort Worth location near some of the city’s most recognized destinations. Seller concessions are available upon request to assist buyers with closing costs or reducing interest rates, subject to negotiated terms and lender guidelines. Refrigerator, Washing Machine, and Dryer will convey with the sale unless buyer wants them removed.
-
Property type
House
-
Year built
1958
-
Price/sqft
$245
Features
- Walk In Closet
- Fireplace
- Garden
- Open Kitchen
- Parking
- Gas Stovetop
- Washer Dryer
- Kitchen island
Explore the Area
611 Westview Avenue, Fort Worth, Texas, United States
View on Google Maps
Price per sqft
Low
High
Joined 8 months ago
You have inquired about this property
The agent will contact you soon by
Listed by
18
Listings
2026
Joined
Book home tour with the agent
Choose a date and whether you'd like a virtual or in-person tour with the agent.
Preferred date
Tour type
Last updated
September 15
First listed
September 15
Listing reference
21385595
Listing status
The data relating to real estate for sale on this web site comes in part from the Broker Reciprocity Program of the NTREIS Multiple Listing Service. Real estate listings held by brokerage firms other than this broker are marked with the Broker Reciprocity logo and detailed information about them includes the name of the listing brokers.
Similar Properties Nearby
New Listings in Fort Worth



Explore More Homes for Sale
Fort Worth, TX, United States property types
- Houses for sale in Fort Worth, TX, United States
- Townhouses for sale in Fort Worth, TX, United States
- Condos for sale in Fort Worth, TX, United States
- Land for sale in Fort Worth, TX, United States
- Farm Ranches for sale in Fort Worth, TX, United States
- Apartments for sale in Fort Worth, TX, United States
Fort Worth, TX, United States popular searches
- Gated Community properties in Fort Worth, TX, United States
- Properties with Cinema in Fort Worth, TX, United States
- Modern properties in Fort Worth, TX, United States
- Properties with Tennis Court in Fort Worth, TX, United States
- Waterfront properties in Fort Worth, TX, United States
- Properties with Elevator in Fort Worth, TX, United States
- Duplex properties in Fort Worth, TX, United States
- Equestrian properties in Fort Worth, TX, United States
- City View properties in Fort Worth, TX, United States
- Golf View properties in Fort Worth, TX, United States
- Hilltop properties in Fort Worth, TX, United States
- Properties with Steam Room in Fort Worth, TX, United States
- Beachfront properties in Fort Worth, TX, United States
- Properties with Indoor Pool in Fort Worth, TX, United States
- River View properties in Fort Worth, TX, United States
- Sea View properties in Fort Worth, TX, United States
- Mountain View properties in Fort Worth, TX, United States
Related Guides & Stories
Trusted by the World's Leading Brokers
The agents behind the world's most exceptional properties list with JamesEdition.
- Listings from Sotheby's, Christie's, BARNES, and Engel & Völkers
- Every listing reviewed before it goes live
- Connect directly with verified listing agents
By continuing you agree to our Terms and Privacy Policy.
brokerages we
partnered with
partnered with