$615,000
Single Family Residence In Fort Worth
- 4 Beds
- 3 Baths
- 2,229 Sqft
- 13,504 Sqft lot
- Updated: September 12
- Source: North Texas Real Estate Information Systems (NTREIS) MLS#21383792
About the Property
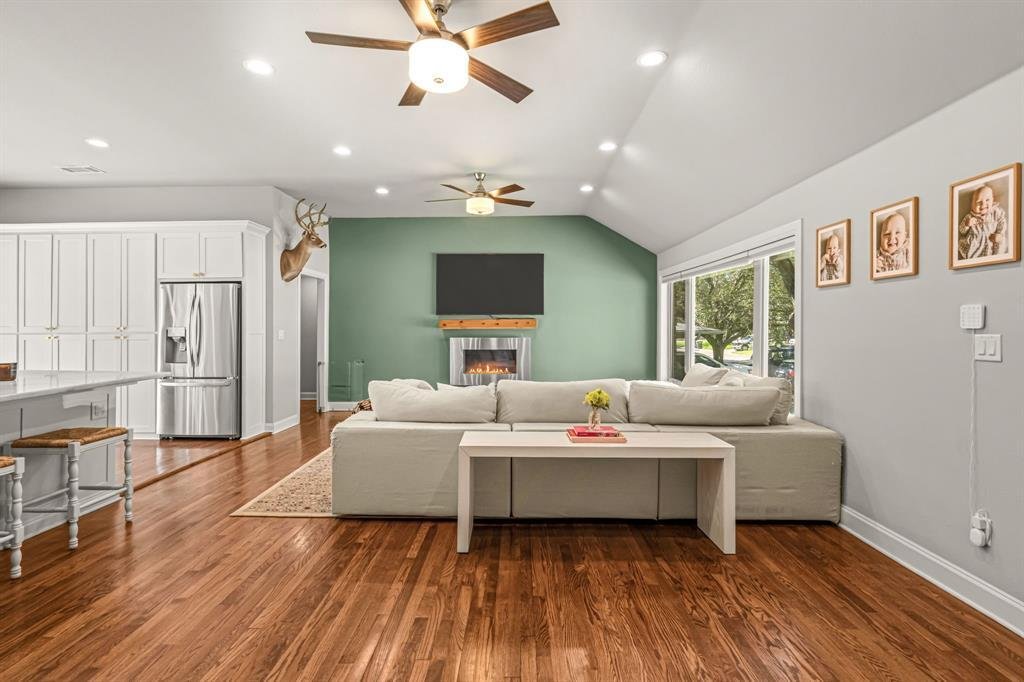
This beautifully updated 4-bedroom, 3-full bath home in Ridglea Hills features a desirable split-bedroom layout and extensive renovations throughout. The home underwent a major renovation in 2016, including plumbing throughout the home and to the street, electrical, insulation, radiant barrier in the attic, high ceilings in the living room, and Oakline hardwood floors throughout. The open living a
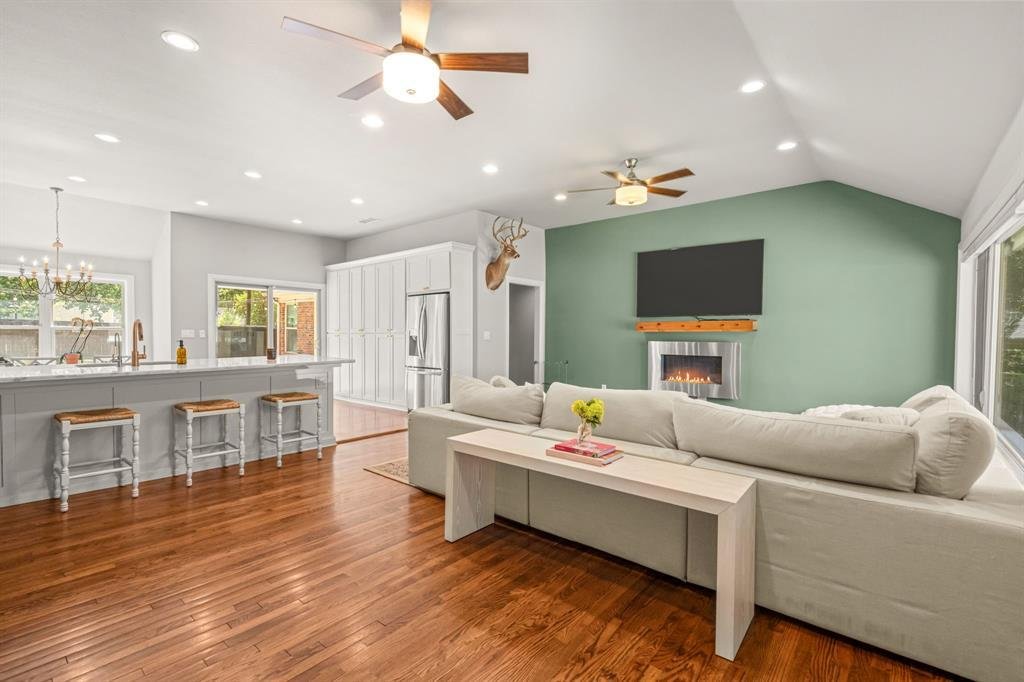
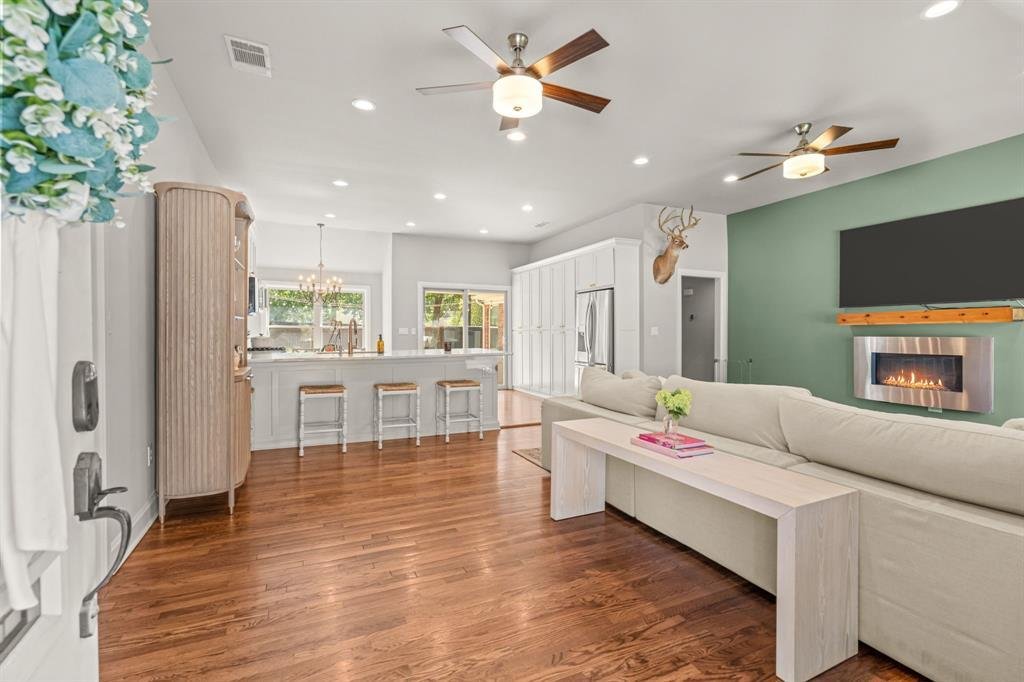
This beautifully updated 4-bedroom, 3-full bath home in Ridglea Hills features a desirable split-bedroom layout and extensive renovations throughout. The home underwent a major renovation in 2016, including plumbing throughout the home and to the street, electrical, insulation, radiant barrier in the attic, high ceilings in the living room, and Oakline hardwood floors throughout. The open living and kitchen areas feature high ceilings and large windows that provide abundant natural light, creating an ideal space for entertaining. The kitchen offers floor-to-ceiling cabinetry and quartzite countertops, while the adjoining dining nook features a built-in bench with four large storage drawers.
The spacious primary suite includes a large walk-in closet with ample built-in shelving and storage, along with an ensuite bath beautifully renovated in December 2024 with high-end finishes. On the opposite side of the home is a secondary ensuite bedroom, plus two additional bedrooms that share a full hall bath, which was also renovated and expanded in December 2024.
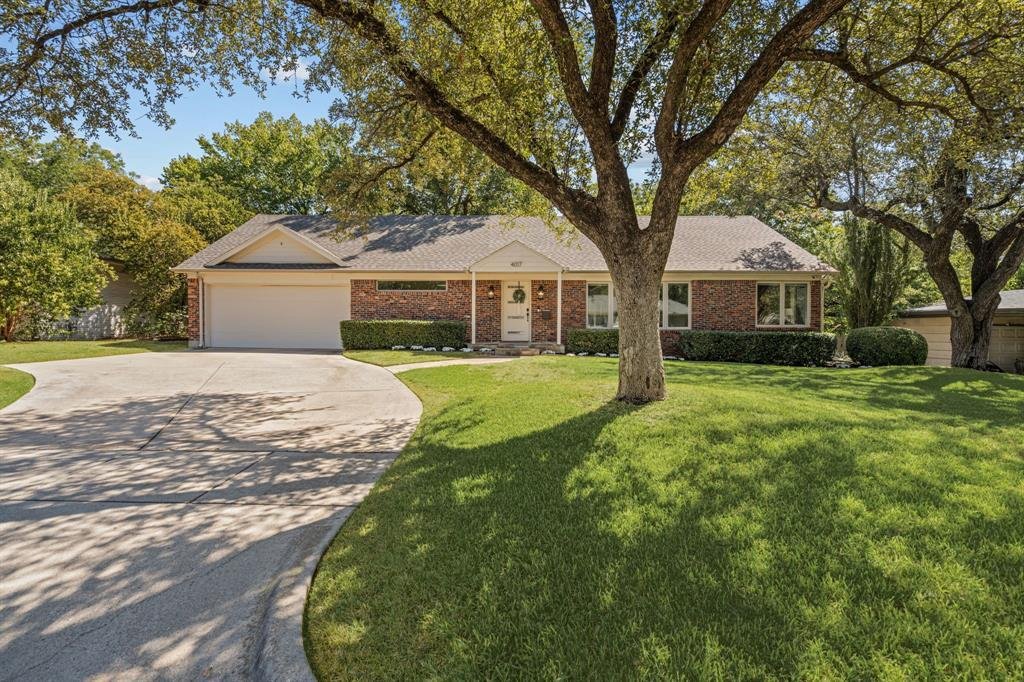
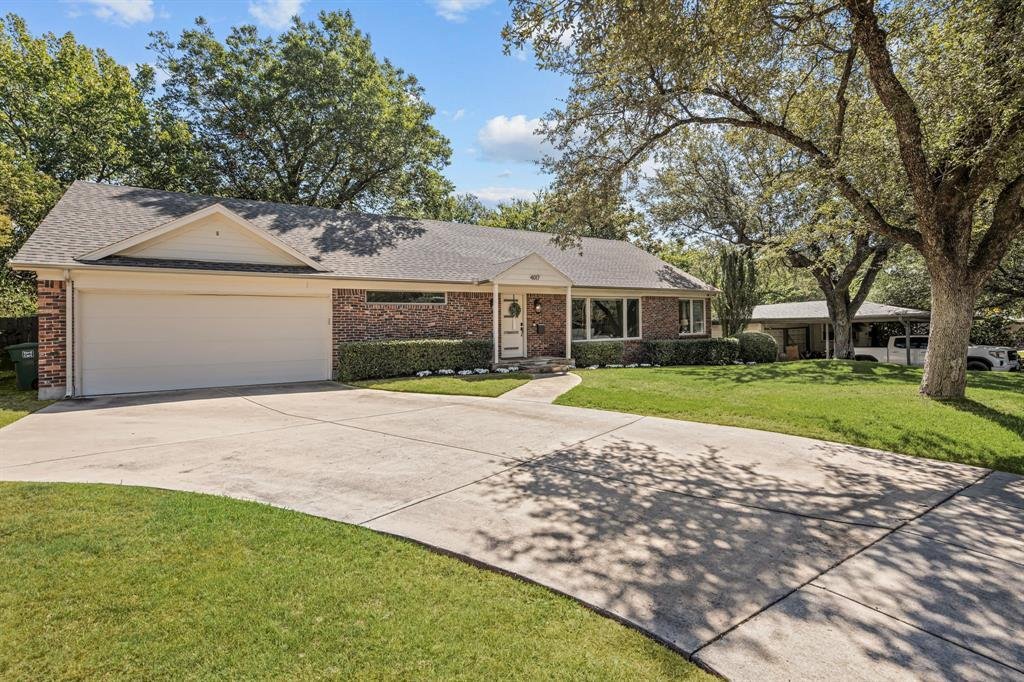
Additional features include large double-paned windows, custom window shades in the bedrooms, quartzite countertops in the bathrooms, several storage closets throughout, a custom Elfa shelving and organization system in the laundry room, tankless water heater, ceiling-mounted garage storage, rain gutters, sprinkler system, irrigation drip lines in the front flower beds, and mature trees. The large, flat backyard is enclosed by a 6-foot wood privacy fence added in 2023. Conveniently located with easy access to I-20, Clearfork, and less than 15 minutes from Downtown Fort Worth.
The spacious primary suite includes a large walk-in closet with ample built-in shelving and storage, along with an ensuite bath beautifully renovated in December 2024 with high-end finishes. On the opposite side of the home is a secondary ensuite bedroom, plus two additional bedrooms that share a full hall bath, which was also renovated and expanded in December 2024.
Additional features include large double-paned windows, custom window shades in the bedrooms, quartzite countertops in the bathrooms, several storage closets throughout, a custom Elfa shelving and organization system in the laundry room, tankless water heater, ceiling-mounted garage storage, rain gutters, sprinkler system, irrigation drip lines in the front flower beds, and mature trees. The large, flat backyard is enclosed by a 6-foot wood privacy fence added in 2023. Conveniently located with easy access to I-20, Clearfork, and less than 15 minutes from Downtown Fort Worth.
-
Property type
House
-
Floors
1
-
Year built
1954
-
Price/sqft
$275
Features
- Garage
- Walk In Closet
- Garden
- Open Kitchen
- Renovated
- Stone Countertops
- Washer Dryer
- High Ceiling
Explore the Area
4017 Piedmont Road, Fort Worth, Texas, United States
View on Google Maps
Price per sqft
Low
High
Joined 11 months ago
You have inquired about this property
The agent will contact you soon by
Listed by
129
Listings
2025
Joined
Book home tour with the agent
Choose a date and whether you'd like a virtual or in-person tour with the agent.
Preferred date
Tour type
Last updated
September 12
First listed
September 12
Listing reference
21383792
Listing status
The data relating to real estate for sale on this web site comes in part from the Broker Reciprocity Program of the NTREIS Multiple Listing Service. Real estate listings held by brokerage firms other than this broker are marked with the Broker Reciprocity logo and detailed information about them includes the name of the listing brokers.
Similar Properties Nearby
New Listings in Fort Worth



Explore More Homes for Sale
Fort Worth, TX, United States property types
- Houses for sale in Fort Worth, TX, United States
- Townhouses for sale in Fort Worth, TX, United States
- Condos for sale in Fort Worth, TX, United States
- Land for sale in Fort Worth, TX, United States
- Farm Ranches for sale in Fort Worth, TX, United States
- Apartments for sale in Fort Worth, TX, United States
Fort Worth, TX, United States popular searches
- Gated Community properties in Fort Worth, TX, United States
- Properties with Cinema in Fort Worth, TX, United States
- Modern properties in Fort Worth, TX, United States
- Properties with Tennis Court in Fort Worth, TX, United States
- Waterfront properties in Fort Worth, TX, United States
- Properties with Elevator in Fort Worth, TX, United States
- Duplex properties in Fort Worth, TX, United States
- Equestrian properties in Fort Worth, TX, United States
- City View properties in Fort Worth, TX, United States
- Golf View properties in Fort Worth, TX, United States
- Hilltop properties in Fort Worth, TX, United States
- Properties with Steam Room in Fort Worth, TX, United States
- Beachfront properties in Fort Worth, TX, United States
- Properties with Indoor Pool in Fort Worth, TX, United States
- River View properties in Fort Worth, TX, United States
- Sea View properties in Fort Worth, TX, United States
- Mountain View properties in Fort Worth, TX, United States
Related Guides & Stories
Trusted by the World's Leading Brokers
The agents behind the world's most exceptional properties list with JamesEdition.
- Listings from Sotheby's, Christie's, BARNES, and Engel & Völkers
- Every listing reviewed before it goes live
- Connect directly with verified listing agents
By continuing you agree to our Terms and Privacy Policy.
brokerages we
partnered with
partnered with