$600,000
Single Family Residence In Fort Worth
- 3 Beds
- 3 Baths
- 2,744 Sqft
- 7,200 Sqft lot
- Updated: September 12
- Source: North Texas Real Estate Information Systems (NTREIS) MLS#21384349
About the Property
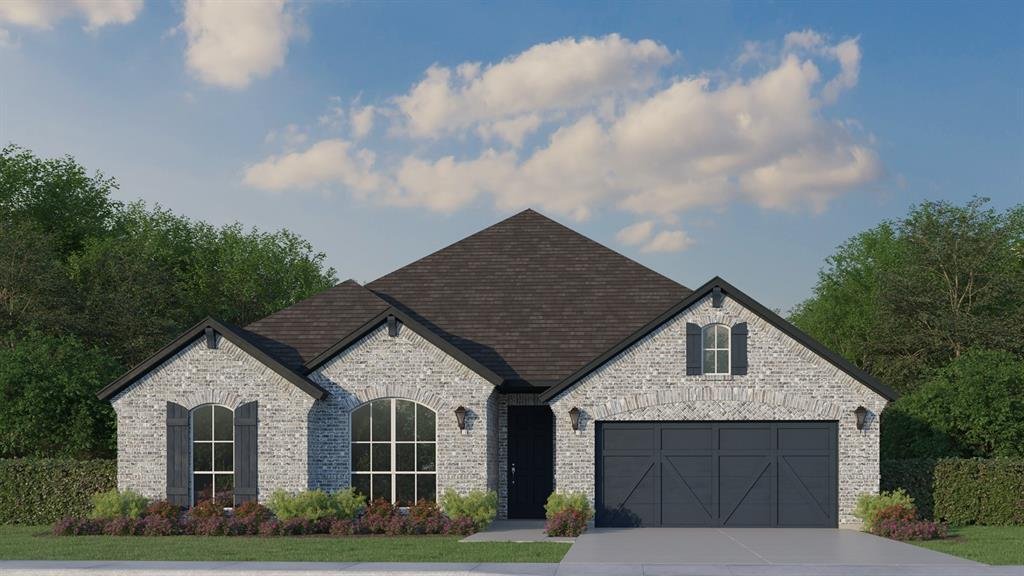
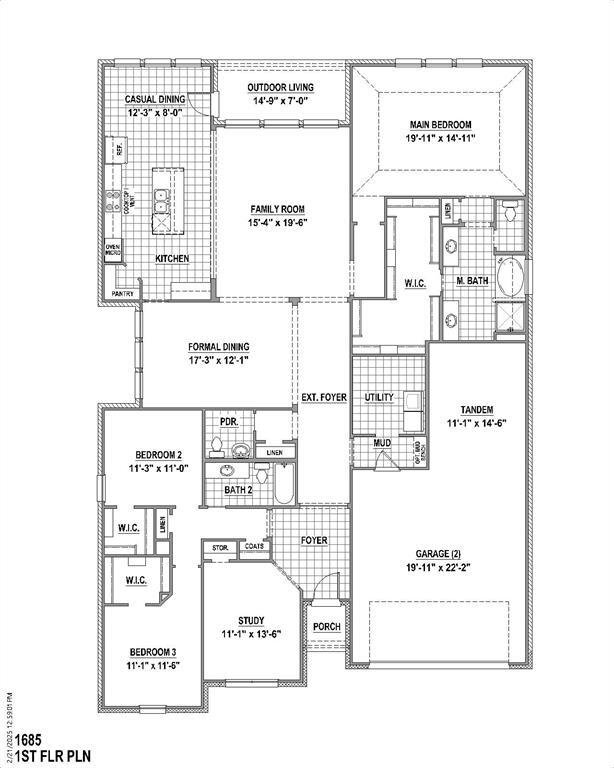
This charming Craftsman-style home, located in the Wellington subdivision, sits on a gorgeous homesite! The one story home features three spacious bedrooms, two full bathrooms, and one powder bath. The special expansive primary suite includes a bath, shower, private toilet, separate sinks and generous walk-in closet. The open floor plan seamlessly connects the family room to the kitchen and breakf
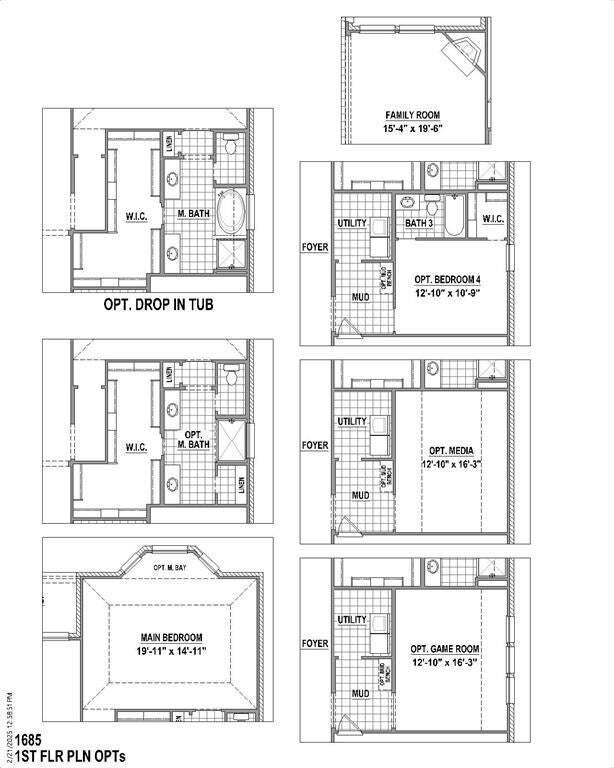
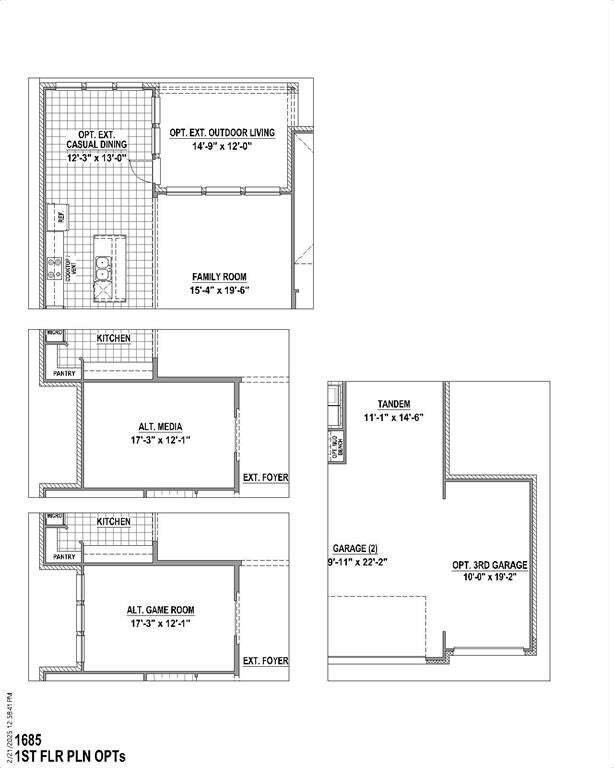
This charming Craftsman-style home, located in the Wellington subdivision, sits on a gorgeous homesite! The one story home features three spacious bedrooms, two full bathrooms, and one powder bath. The special expansive primary suite includes a bath, shower, private toilet, separate sinks and generous walk-in closet. The open floor plan seamlessly connects the family room to the kitchen and breakfast room. There is a separate spacious dining area perfect for guests and family gatherings. The open floor plan is great for entertaining. The family room is conveniently located by the powder room providing easy access for guests. The dining area opens to the outdoor patio ideal for indoor-outdoor cooking coordinations. Other highlights include a large island complete with dishwasher, large sink, disposal and space for counter stools. The adjacent counter area is complete with a stove top, oven and microwave. The pantry is close by for easy access for food preparation. The hardwood flooring connects the kitchen, dining and family room with the study in the front of the home for a private home office space. The other two bedrooms are near by each with a walk-in closet and convenient full bathroom. The utility room is close by those bedrooms as well. There is a three car garage large enough for three cars or a workshop area in one of the spaces. Outside the home the brick selection coordinates beautifully with the roof and trim colors. Residents of the Wellington subdivision enjoy access to two pools, walking trails, parks, playgrounds and pavilions with grilling areas. The location is convenient to DFW Airport, shopping, dining and the highly rated Northwest ISD schools. This home truly combines comfort, convenience and style. It is available for purchase September, 2026.
-
Property type
House
-
Year built
2026
-
Price/sqft
$218
Features
Explore the Area
11513 Vesper Row, Fort Worth, Texas, United States
View on Google Maps
Price per sqft
Low
High
Joined 11 months ago
You have inquired about this property
The agent will contact you soon by
Listed by
105
Listings
2025
Joined
Book home tour with the agent
Choose a date and whether you'd like a virtual or in-person tour with the agent.
Preferred date
Tour type
Last updated
September 12
First listed
September 12
Listing reference
21384349
Listing status
The data relating to real estate for sale on this web site comes in part from the Broker Reciprocity Program of the NTREIS Multiple Listing Service. Real estate listings held by brokerage firms other than this broker are marked with the Broker Reciprocity logo and detailed information about them includes the name of the listing brokers.
Similar Properties Nearby
New Listings in Fort Worth



Explore More Homes for Sale
Fort Worth, TX, United States property types
- Houses for sale in Fort Worth, TX, United States
- Townhouses for sale in Fort Worth, TX, United States
- Condos for sale in Fort Worth, TX, United States
- Land for sale in Fort Worth, TX, United States
- Farm Ranches for sale in Fort Worth, TX, United States
- Apartments for sale in Fort Worth, TX, United States
Fort Worth, TX, United States popular searches
- Gated Community properties in Fort Worth, TX, United States
- Properties with Cinema in Fort Worth, TX, United States
- Modern properties in Fort Worth, TX, United States
- Properties with Tennis Court in Fort Worth, TX, United States
- Waterfront properties in Fort Worth, TX, United States
- Properties with Elevator in Fort Worth, TX, United States
- Duplex properties in Fort Worth, TX, United States
- Equestrian properties in Fort Worth, TX, United States
- City View properties in Fort Worth, TX, United States
- Golf View properties in Fort Worth, TX, United States
- Hilltop properties in Fort Worth, TX, United States
- Properties with Steam Room in Fort Worth, TX, United States
- Beachfront properties in Fort Worth, TX, United States
- Properties with Indoor Pool in Fort Worth, TX, United States
- River View properties in Fort Worth, TX, United States
- Sea View properties in Fort Worth, TX, United States
- Mountain View properties in Fort Worth, TX, United States
Related Guides & Stories
Trusted by the World's Leading Brokers
The agents behind the world's most exceptional properties list with JamesEdition.
- Listings from Sotheby's, Christie's, BARNES, and Engel & Völkers
- Every listing reviewed before it goes live
- Connect directly with verified listing agents
By continuing you agree to our Terms and Privacy Policy.
brokerages we
partnered with
partnered with