$685,000
Single Family Residence In Fort Worth
- 5 Beds
- 4 Baths
- 4,431 Sqft
- 8,277 Sqft lot
- Updated: Today
- Source: North Texas Real Estate Information Systems (NTREIS) MLS#21368504
About the Property
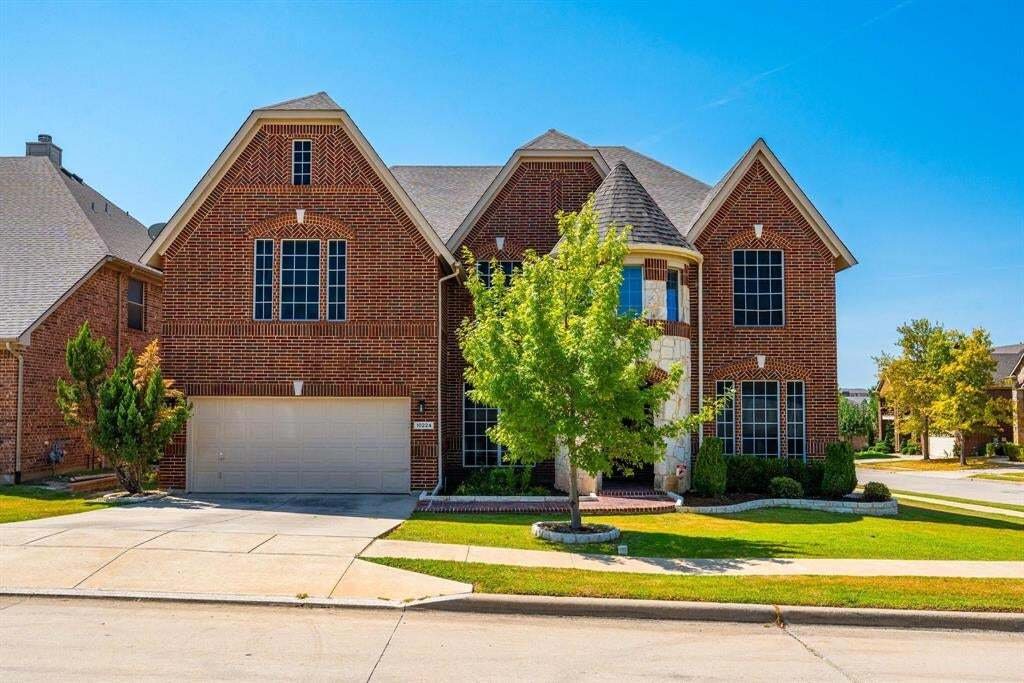
This beautiful new listing, with 5 bedrooms and 3.5 bathrooms, is perfect for families, entertaining, and potential multi-generational living.
Located within the Keller ISD on a corner lot, this is a very clean and well-maintained home that has just had the interior freshly painted. There are over 4,400 square feet of living space with excellent storage throughout. It is important to note that
Located within the Keller ISD on a corner lot, this is a very clean and well-maintained home that has just had the interior freshly painted. There are over 4,400 square feet of living space with excellent storage throughout. It is important to note that
This beautiful new listing, with 5 bedrooms and 3.5 bathrooms, is perfect for families, entertaining, and potential multi-generational living.
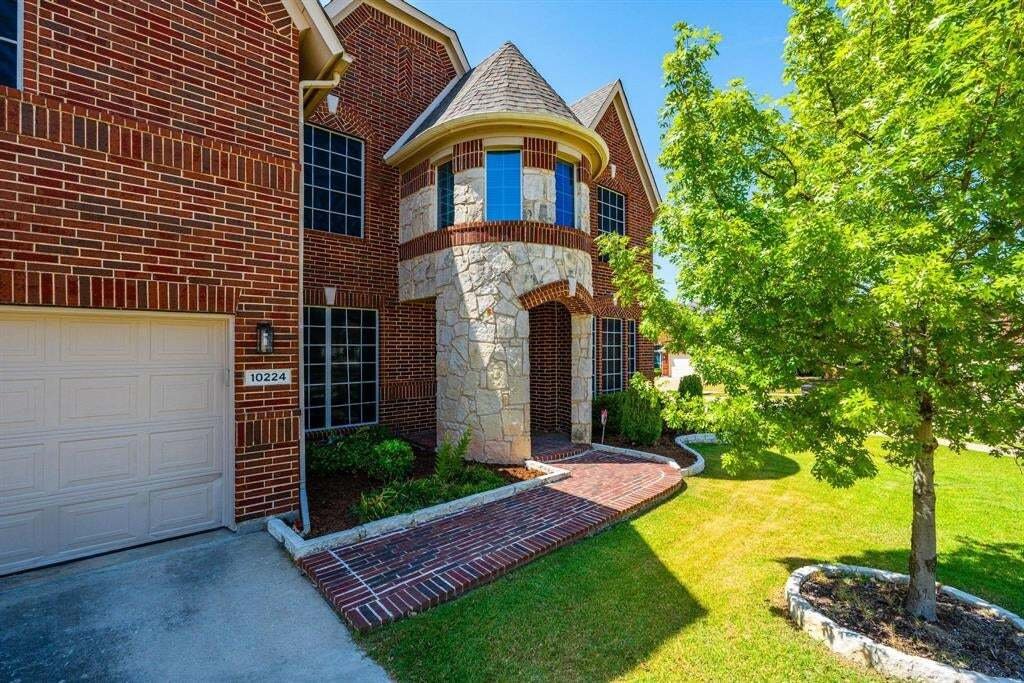
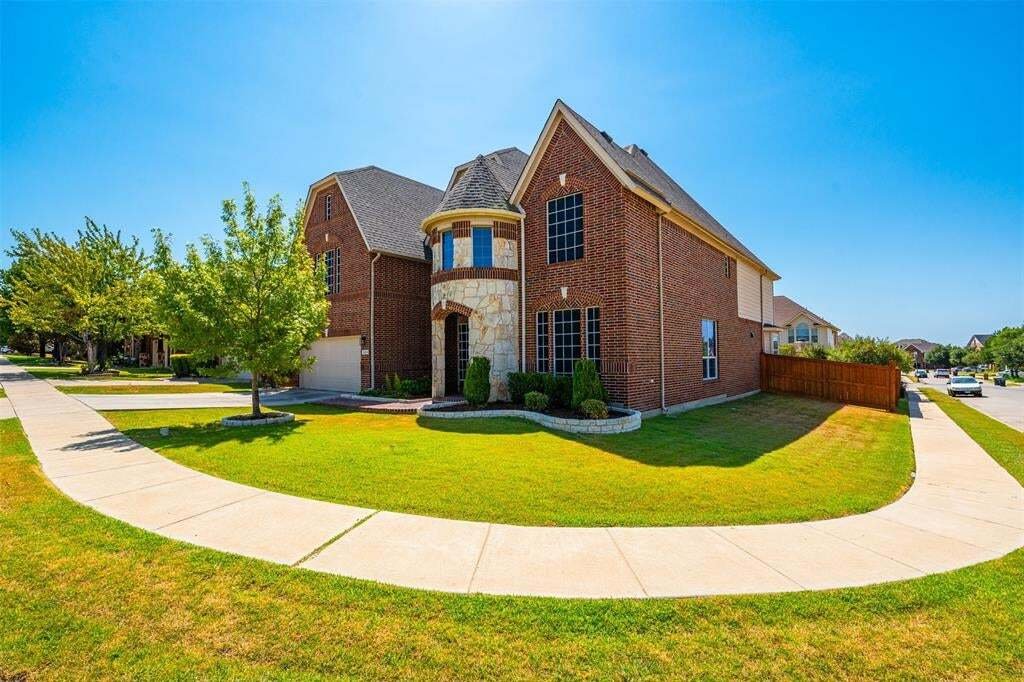
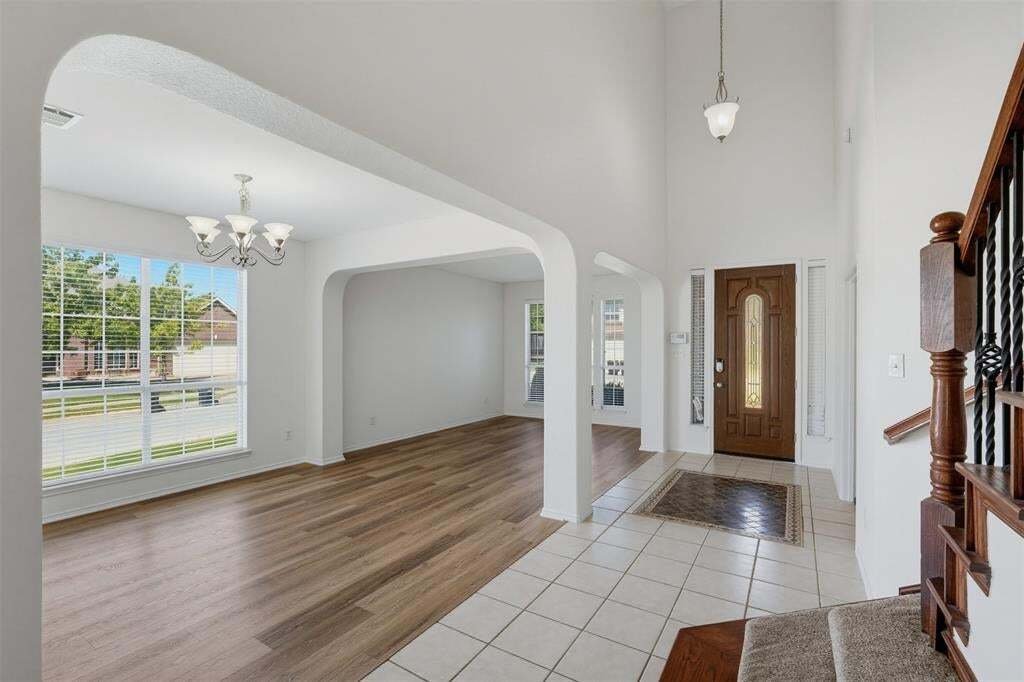
Located within the Keller ISD on a corner lot, this is a very clean and well-maintained home that has just had the interior freshly painted. There are over 4,400 square feet of living space with excellent storage throughout. It is important to note that this home is located on the same hospital power grid that kept the electricity on when most of the neighborhood and other areas lost power during the major ice storm of 2021. From the entry, there is an office with a closet that could serve as a 6th bedroom, and a combined living and dining area and a half bathroom The remodeled kitchen features quartz countertops, painted cabinets, a lowered breakfast bar and large pantry. High-end updates include a gas cooktop, a quiet Bosch dishwasher, a microwave, and a refrigerator. The butler pantry makes a great coffee station. The main floor features a private primary suite with an ensuite bathroom boasting a recently remodeled shower. separate bathtub, dual vanities and a large walk in closet. The second floor holds four additional bedrooms, including one with private bathroom or hall access—and a third full bath. All bedrooms have walk in closets.
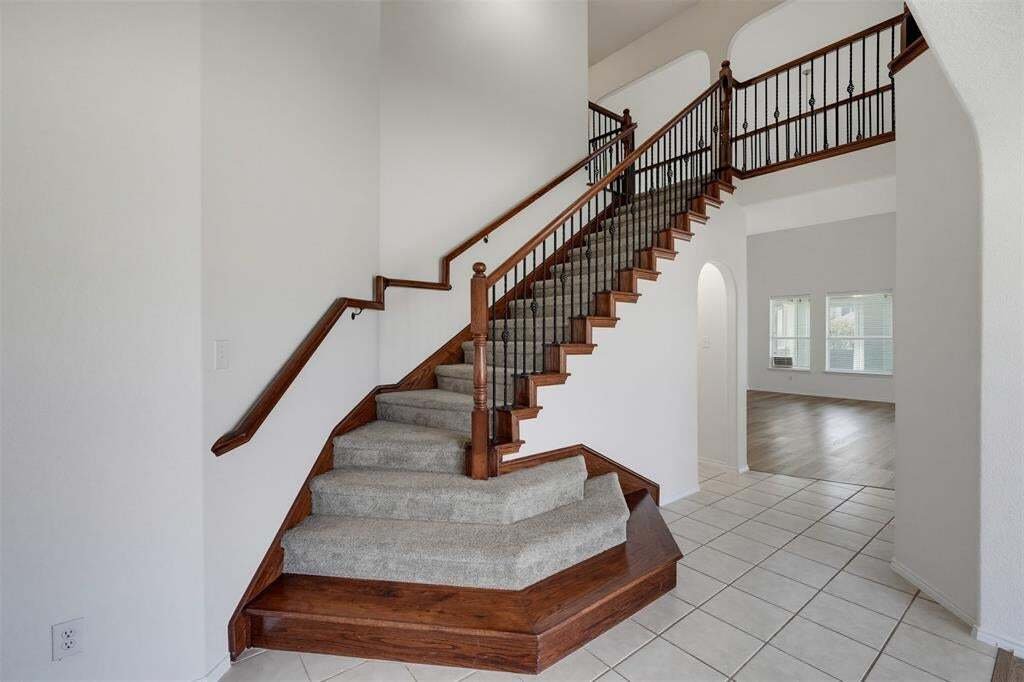
The home boasts recently installed luxury vinyl plank flooring, carpet and tile. The large family room with a fireplace and abundant natural light, opens directly to the kitchen. The custom enclosed sunroom has windows, screens, shades, double ceiling fans, and may also be cooled by the mini-split unit. In addition to the bedrooms and bathrooms, , the second floor includes a cute study nook, a media room, and a game room with a sit-at wet bar, granite countertops, cabinetry, and space for a refrigerator.
Update History is in the Document Section.
Located within the Keller ISD on a corner lot, this is a very clean and well-maintained home that has just had the interior freshly painted. There are over 4,400 square feet of living space with excellent storage throughout. It is important to note that this home is located on the same hospital power grid that kept the electricity on when most of the neighborhood and other areas lost power during the major ice storm of 2021. From the entry, there is an office with a closet that could serve as a 6th bedroom, and a combined living and dining area and a half bathroom The remodeled kitchen features quartz countertops, painted cabinets, a lowered breakfast bar and large pantry. High-end updates include a gas cooktop, a quiet Bosch dishwasher, a microwave, and a refrigerator. The butler pantry makes a great coffee station. The main floor features a private primary suite with an ensuite bathroom boasting a recently remodeled shower. separate bathtub, dual vanities and a large walk in closet. The second floor holds four additional bedrooms, including one with private bathroom or hall access—and a third full bath. All bedrooms have walk in closets.
The home boasts recently installed luxury vinyl plank flooring, carpet and tile. The large family room with a fireplace and abundant natural light, opens directly to the kitchen. The custom enclosed sunroom has windows, screens, shades, double ceiling fans, and may also be cooled by the mini-split unit. In addition to the bedrooms and bathrooms, , the second floor includes a cute study nook, a media room, and a game room with a sit-at wet bar, granite countertops, cabinetry, and space for a refrigerator.
Update History is in the Document Section.
-
Property type
House
-
Year built
2007
-
Price/sqft
$154
Features
Explore the Area
10224 Paintbrush Drive, Fort Worth, Texas, United States
View on Google Maps
Price per sqft
Low
High
Joined 10 months ago
You have inquired about this property
The agent will contact you soon by
Listed by
18
Listings
2025
Joined
Book home tour with the agent
Choose a date and whether you'd like a virtual or in-person tour with the agent.
Preferred date
Tour type
Last updated
Today
First listed
Aug 28
Listing reference
21368504
Listing status
The data relating to real estate for sale on this web site comes in part from the Broker Reciprocity Program of the NTREIS Multiple Listing Service. Real estate listings held by brokerage firms other than this broker are marked with the Broker Reciprocity logo and detailed information about them includes the name of the listing brokers.
Trusted by the World's Leading Brokers
The agents behind the world's most exceptional properties list with JamesEdition.
- Listings from Sotheby's, Christie's, BARNES, and Engel & Völkers
- Every listing reviewed before it goes live
- Connect directly with verified listing agents
By continuing you agree to our Terms and Privacy Policy.
brokerages we
partnered with
partnered with