$529,900
Single Family Residence In Fort Worth
- 5 Beds
- 4 Baths
- 3,064 Sqft
- 6,970 Sqft lot
- Updated: September 25
- Source: North Texas Real Estate Information Systems (NTREIS) MLS#21370517
About the Property
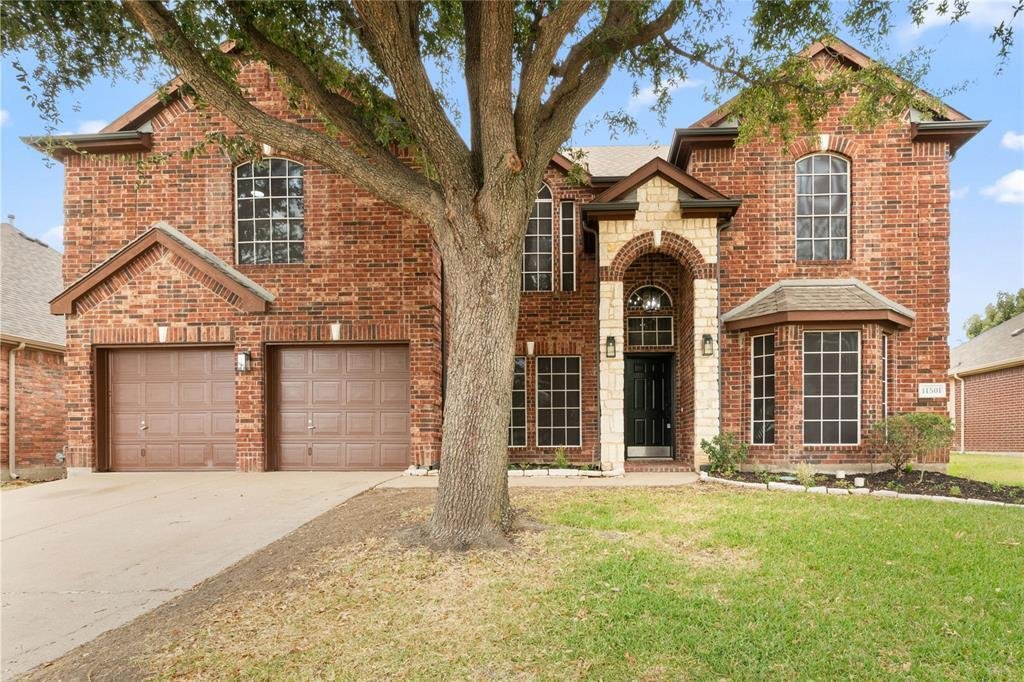
Welcome to 11501 Pheasant Creek Drive in Fort Worth, an extensively updated 5-bedroom, 3.5-bath home offering approximately 3,064 square feet in the master-planned Villages of Woodland Springs community.
Step inside to a bright, versatile layout featuring soaring ceilings, a fireplace, oversized windows, and arched openings in the main living area. A formal dining room with tray ceiling a
Step inside to a bright, versatile layout featuring soaring ceilings, a fireplace, oversized windows, and arched openings in the main living area. A formal dining room with tray ceiling a
Welcome to 11501 Pheasant Creek Drive in Fort Worth, an extensively updated 5-bedroom, 3.5-bath home offering approximately 3,064 square feet in the master-planned Villages of Woodland Springs community.
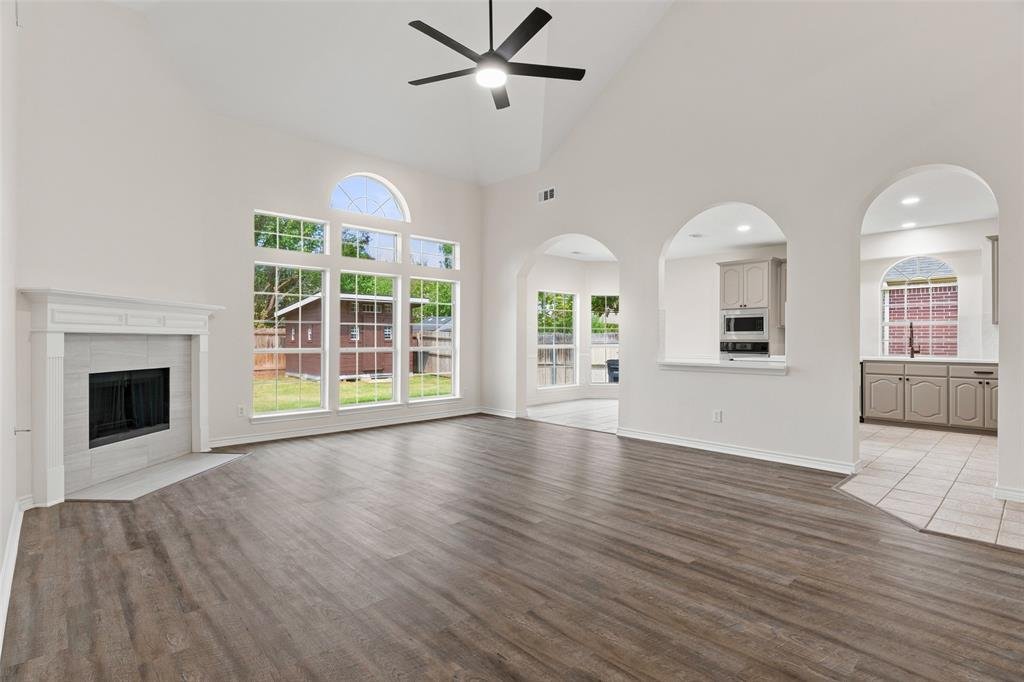
Step inside to a bright, versatile layout featuring soaring ceilings, a fireplace, oversized windows, and arched openings in the main living area. A formal dining room with tray ceiling and statement lighting adds an elegant entertaining space, while a dedicated first-floor office provides room for work or study.
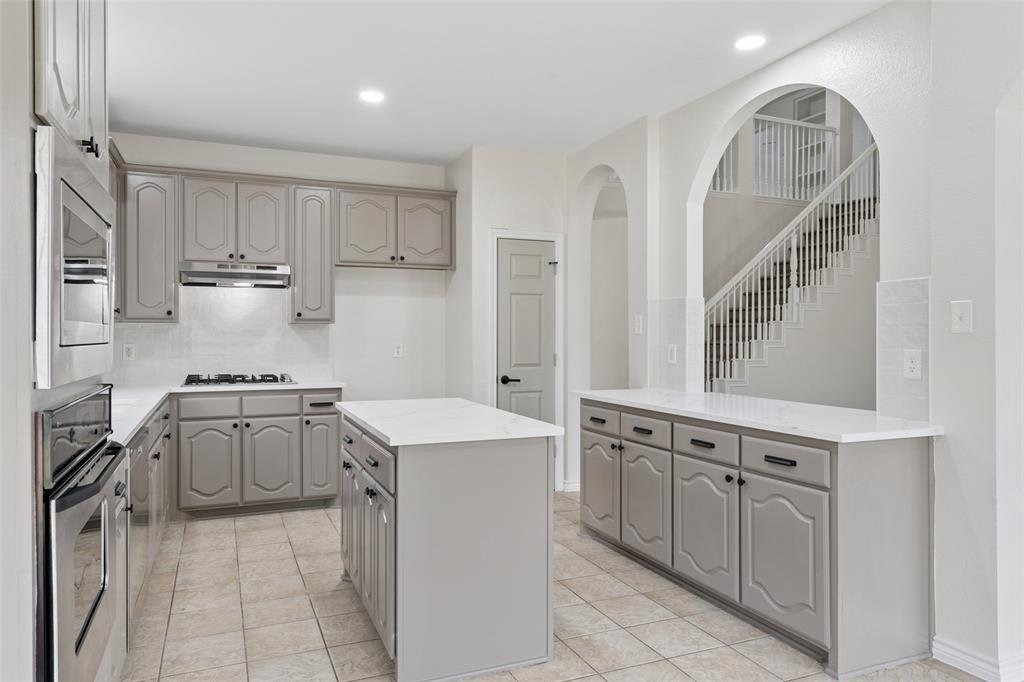
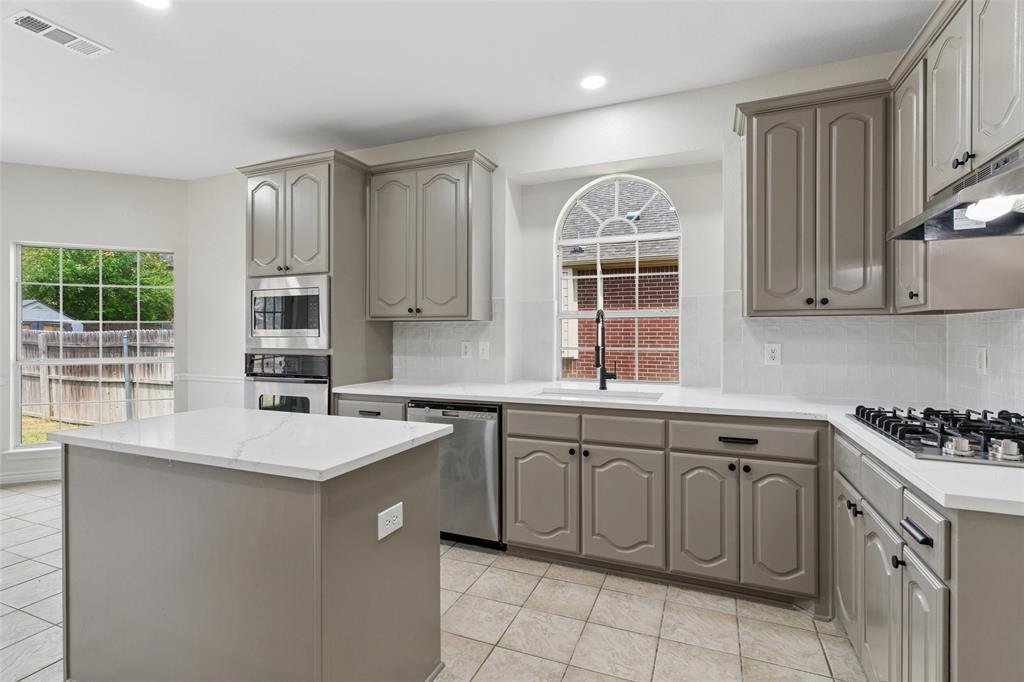
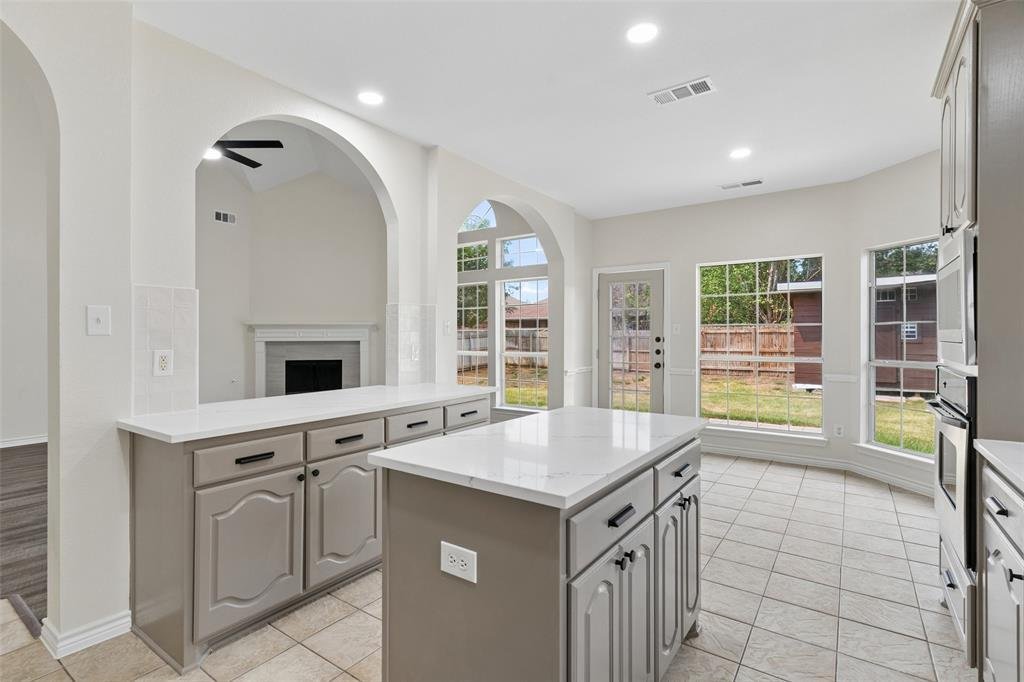
The refreshed kitchen features quartz countertops, painted cabinetry, black hardware, stainless-steel appliances, gas cooktop, built-in oven and microwave, center island, and an arched window over the sink. A nearby breakfast area provides additional dining space.
The first-floor primary suite includes an updated bath with dual vanities, black fixtures, arched mirrors, a freestanding soaking tub, and frameless glass shower with large-format tile.
Upstairs, four additional bedrooms, two full baths, and a large game-bonus room provide flexible space for entertainment, hobbies, or additional living. Outside, the fenced backyard offers lawn space, a patio, mature trees, and a substantial storage shed.
The Villages of Woodland Springs offers extensive community amenities, including six swimming pools, catch-and-release fishing ponds, walking and greenbelt trails, parks, sports courts, recreation areas, and a resident amenity center. Located within Keller ISD, the home also offers convenient access to shopping, dining, recreation, and everyday amenities throughout North Fort Worth and the Alliance area.
With five bedrooms, a first-floor primary suite, dedicated office, multiple living spaces, refreshed interiors, and extensive community amenities, 11501 Pheasant Creek Drive combines space, flexibility, and location.
Step inside to a bright, versatile layout featuring soaring ceilings, a fireplace, oversized windows, and arched openings in the main living area. A formal dining room with tray ceiling and statement lighting adds an elegant entertaining space, while a dedicated first-floor office provides room for work or study.
The refreshed kitchen features quartz countertops, painted cabinetry, black hardware, stainless-steel appliances, gas cooktop, built-in oven and microwave, center island, and an arched window over the sink. A nearby breakfast area provides additional dining space.
The first-floor primary suite includes an updated bath with dual vanities, black fixtures, arched mirrors, a freestanding soaking tub, and frameless glass shower with large-format tile.
Upstairs, four additional bedrooms, two full baths, and a large game-bonus room provide flexible space for entertainment, hobbies, or additional living. Outside, the fenced backyard offers lawn space, a patio, mature trees, and a substantial storage shed.
The Villages of Woodland Springs offers extensive community amenities, including six swimming pools, catch-and-release fishing ponds, walking and greenbelt trails, parks, sports courts, recreation areas, and a resident amenity center. Located within Keller ISD, the home also offers convenient access to shopping, dining, recreation, and everyday amenities throughout North Fort Worth and the Alliance area.
With five bedrooms, a first-floor primary suite, dedicated office, multiple living spaces, refreshed interiors, and extensive community amenities, 11501 Pheasant Creek Drive combines space, flexibility, and location.
-
Property type
House
-
Year built
2002
-
Price/sqft
$172
Features
Explore the Area
11501 Pheasant Creek Drive, Fort Worth, Texas, United States
View on Google Maps
Price per sqft
Low
High
Joined 11 months ago
You have inquired about this property
The agent will contact you soon by
Listed by
85
Listings
2025
Joined
Book home tour with the agent
Choose a date and whether you'd like a virtual or in-person tour with the agent.
Preferred date
Tour type
Last updated
September 25
First listed
August 27
Listing reference
21370517
Listing status
The data relating to real estate for sale on this web site comes in part from the Broker Reciprocity Program of the NTREIS Multiple Listing Service. Real estate listings held by brokerage firms other than this broker are marked with the Broker Reciprocity logo and detailed information about them includes the name of the listing brokers.
Similar Properties Nearby
New Listings in Fort Worth

Explore More Homes for Sale
Fort Worth, TX, United States property types
- Houses for sale in Fort Worth, TX, United States
- Townhouses for sale in Fort Worth, TX, United States
- Condos for sale in Fort Worth, TX, United States
- Land for sale in Fort Worth, TX, United States
- Farm Ranches for sale in Fort Worth, TX, United States
- Apartments for sale in Fort Worth, TX, United States
Fort Worth, TX, United States popular searches
- Gated Community properties in Fort Worth, TX, United States
- Properties with Cinema in Fort Worth, TX, United States
- Modern properties in Fort Worth, TX, United States
- Properties with Tennis Court in Fort Worth, TX, United States
- Waterfront properties in Fort Worth, TX, United States
- Properties with Elevator in Fort Worth, TX, United States
- Duplex properties in Fort Worth, TX, United States
- Equestrian properties in Fort Worth, TX, United States
- City View properties in Fort Worth, TX, United States
- Golf View properties in Fort Worth, TX, United States
- Hilltop properties in Fort Worth, TX, United States
- Properties with Steam Room in Fort Worth, TX, United States
- Properties with Indoor Pool in Fort Worth, TX, United States
- Beachfront properties in Fort Worth, TX, United States
- River View properties in Fort Worth, TX, United States
- Sea View properties in Fort Worth, TX, United States
- Mountain View properties in Fort Worth, TX, United States
Related Guides & Stories
Trusted by the World's Leading Brokers
The agents behind the world's most exceptional properties list with JamesEdition.
- Listings from Sotheby's, Christie's, BARNES, and Engel & Völkers
- Every listing reviewed before it goes live
- Connect directly with verified listing agents
By continuing you agree to our Terms and Privacy Policy.
brokerages we
partnered with
partnered with