$724,500
Price decreased by $65,500 on Sep 26, 2026
Single Family Residence In Fort Worth
- 3 Beds
- 5 Baths
- 3,952 Sqft
- 9,627 Sqft lot
- Updated: September 28
- Source: North Texas Real Estate Information Systems (NTREIS) MLS#21362980
About the Property
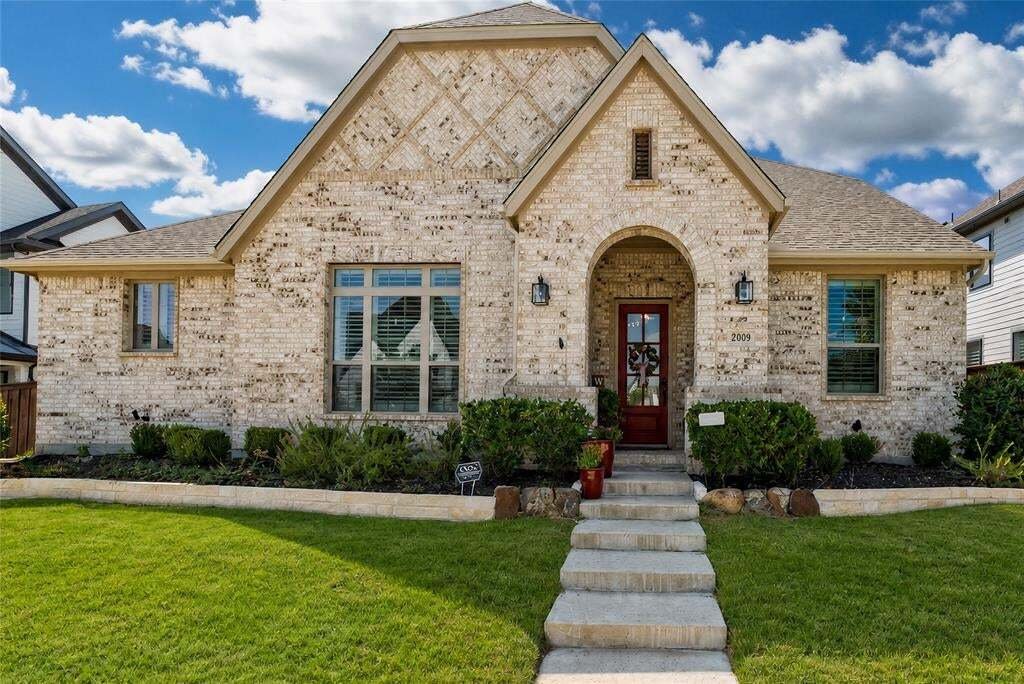
NEW PRICE! Come See all this beautiful home has to offer. BUYER INCENTIVE AVAILABLE! Buyer may receive a CREDIT OF UP TO 1% of the loan amount applied to eligible closing costs or help buying down your rate offered by Bernie DeMent,True North Home Loans. Gorgeous curb appeal welcomes you to this stunning Walsh Ranch home in highly sought-after Aledo ISD. From the moment you enter, the bright, open
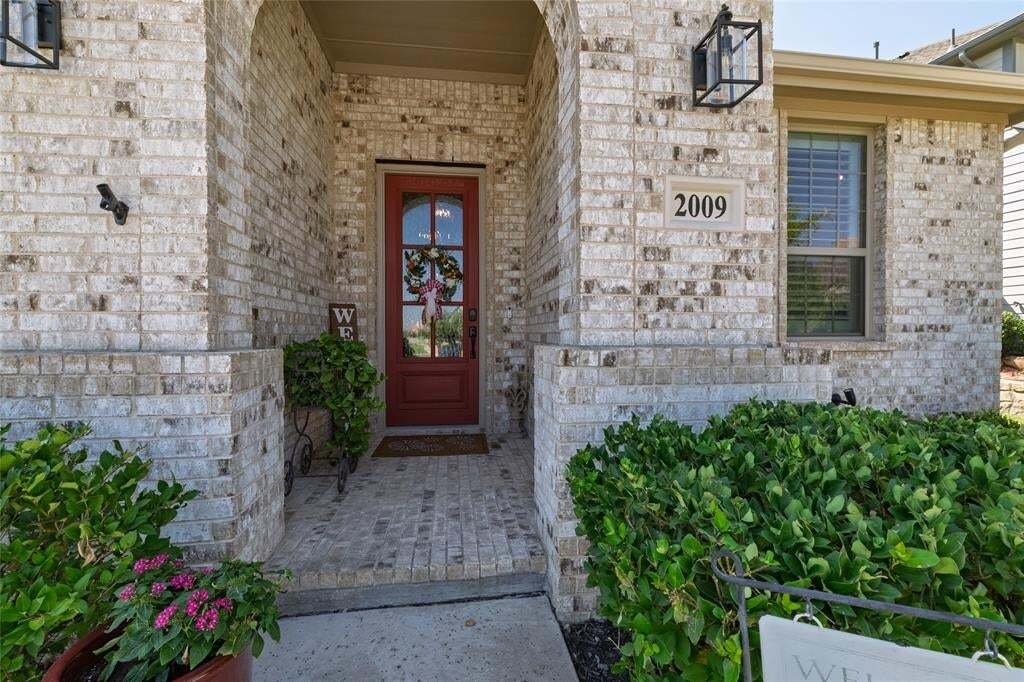
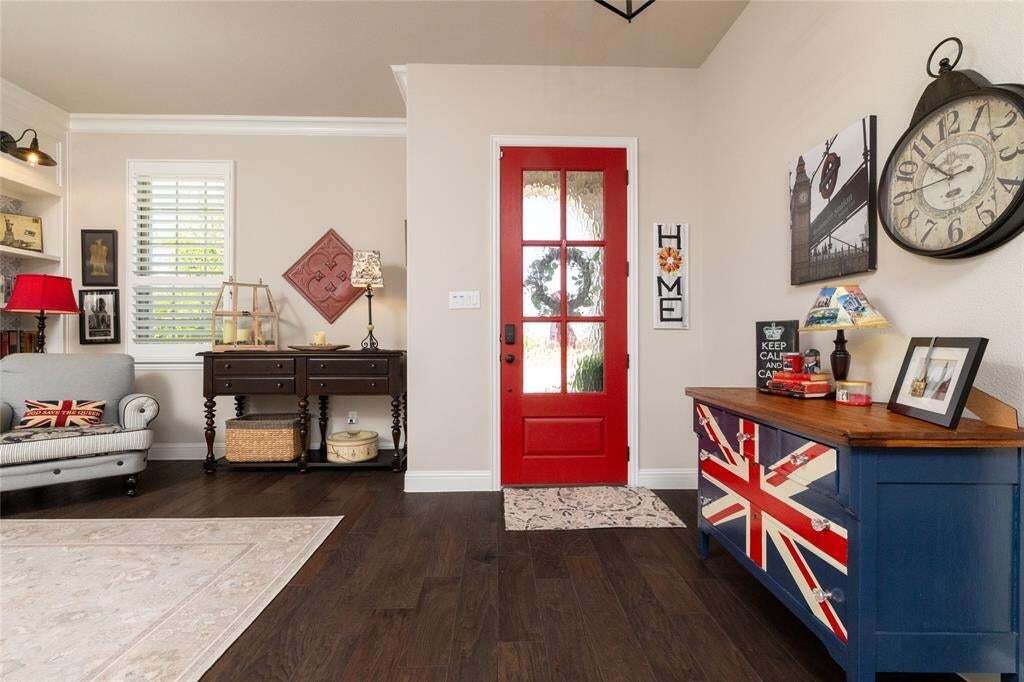
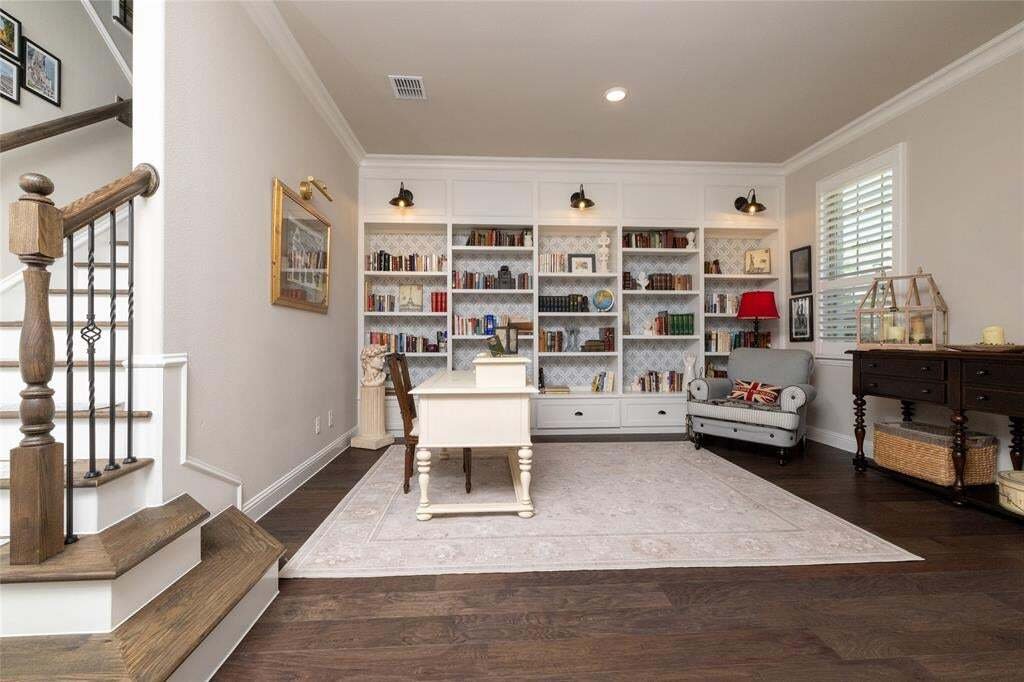
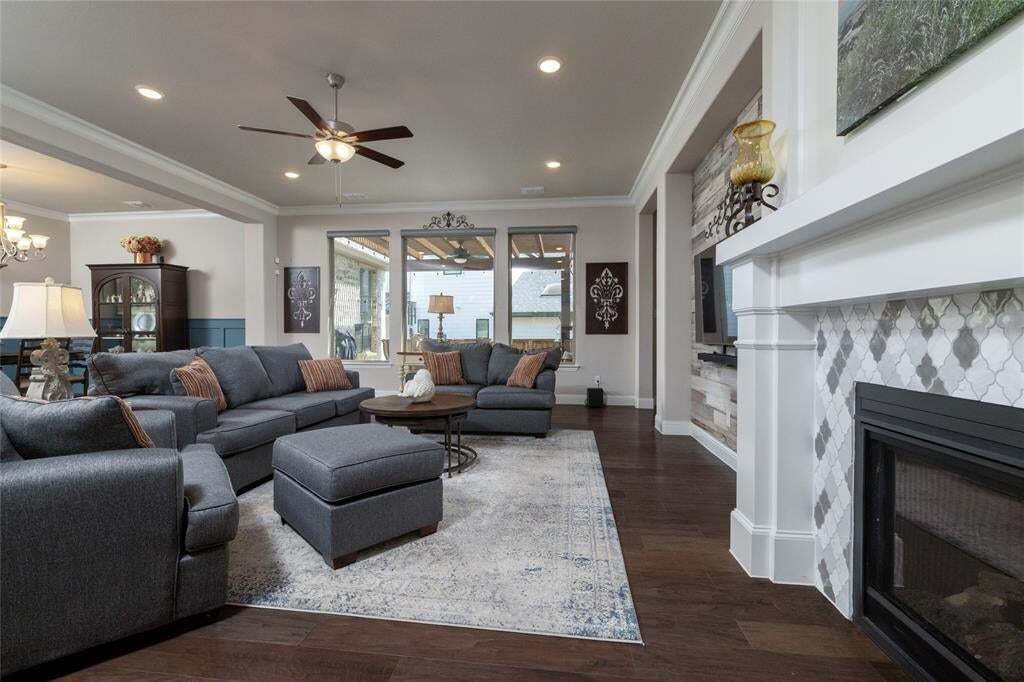
NEW PRICE! Come See all this beautiful home has to offer. BUYER INCENTIVE AVAILABLE! Buyer may receive a CREDIT OF UP TO 1% of the loan amount applied to eligible closing costs or help buying down your rate offered by Bernie DeMent,True North Home Loans. Gorgeous curb appeal welcomes you to this stunning Walsh Ranch home in highly sought-after Aledo ISD. From the moment you enter, the bright, open floorplan & beautiful finishes will make you feel right at home. The inviting foyer opens to the spacious living areas, while the library w custom built-in shelving offers the perfect space for a study, sitting room or quiet retreat. Over 3,900 SF with 3 bdrms, 3 full bths, 2 half bths & 3 living areas. The chef-inspired kitchen showcases quartz countertops, island with seating, gas cooktop, double ovens, built-in microwave & an oversized pantry. Adjoining office area provides space for 2 workstations. The downstairs living room with a beautiful gas fireplace, engineered hardwood flooring & plantation shutters add warmth & elegance throughout. The Dining area is ideal for meals & entertaining a built-in & has a wine bar. The primary suite offers a spa-like ensuite bath with dual sinks, glass-enclosed shower, garden tub & an enormous walk-in closet. A versatile additional room is perfect for a home office, nursery, workout room or hobby space. All bedrooms feature ensuite baths for added comfort and privacy. The bonus room includes a wet bar and half bath, creating the ideal space for entertaining, movie nights or game days. Step outside to enjoy the screened-in porch and custom pergola, perfect for relaxing or entertaining year-round. A 2-car attached rear-entry garage adds convenience. Enjoy the exceptional Walsh Ranch lifestyle including resort-style pools, 10,000 sf fitness center, dog park, 24 miles of walking & biking trails, front yard maintenance, countless community events & more! This beautifully maintained home truly has it all!
-
Property type
House
-
Year built
2020
-
Price/sqft
$183
Features
Explore the Area
2009 Prairie Holly Lane, Fort Worth, Texas, United States
View on Google Maps
Price per sqft
Low
High
Joined 11 months ago
You have inquired about this property
The agent will contact you soon by
Listed by
20
Listings
2025
Joined
Book home tour with the agent
Choose a date and whether you'd like a virtual or in-person tour with the agent.
Preferred date
Tour type
Last updated
September 28
First listed
August 26
Listing reference
21362980
Listing status
The data relating to real estate for sale on this web site comes in part from the Broker Reciprocity Program of the NTREIS Multiple Listing Service. Real estate listings held by brokerage firms other than this broker are marked with the Broker Reciprocity logo and detailed information about them includes the name of the listing brokers.
Similar Properties Nearby
New Listings in Fort Worth

Explore More Homes for Sale
Fort Worth, TX, United States property types
- Houses for sale in Fort Worth, TX, United States
- Townhouses for sale in Fort Worth, TX, United States
- Condos for sale in Fort Worth, TX, United States
- Land for sale in Fort Worth, TX, United States
- Farm Ranches for sale in Fort Worth, TX, United States
- Apartments for sale in Fort Worth, TX, United States
Fort Worth, TX, United States popular searches
- Gated Community properties in Fort Worth, TX, United States
- Properties with Cinema in Fort Worth, TX, United States
- Modern properties in Fort Worth, TX, United States
- Properties with Tennis Court in Fort Worth, TX, United States
- Waterfront properties in Fort Worth, TX, United States
- Properties with Elevator in Fort Worth, TX, United States
- Duplex properties in Fort Worth, TX, United States
- Equestrian properties in Fort Worth, TX, United States
- City View properties in Fort Worth, TX, United States
- Golf View properties in Fort Worth, TX, United States
- Hilltop properties in Fort Worth, TX, United States
- Properties with Steam Room in Fort Worth, TX, United States
- Properties with Indoor Pool in Fort Worth, TX, United States
- Beachfront properties in Fort Worth, TX, United States
- River View properties in Fort Worth, TX, United States
- Sea View properties in Fort Worth, TX, United States
- Mountain View properties in Fort Worth, TX, United States
Related Guides & Stories
Trusted by the World's Leading Brokers
The agents behind the world's most exceptional properties list with JamesEdition.
- Listings from Sotheby's, Christie's, BARNES, and Engel & Völkers
- Every listing reviewed before it goes live
- Connect directly with verified listing agents
By continuing you agree to our Terms and Privacy Policy.
brokerages we
partnered with
partnered with