$699,999
Single Family Residence In Fort Worth
- 5 Beds
- 4 Baths
- 3,042 Sqft
- 15,246 Sqft lot
- Updated: September 29
- Source: North Texas Real Estate Information Systems (NTREIS) MLS#21360641
About the Property
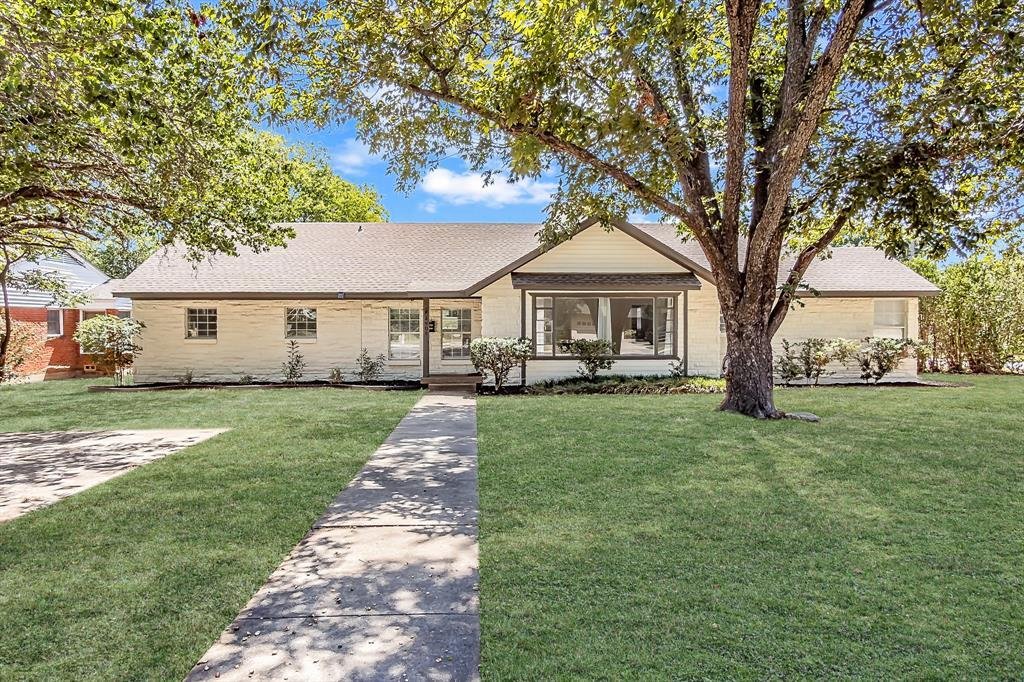
Welcome to this stunning, fully updated retreat in the heart of Fort Worth, just minutes from TCU, shops, and numerous restaurants. Situated on a desirable corner lot, this spacious 5-bedroom, 4-bathroom residence offers over 3,000 square feet of elegant living space, thoughtfully designed for modern comfort and effortless entertaining. Fresh interior and exterior paint, along with landscaping and
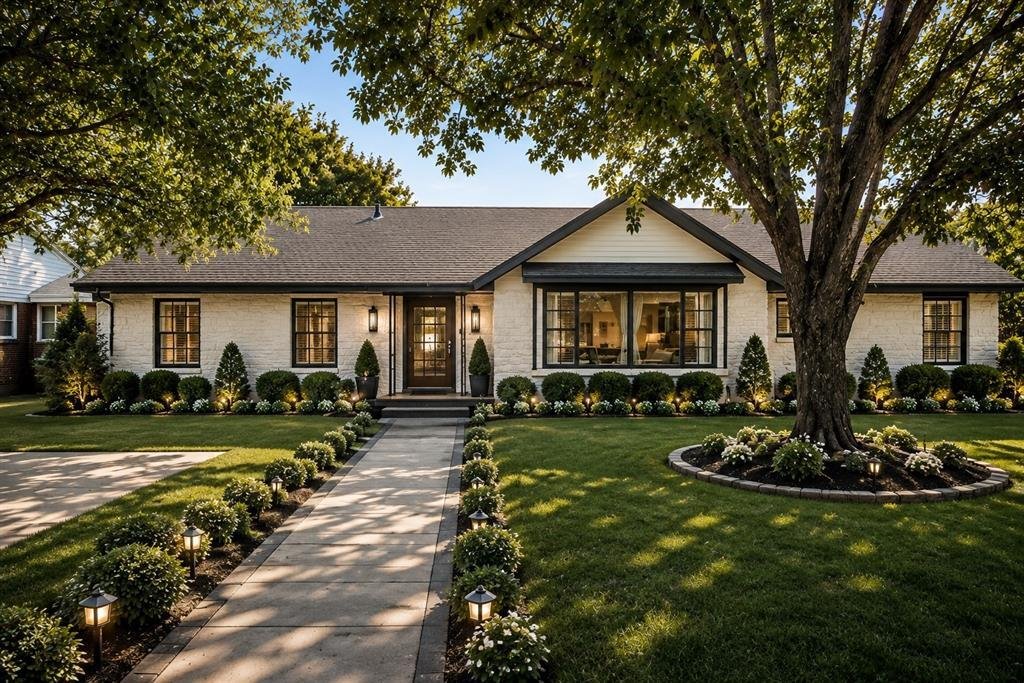
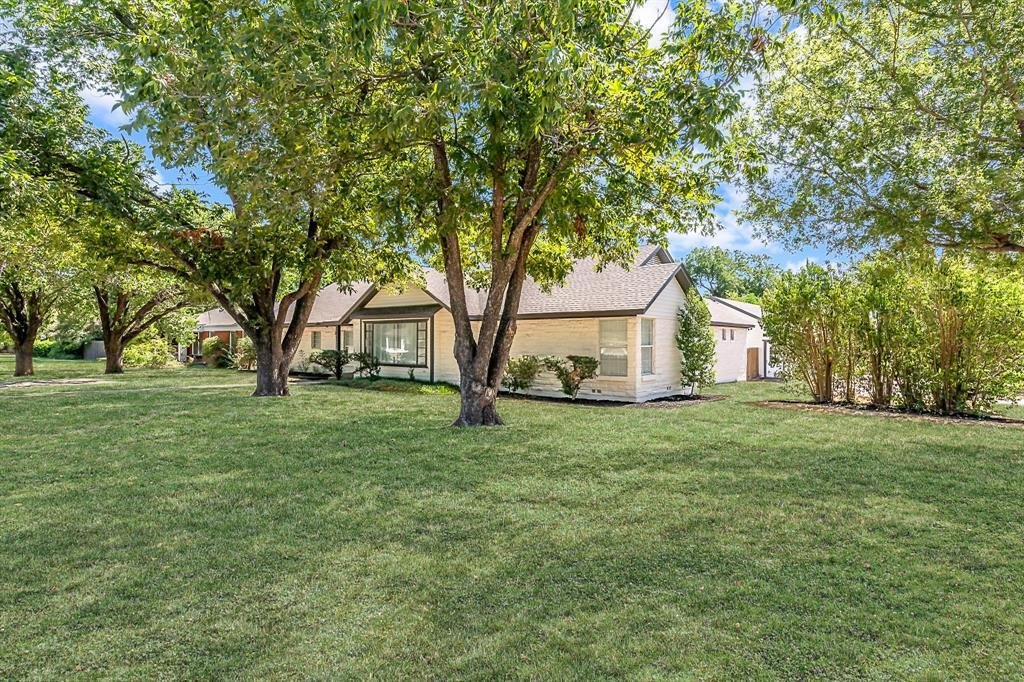
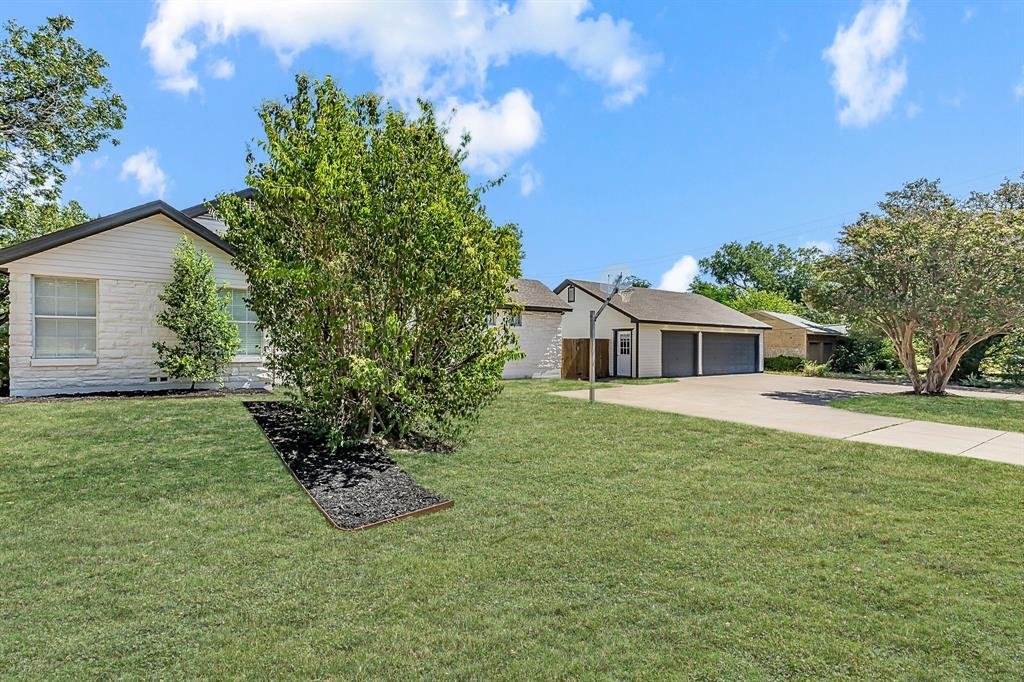
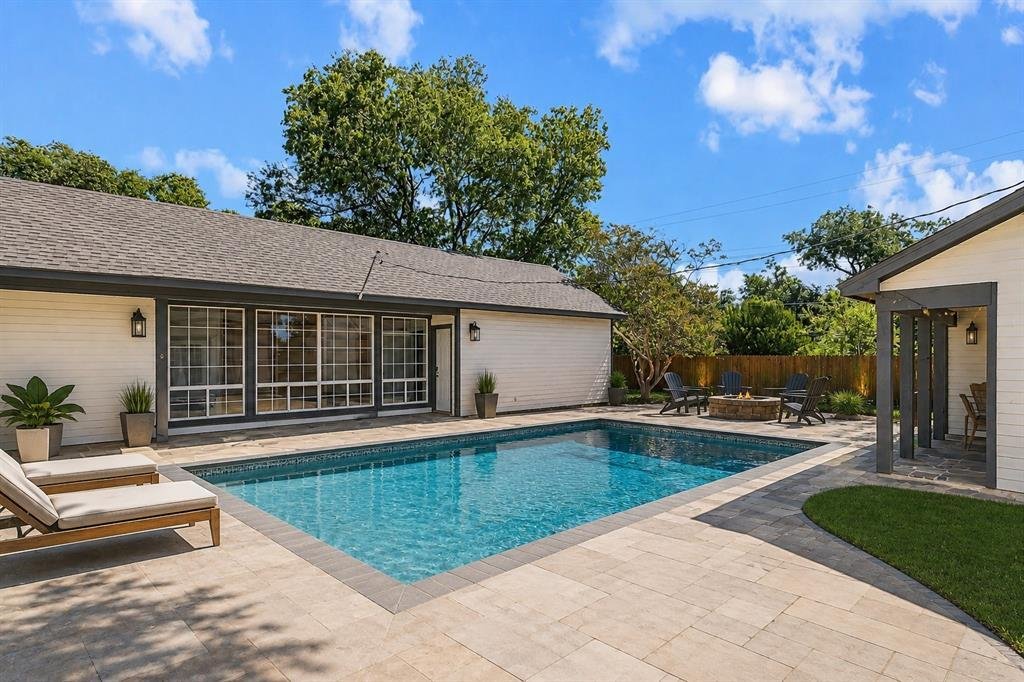
Welcome to this stunning, fully updated retreat in the heart of Fort Worth, just minutes from TCU, shops, and numerous restaurants. Situated on a desirable corner lot, this spacious 5-bedroom, 4-bathroom residence offers over 3,000 square feet of elegant living space, thoughtfully designed for modern comfort and effortless entertaining. Fresh interior and exterior paint, along with landscaping and mature trees, create exceptional curb appeal. Step inside to an open floor plan filled with natural light and warm, inviting finishes. At the heart of the home is a true chef’s kitchen, featuring a professional-grade gas range, granite countertops, custom cabinetry, a wine fridge, and a large center island that seamlessly connects to the living and dining areas—ideal for entertaining and everyday life. The home’s unique layout wraps around a spacious central courtyard, offering a peaceful oasis to create your own dream backyard. A well-designed split floor plan provides optimal privacy, with two guest suites featuring ensuite bathrooms, making it perfect for multi-generational living or hosting in style. The owner’s retreat is an oversized sanctuary overlooking the backyard, offering peace and privacy. It boasts a large walk-in closet and a dream bathroom complete with dual vanities, a luxurious soaking tub, a walk-in shower, and high-end finishes—truly a spa-like experience at home. Additional highlights include a 3-car garage, ample off-street parking, multiple flexible living and dining spaces, and abundant storage throughout. This beautifully renovated home on a corner lot blends charm, functionality, and luxury in one of Fort Worth’s most sought-after neighborhoods—don’t miss your chance to make it yours
-
Property type
House
-
Year built
1949
-
Price/sqft
$230
Features
- Garage
- Walk In Closet
- Fireplace
- Open Kitchen
- Gas Stovetop
- Privacy
- Parking
- Stone Countertops
- Bar
Features
Lot
- Privacy
Indoor
- Fireplace
- Kitchen island
- Gas Stovetop
- Bar
- Open Kitchen
- Stone Countertops
- Walk In Closet
Outdoor
- Parking
- Garage
Explore the Area
3909 Trail Lake Drive, Fort Worth, Texas, United States
View on Google Maps
Price per sqft
Low
High
Joined 11 months ago
You have inquired about this property
The agent will contact you soon by
Listed by
110
Listings
2025
Joined
Book home tour with the agent
Choose a date and whether you'd like a virtual or in-person tour with the agent.
Preferred date
Tour type
Last updated
September 29
First listed
August 16
Listing reference
21360641
Listing status
The data relating to real estate for sale on this web site comes in part from the Broker Reciprocity Program of the NTREIS Multiple Listing Service. Real estate listings held by brokerage firms other than this broker are marked with the Broker Reciprocity logo and detailed information about them includes the name of the listing brokers.
Similar Properties Nearby
New Listings in Fort Worth

Explore More Homes for Sale
Fort Worth, TX, United States property types
- Houses for sale in Fort Worth, TX, United States
- Townhouses for sale in Fort Worth, TX, United States
- Condos for sale in Fort Worth, TX, United States
- Land for sale in Fort Worth, TX, United States
- Farm Ranches for sale in Fort Worth, TX, United States
- Apartments for sale in Fort Worth, TX, United States
Fort Worth, TX, United States popular searches
- Gated Community properties in Fort Worth, TX, United States
- Properties with Cinema in Fort Worth, TX, United States
- Modern properties in Fort Worth, TX, United States
- Properties with Tennis Court in Fort Worth, TX, United States
- Waterfront properties in Fort Worth, TX, United States
- Properties with Elevator in Fort Worth, TX, United States
- Duplex properties in Fort Worth, TX, United States
- Equestrian properties in Fort Worth, TX, United States
- City View properties in Fort Worth, TX, United States
- Hilltop properties in Fort Worth, TX, United States
- Golf View properties in Fort Worth, TX, United States
- Properties with Steam Room in Fort Worth, TX, United States
- Properties with Indoor Pool in Fort Worth, TX, United States
- Beachfront properties in Fort Worth, TX, United States
- River View properties in Fort Worth, TX, United States
- Sea View properties in Fort Worth, TX, United States
- Mountain View properties in Fort Worth, TX, United States
Related Guides & Stories
Trusted by the World's Leading Brokers
The agents behind the world's most exceptional properties list with JamesEdition.
- Listings from Sotheby's, Christie's, BARNES, and Engel & Völkers
- Every listing reviewed before it goes live
- Connect directly with verified listing agents
By continuing you agree to our Terms and Privacy Policy.
brokerages we
partnered with
partnered with