

$825,000
Single Family Residence In Fort Worth
- 4 Beds
- 4 Baths
- 3,725 Sqft
- 8,408 Sqft lot
- Updated: August 12
- Source: North Texas Real Estate Information Systems (NTREIS) MLS#21355348
About the Property
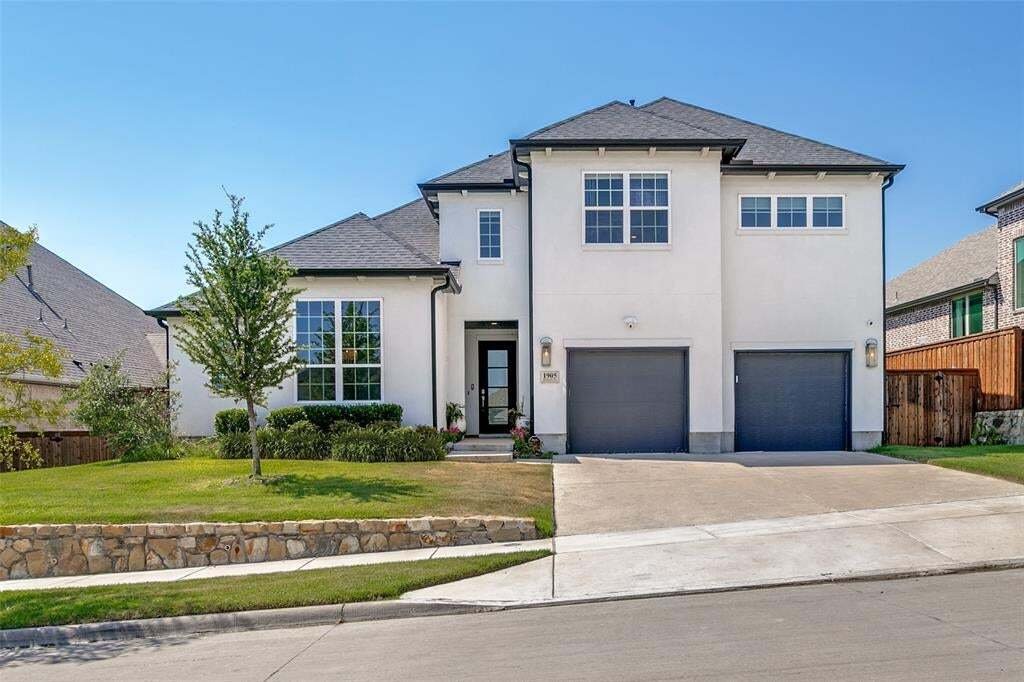
Toll Brothers’ like-new Langdon Plan has 4 beds, 4 baths, a private office, a media room, and a private lot! The elevated stucco exterior welcomes you into the grand foyer with a spiral staircase, neutral wood flooring, and transitional finishes. The French Door study with bookcase is perfect for remote work. The secluded guest en-suite down is private with its own bath, large closet, and custom w
Toll Brothers’ like-new Langdon Plan has 4 beds, 4 baths, a private office, a media room, and a private lot! The elevated stucco exterior welcomes you into the grand foyer with a spiral staircase, neutral wood flooring, and transitional finishes. The French Door study with bookcase is perfect for remote work. The secluded guest en-suite down is private with its own bath, large closet, and custom window treatments. The cathedral-ceiling living room has a fireplace and expansive multi-slider door with direct access onto the expansive covered patio. The eat-in kitchen has upgraded appliances, stone countertops, curated backsplash, and a grand walk-in pantry. The utility room is oversized with room for a freezer and multiple washer or dryer unit(s). The two washer(s) and dryer can stay! The sunny owners’ retreat is oversized and has custom window treatments, a slipper tub, a large walk-in shower, dual vanities, and a roomy walk-in closet. Upstairs, find a large flex living room and a dedicated media room. There are two additional split bedrooms; each has direct access to the full bath and spacious walk-in closets. Outside, find an elevated stone surround, spacious covered patio, and South-facing orientation. The 3-car garage is perfect for golf cart life in Walsh!
-
Property type
House
-
Year built
2021
-
Price/sqft
$221
Features
Explore the Area
1905 Barbette Street, Fort Worth, Texas, United States
View on Google Maps
Price per sqft
Low
High
Joined 10 months ago
You have inquired about this property
The agent will contact you soon by
Listed by
11
Listings
2025
Joined
Book home tour with the agent
Choose a date and whether you'd like a virtual or in-person tour with the agent.
Preferred date
Tour type
Last updated
August 12
First listed
Aug 12
Listing reference
21355348
Listing status
The data relating to real estate for sale on this web site comes in part from the Broker Reciprocity Program of the NTREIS Multiple Listing Service. Real estate listings held by brokerage firms other than this broker are marked with the Broker Reciprocity logo and detailed information about them includes the name of the listing brokers.
Trusted by the World's Leading Brokers
The agents behind the world's most exceptional properties list with JamesEdition.
- Listings from Sotheby's, Christie's, BARNES, and Engel & Völkers
- Every listing reviewed before it goes live
- Connect directly with verified listing agents
By continuing you agree to our Terms and Privacy Policy.
brokerages we
partnered with
partnered with