$1,550,000
Price decreased by $100,000 on Sep 19, 2026
Single Family Residence In Fort Worth
- 3 Beds
- 4 Baths
- 3,096 Sqft
- 6,665 Sqft lot
- Updated: September 19
- Source: North Texas Real Estate Information Systems (NTREIS) MLS#21352190
About the Property
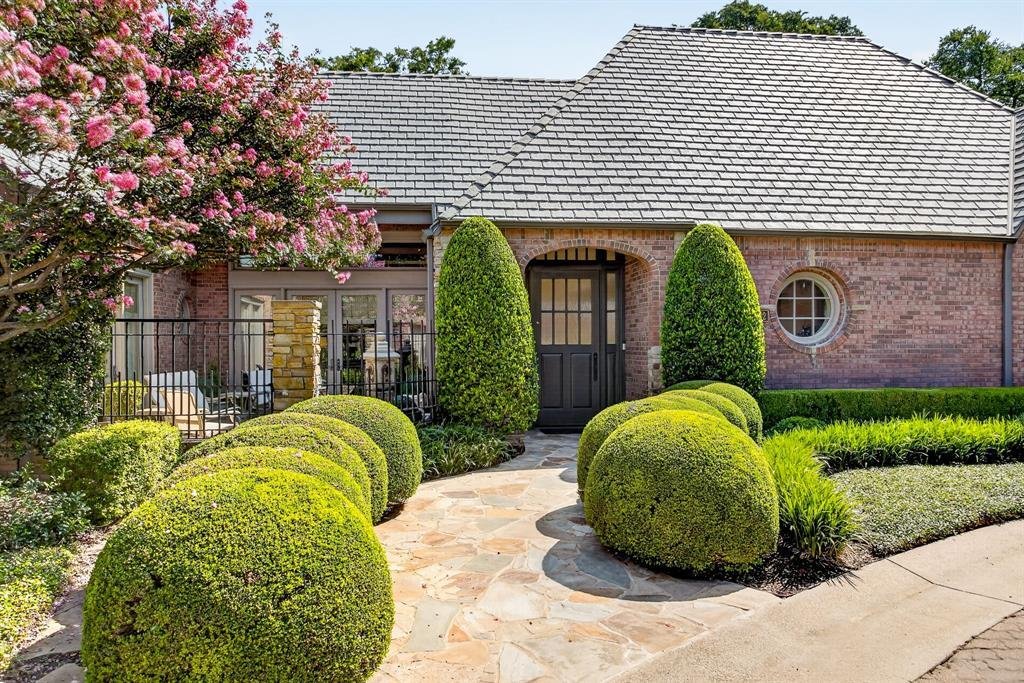
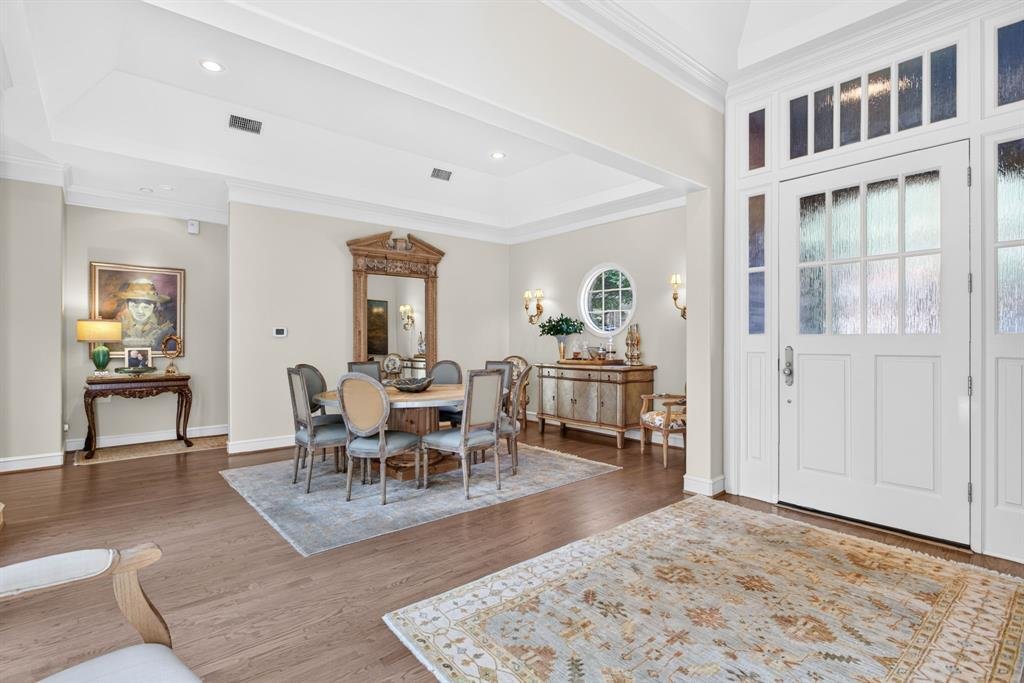
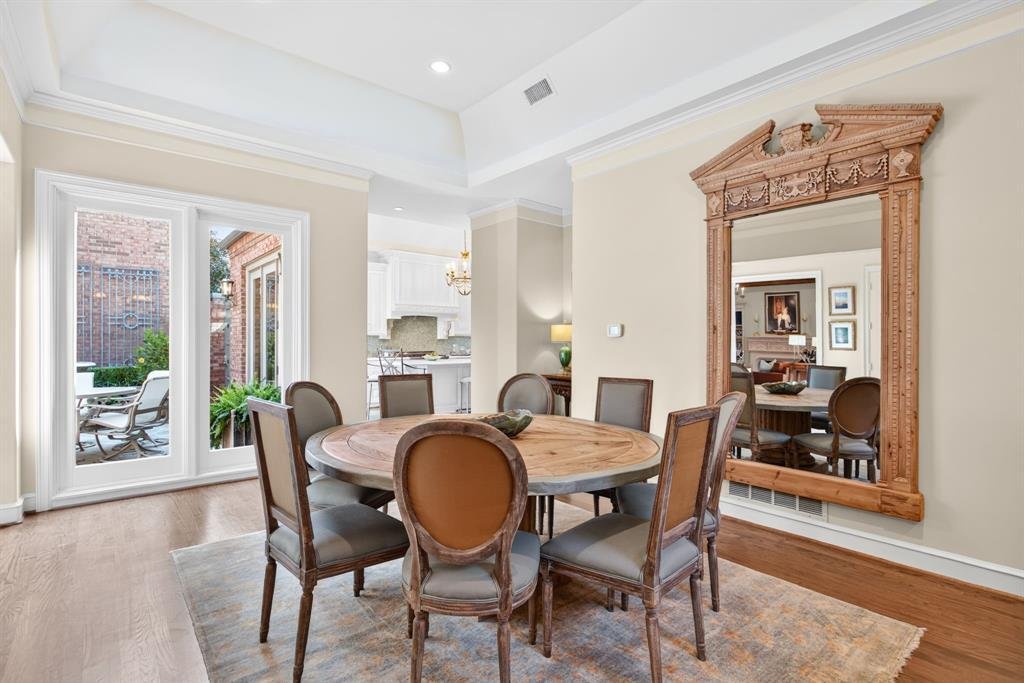
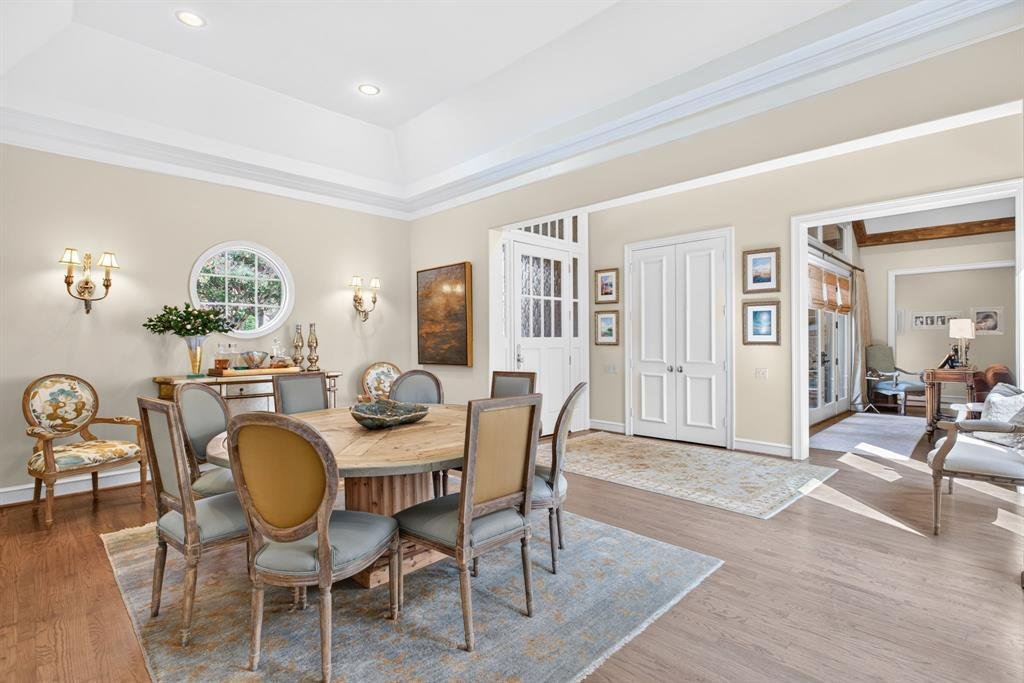
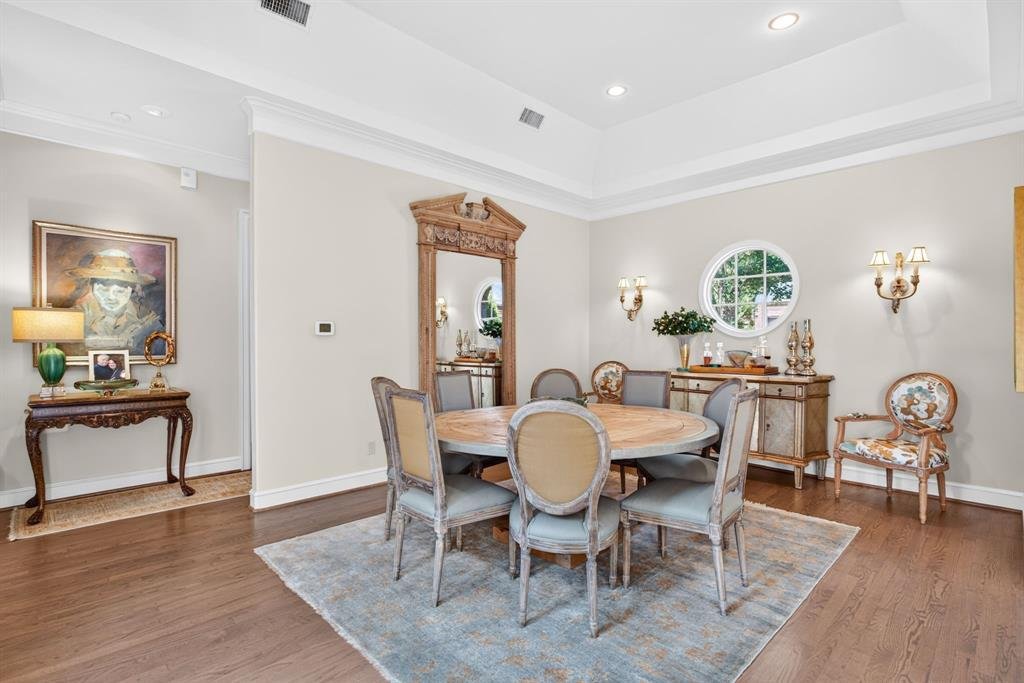
One of the most exquisite homes in coveted, gated Westbriar. Over 3K sqft mostly on one level. The home exudes luxury & offers curated, design forward living with elevated selections throughout. You won’t want to leave! The attention & expense inside is beautifully complimented by the frequent experience of enjoying the delightful views of the outside from within. Just some of the details
One of the most exquisite homes in coveted, gated Westbriar. Over 3K sqft mostly on one level. The home exudes luxury & offers curated, design forward living with elevated selections throughout. You won’t want to leave! The attention & expense inside is beautifully complimented by the frequent experience of enjoying the delightful views of the outside from within. Just some of the details include: smooth finish walls, wood flooring, an assortment of marbles & natural stones including a handcrafted marble fireplace surround sourced from Europe (of course, fitting with the old world charm of Westbriar). Also generous amount of nickel hardware on doors and pulls, solid-core paneled doors, just the right amount of moldings, appropriately placed art lighting, rheostat switches for ideal lighting, Andersen doors and windows, Davinci Slate roof (installed by Lon Smith in 2024), water heaters (2023). THREE ENSUITE BEDROOMS. Large dining perfect for entertaining. Kitchen overlooks a dining terrace with fountain. You will appreciate the panel front monogram built-in FF, Bertazzoni Italia 6 burner gas range, stunning marble counters, recessed cabinets with adjustable shelves, drink station complete with cube ice KitchenAid ice maker & under-counter wine refrigerator. Spacious living room with gas fireplace, beams and views to multiple terraces with fountains, irrigated flowers & stunning architectural touches. The primary suite is also a highlight of the home with it’s elegance and large amount of natural light. Enjoy manicured boxwoods and landscaping flanking a brick privacy wall from the primary bedroom and bath. The bathroom is drenched in marble, nickel & natural light with a walk-in shower, separate toilet room and multiple customized closets. Soaking in the tub under a large window with complete outdoor privacy is a delight. The upstairs also offers a built-in desk. You can live almost entirely on the first floor, if desired.
-
Property type
House
-
Year built
1983
-
Price/sqft
$500
Features
- Garage
- Walk In Closet
- Fireplace
- Garden
- Fire Pit
- Gated Community
- Terrace
- Gate
- Gas Stovetop
Features
Lot
- Gated Community
- Privacy
Indoor
- High Ceiling
- Fireplace
- Kitchen island
- Gas Stovetop
- Bar
- Stone Countertops
- Walk In Closet
Outdoor
- Terrace
- Fire Pit
- Garage
- Gate
- Garden
Explore the Area
4902 Westbriar Drive, Fort Worth, Texas, United States
View on Google Maps
Price per sqft
Low
High
Joined 11 months ago
You have inquired about this property
The agent will contact you soon by
Listed by
72
Listings
2025
Joined
Book home tour with the agent
Choose a date and whether you'd like a virtual or in-person tour with the agent.
Preferred date
Tour type
Last updated
September 19
First listed
August 7
Listing reference
21352190
Listing status
The data relating to real estate for sale on this web site comes in part from the Broker Reciprocity Program of the NTREIS Multiple Listing Service. Real estate listings held by brokerage firms other than this broker are marked with the Broker Reciprocity logo and detailed information about them includes the name of the listing brokers.
Similar Properties Nearby
New Listings in Fort Worth

Explore More Homes for Sale
Fort Worth, TX, United States property types
- Houses for sale in Fort Worth, TX, United States
- Townhouses for sale in Fort Worth, TX, United States
- Condos for sale in Fort Worth, TX, United States
- Land for sale in Fort Worth, TX, United States
- Farm Ranches for sale in Fort Worth, TX, United States
- Apartments for sale in Fort Worth, TX, United States
Fort Worth, TX, United States popular searches
- Gated Community properties in Fort Worth, TX, United States
- Properties with Cinema in Fort Worth, TX, United States
- Modern properties in Fort Worth, TX, United States
- Properties with Tennis Court in Fort Worth, TX, United States
- Waterfront properties in Fort Worth, TX, United States
- Properties with Elevator in Fort Worth, TX, United States
- Duplex properties in Fort Worth, TX, United States
- Equestrian properties in Fort Worth, TX, United States
- City View properties in Fort Worth, TX, United States
- Hilltop properties in Fort Worth, TX, United States
- Golf View properties in Fort Worth, TX, United States
- Properties with Steam Room in Fort Worth, TX, United States
- Properties with Indoor Pool in Fort Worth, TX, United States
- Beachfront properties in Fort Worth, TX, United States
- River View properties in Fort Worth, TX, United States
- Sea View properties in Fort Worth, TX, United States
- Mountain View properties in Fort Worth, TX, United States
Related Guides & Stories
Trusted by the World's Leading Brokers
The agents behind the world's most exceptional properties list with JamesEdition.
- Listings from Sotheby's, Christie's, BARNES, and Engel & Völkers
- Every listing reviewed before it goes live
- Connect directly with verified listing agents
By continuing you agree to our Terms and Privacy Policy.
brokerages we
partnered with
partnered with