$515,000
Single Family Residence In Fort Worth
- 5 Beds
- 4 Baths
- 3,542 Sqft
- 7,144 Sqft lot
- Updated: August 10
- Source: North Texas Real Estate Information Systems (NTREIS) MLS#21353324
About the Property
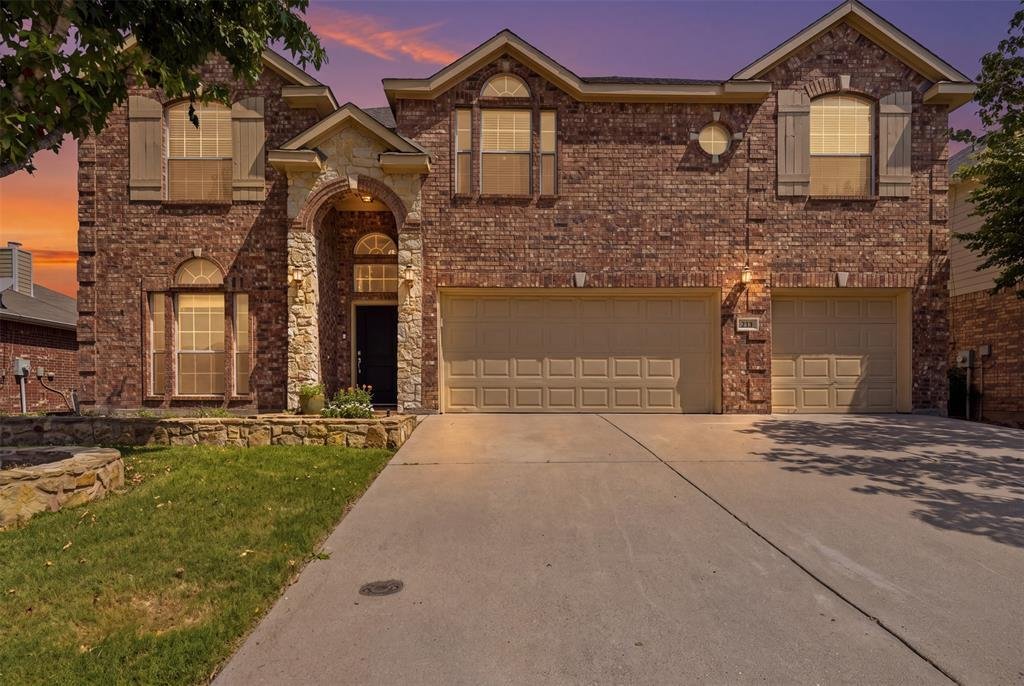
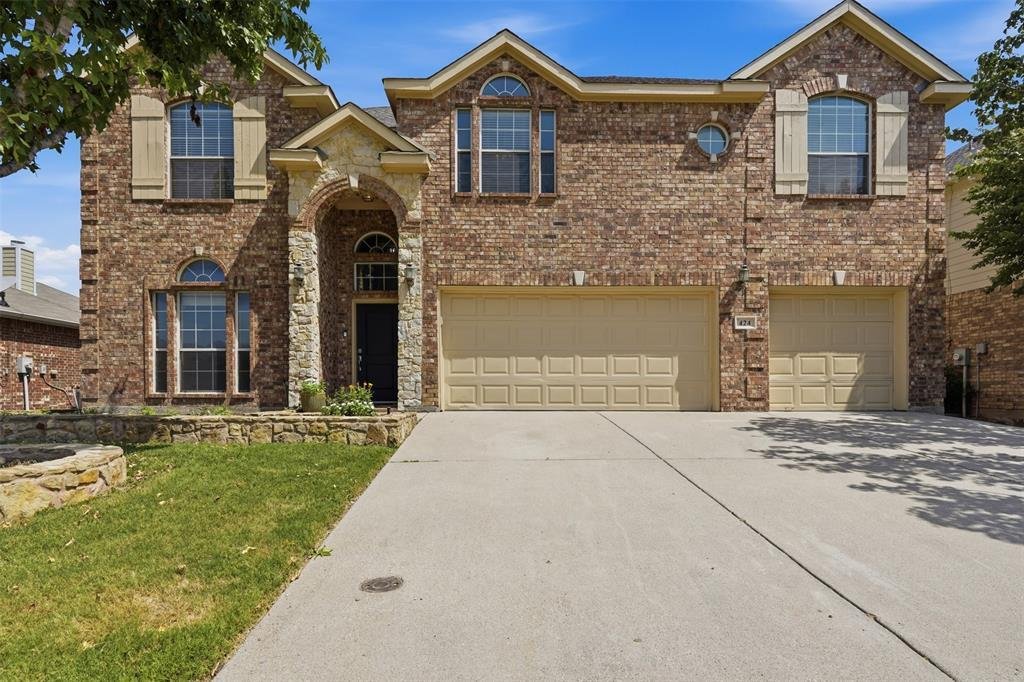
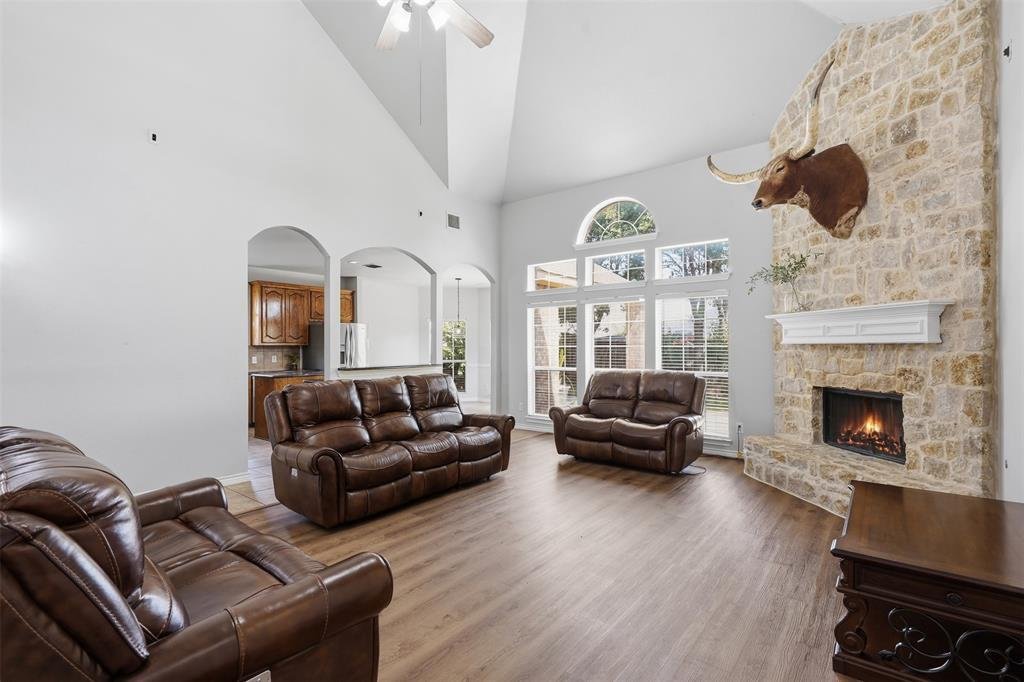
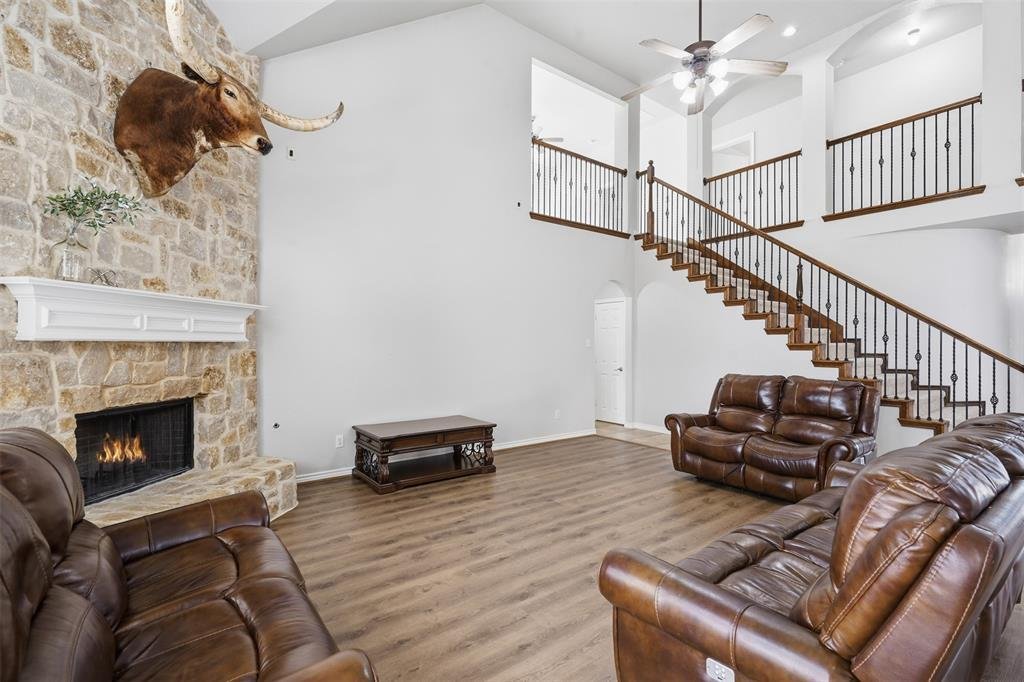
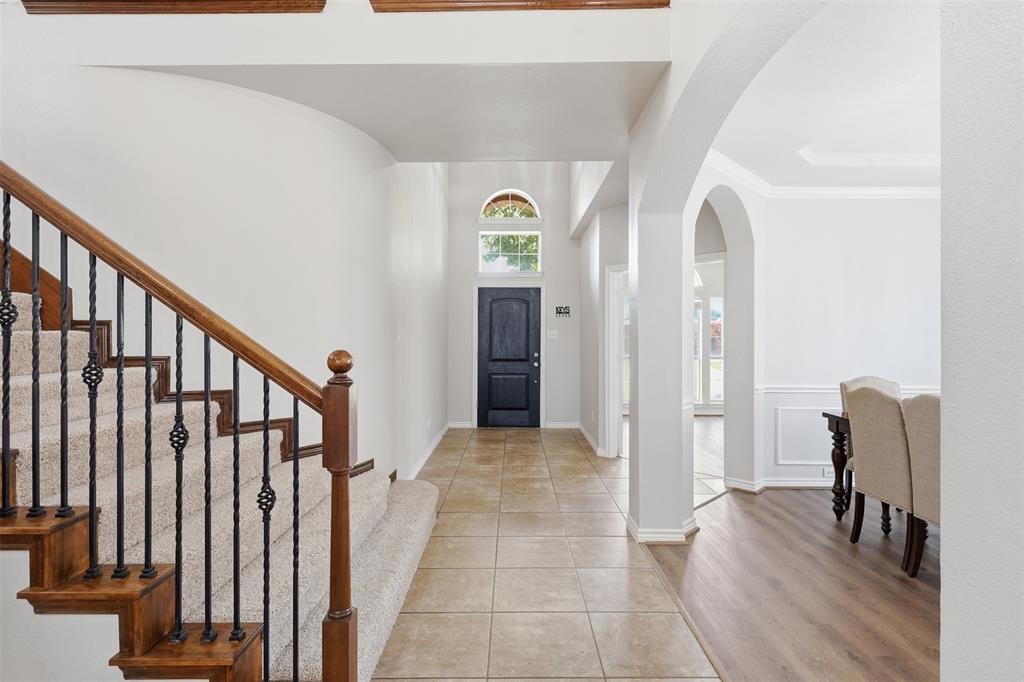
Welcome to this exceptional 5 bedroom, 3.5 bath home with a 3 car garage, offering over 3,500 square feet of beautifully designed living space in the highly sought-after Bar C Ranch community. From the moment you step inside, you’ll be captivated by the grand two-story entry, soaring ceilings, elegant wrought iron staircase, and breathtaking views overlooking the spacious family room below. The st
Welcome to this exceptional 5 bedroom, 3.5 bath home with a 3 car garage, offering over 3,500 square feet of beautifully designed living space in the highly sought-after Bar C Ranch community. From the moment you step inside, you’ll be captivated by the grand two-story entry, soaring ceilings, elegant wrought iron staircase, and breathtaking views overlooking the spacious family room below. The stunning floor-to-ceiling stone fireplace serves as the centerpiece of the home, while oversized windows flood the space with natural light. Designed for both comfortable living and effortless entertaining, the open-concept floor plan features a spacious kitchen with abundant cabinetry, a cozy breakfast nook, formal dining room, dedicated home office, and multiple living areas. The private downstairs primary suite offers a relaxing retreat, while upstairs you’ll find generously sized secondary bedrooms and a large game room overlooking the impressive living room below. Step outside to enjoy the covered patio and beautifully shaded backyard with mature trees, creating the perfect space for entertaining or unwinding after a long day. Conveniently located in the heart of Saginaw, you’ll be just minutes from Alliance Town Center, Presidio Towne Crossing, Costco, H-E-B, Target, grocery stores, restaurants, banks, and major highways. Located within the highly acclaimed Eagle Mountain-Saginaw ISD, this home offers the perfect blend of elegance, space, and convenience.
-
Property type
House
-
Year built
2007
-
Price/sqft
$145
Features
Explore the Area
424 High Desert Drive, Fort Worth, Texas, United States
View on Google Maps
Price per sqft
Low
High
Joined 10 months ago
You have inquired about this property
The agent will contact you soon by
Listed by
1
Listings
2025
Joined
Book home tour with the agent
Choose a date and whether you'd like a virtual or in-person tour with the agent.
Preferred date
Tour type
Last updated
August 10
First listed
Aug 7
Listing reference
21353324
Listing status
The data relating to real estate for sale on this web site comes in part from the Broker Reciprocity Program of the NTREIS Multiple Listing Service. Real estate listings held by brokerage firms other than this broker are marked with the Broker Reciprocity logo and detailed information about them includes the name of the listing brokers.
Trusted by the World's Leading Brokers
The agents behind the world's most exceptional properties list with JamesEdition.
- Listings from Sotheby's, Christie's, BARNES, and Engel & Völkers
- Every listing reviewed before it goes live
- Connect directly with verified listing agents
By continuing you agree to our Terms and Privacy Policy.
brokerages we
partnered with
partnered with