
$530,000
Single Family Residence in Fort Worth
- 4 Beds
- 4 Baths
- 3,278 Sqft
- 8,843 Sqft lot
- Updated: October 27
- Source: North Texas Real Estate Information Systems (NTREIS) MLS#21351528
About the Property
PRICE ADJUSTED + 2-1 BUYDOWN INCLUDED!!! SAVE MORE THAN $575 per month
Unbeatable Value in Northwest ISD’s Chadwick Farms
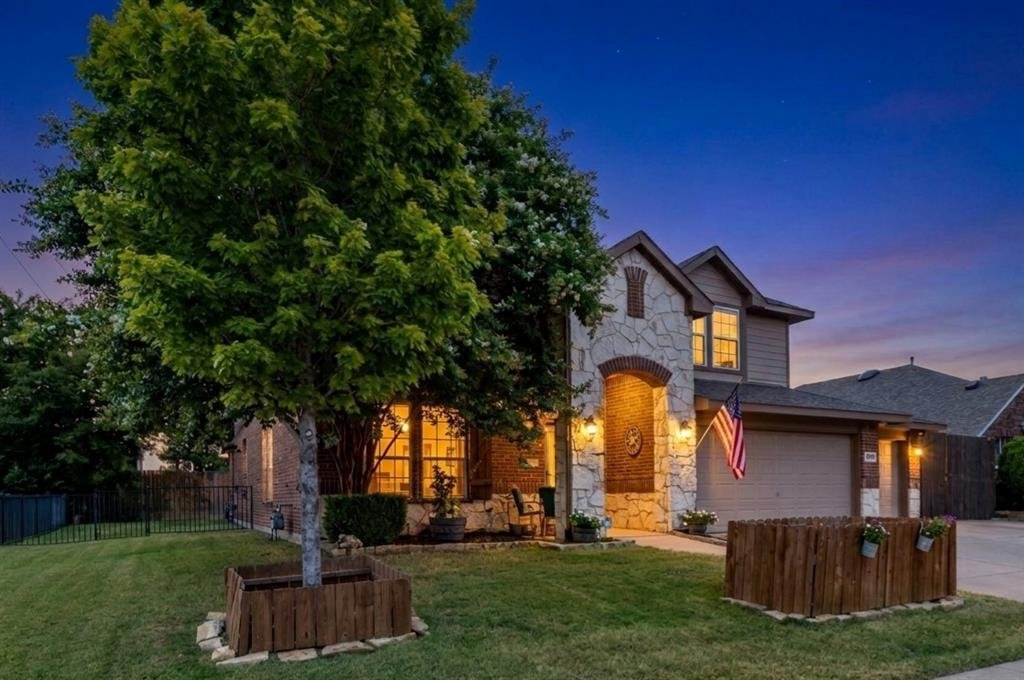
Move-in ready with massive financial leverage! Positioned on a premium lot next to open green space, this meticulously maintained 3,278 sq ft residence in Chadwick Farms delivers space, tons of storage, and real monthly payment relief. Featuring 4 bedrooms, 3.
Unbeatable Value in Northwest ISD’s Chadwick Farms
Move-in ready with massive financial leverage! Positioned on a premium lot next to open green space, this meticulously maintained 3,278 sq ft residence in Chadwick Farms delivers space, tons of storage, and real monthly payment relief. Featuring 4 bedrooms, 3.
PRICE ADJUSTED + 2-1 BUYDOWN INCLUDED!!! SAVE MORE THAN $575 per month
Unbeatable Value in Northwest ISD’s Chadwick Farms
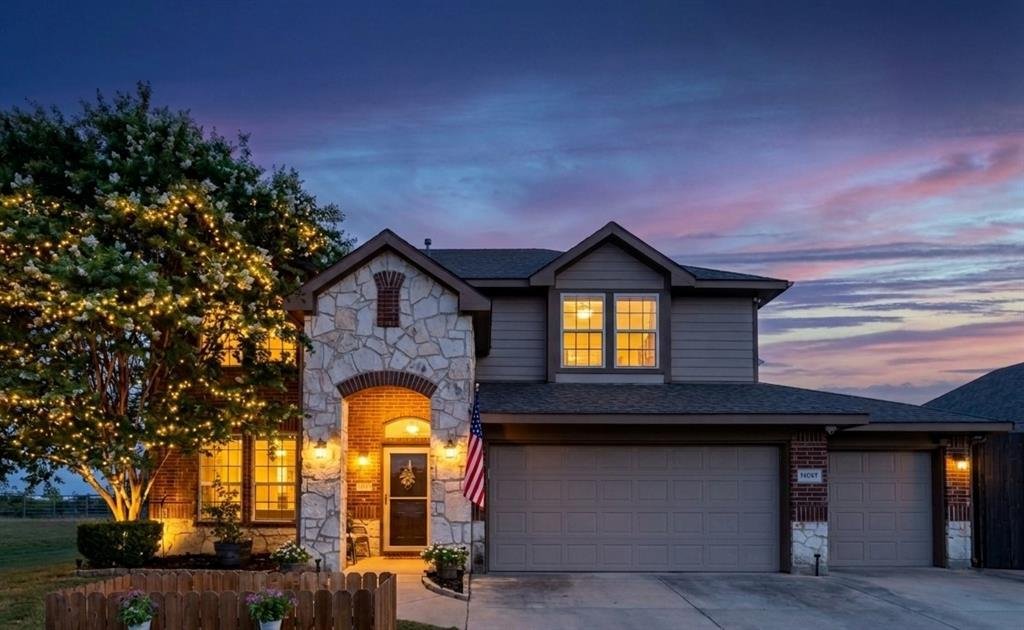
Move-in ready with massive financial leverage! Positioned on a premium lot next to open green space, this meticulously maintained 3,278 sq ft residence in Chadwick Farms delivers space, tons of storage, and real monthly payment relief. Featuring 4 bedrooms, 3.5 baths, dedicated home office, expansive upstairs game room, and a rare 3-car garage.
KEY HIGHLIGHTS & UPGRADES:
2-1 Rate Buydown Included: Seller offering concessions to fund a 2-1 interest rate buydown! Enjoy a 2% lower interest rate in Year 1 (saving more than $575 per month) and 1% lower in Year 2 before locking into your fixed rate.
Brand-New HVAC System (June 2026): Premium efficiency setup for complete peace of mind and lower summer electric bills.
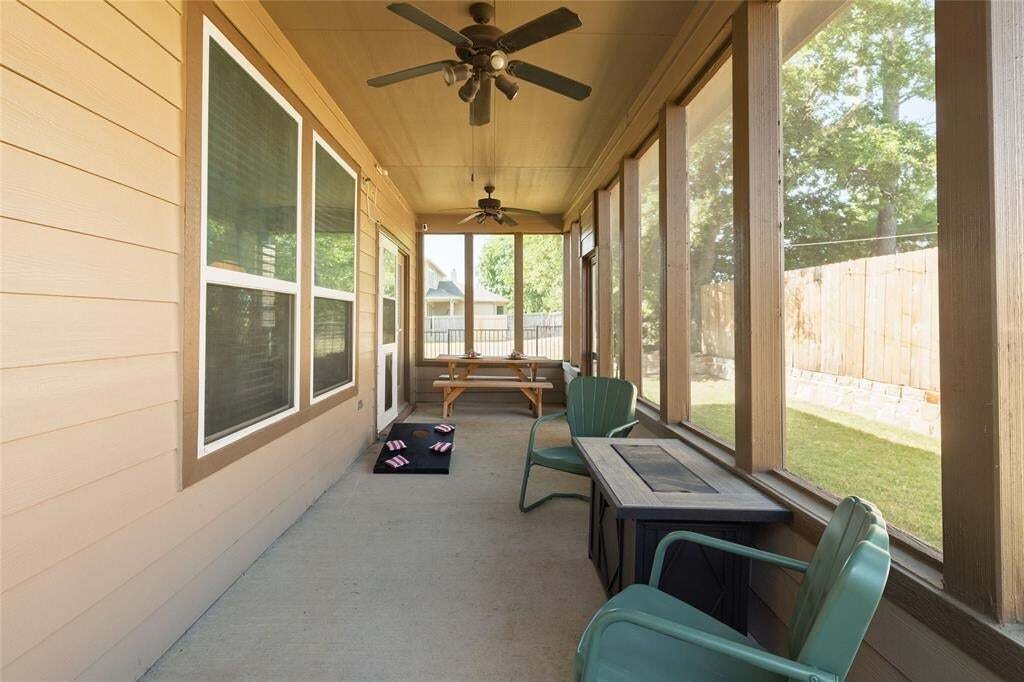
Outdoor Oasis: Covered, screened-in back patio.
Bonus Gated Concrete Pad: Secure, dedicated parking pad ideal for a boat, trailer, or recreational equipment.
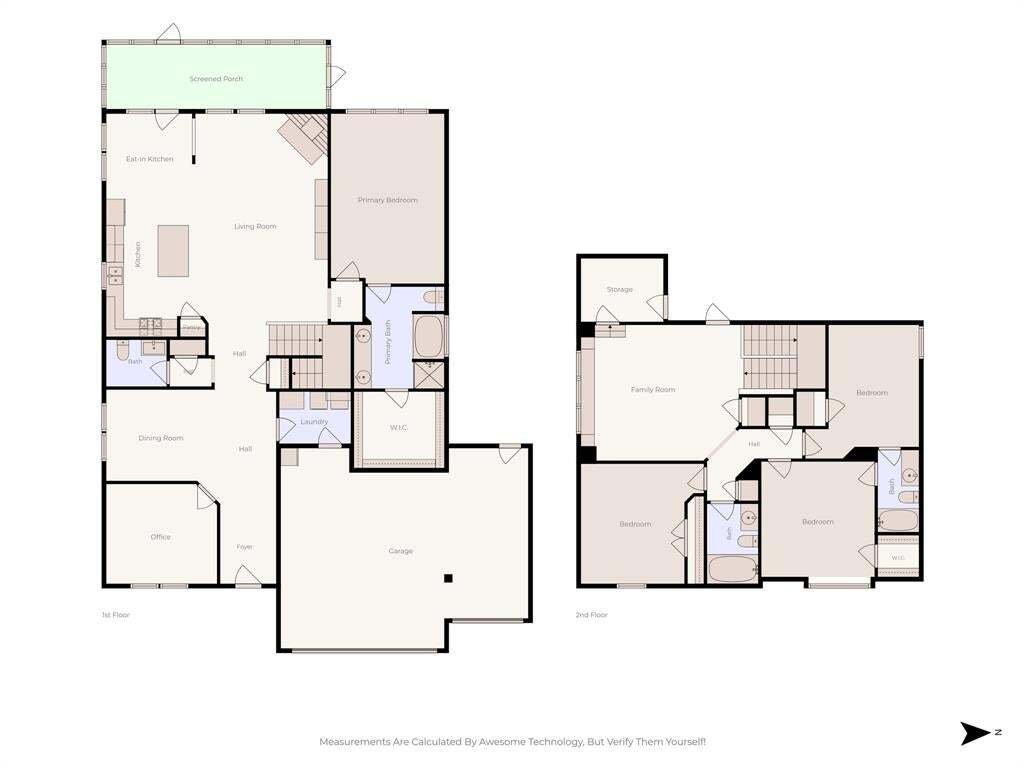
Functional Layout: Downstairs primary suite with double vanity and jetted tub, soaring living room ceilings, open kitchen concept, and oversized storage closets throughout.
Highly sought after Chadwick Farms, zoned for top-rated Northwest ISD schools (Wayne A. Cox Elem Byron Nelson High) with low HOA dues and quick access to Old Town Roanoke dining and Alliance town center.
Unbeatable Value in Northwest ISD’s Chadwick Farms
Move-in ready with massive financial leverage! Positioned on a premium lot next to open green space, this meticulously maintained 3,278 sq ft residence in Chadwick Farms delivers space, tons of storage, and real monthly payment relief. Featuring 4 bedrooms, 3.5 baths, dedicated home office, expansive upstairs game room, and a rare 3-car garage.
KEY HIGHLIGHTS & UPGRADES:
2-1 Rate Buydown Included: Seller offering concessions to fund a 2-1 interest rate buydown! Enjoy a 2% lower interest rate in Year 1 (saving more than $575 per month) and 1% lower in Year 2 before locking into your fixed rate.
Brand-New HVAC System (June 2026): Premium efficiency setup for complete peace of mind and lower summer electric bills.
Outdoor Oasis: Covered, screened-in back patio.
Bonus Gated Concrete Pad: Secure, dedicated parking pad ideal for a boat, trailer, or recreational equipment.
Functional Layout: Downstairs primary suite with double vanity and jetted tub, soaring living room ceilings, open kitchen concept, and oversized storage closets throughout.
Highly sought after Chadwick Farms, zoned for top-rated Northwest ISD schools (Wayne A. Cox Elem Byron Nelson High) with low HOA dues and quick access to Old Town Roanoke dining and Alliance town center.
-
Property type
House
-
Year built
2008
-
Price/sqft
$161
Features
Explore the Area
15647 Gatehouse Drive, Fort Worth, Texas, United States
View on Google Maps
Price per sqft
Low
High
Joined 1 year ago
You have inquired about this property
The agent will contact you soon by
Listed by
2
Listings
2025
Joined
Book home tour with the agent
Choose a date and whether you'd like a virtual or in-person tour with the agent.
Preferred date
Tour type
Last updated
October 27
First listed
August 7
Listing reference
21351528
Listing status
The data relating to real estate for sale on this web site comes in part from the Broker Reciprocity Program of the NTREIS Multiple Listing Service. Real estate listings held by brokerage firms other than this broker are marked with the Broker Reciprocity logo and detailed information about them includes the name of the listing brokers.
Trusted by the World's Leading Brokers
The agents behind the world's most exceptional properties list with JamesEdition.
- Listings from Sotheby's, Christie's, BARNES, and Engel & Völkers
- Every listing reviewed before it goes live
- Connect directly with verified listing agents
By continuing you agree to our Terms and Privacy Policy.
Brokerages we
partnered with
partnered with