$547,000
Single Family Residence in Fort Worth
- 4 Beds
- 4 Baths
- 2,968 Sqft
- 6,012 Sqft lot
- Updated: November 16
- Source: North Texas Real Estate Information Systems (NTREIS) MLS#21350637
About the Property
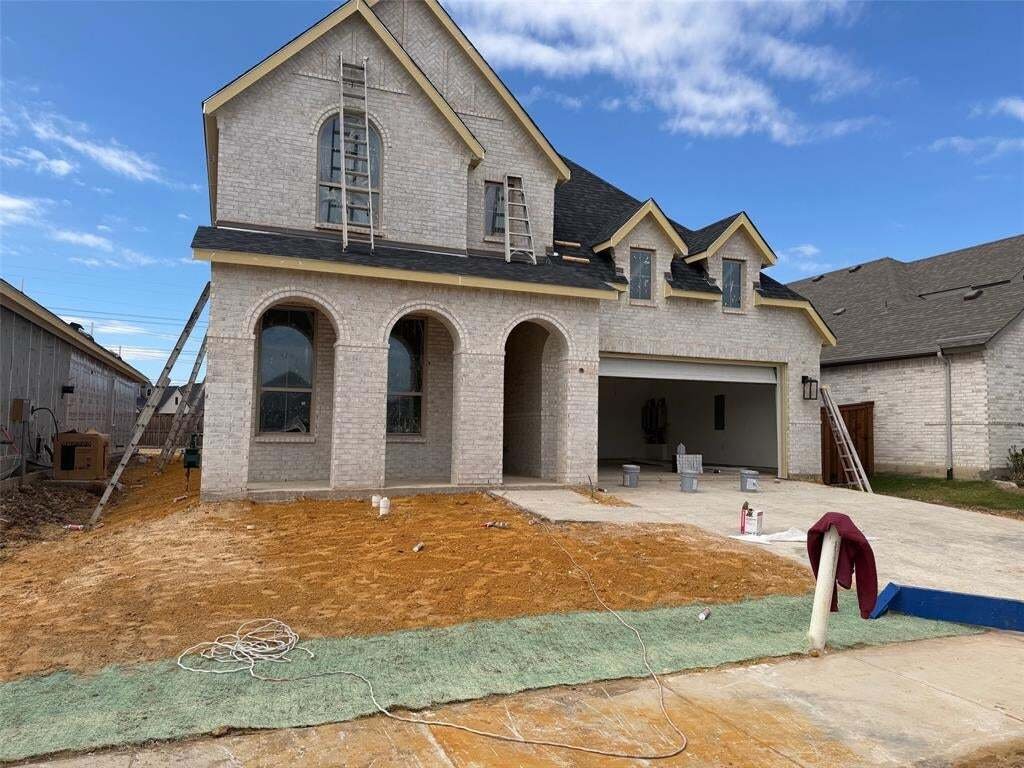
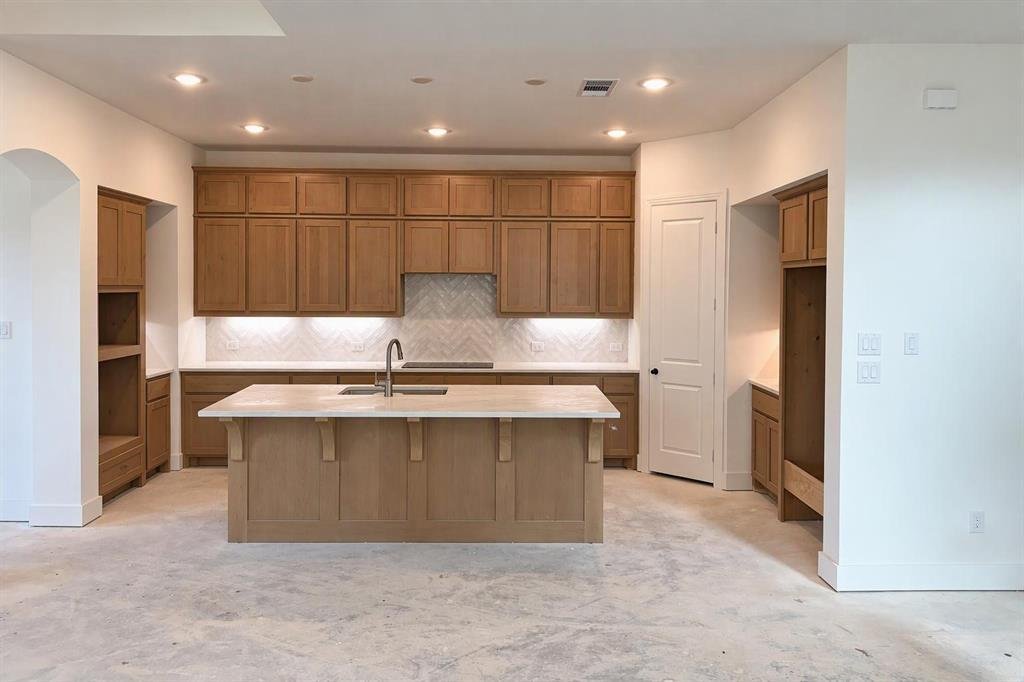
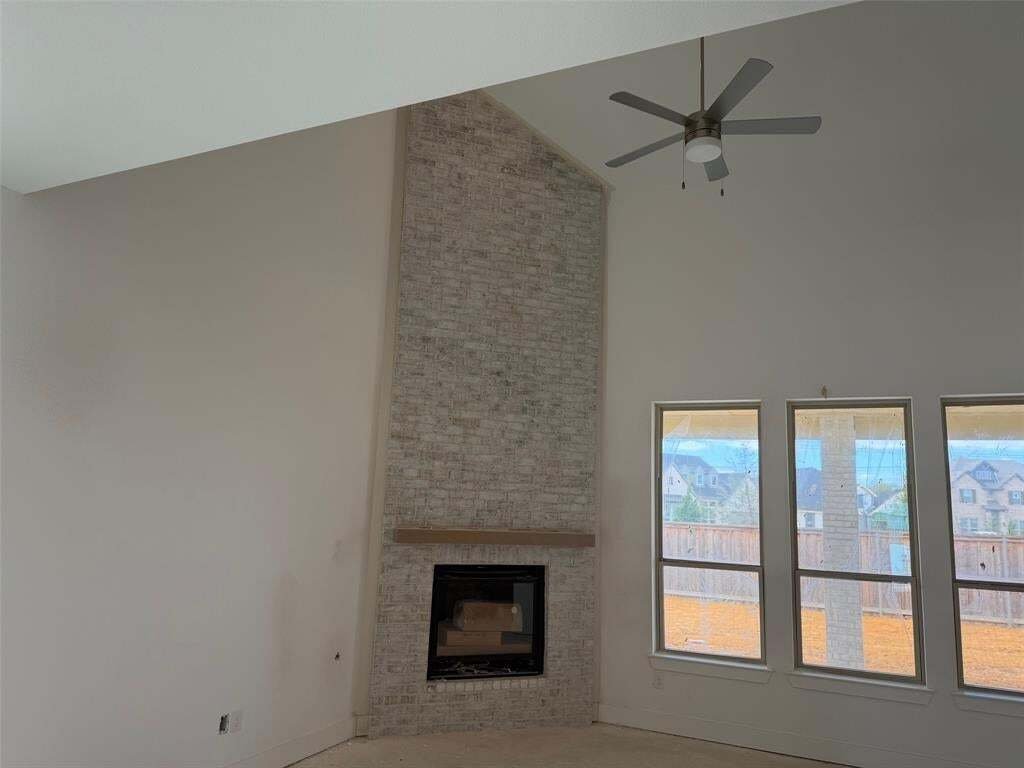
Room to entertain, space to unwind: the Redford pairs vaulted ceilings and sunlit living with an entertainment room, game room and enormous covered patio. New in Wellington, this 4-bedroom, 4-bath home will be completed in December 2026. The open-concept design connects a large living room to a spacious kitchen with a large island, built-in oven and microwave, and 36-inch, 5-burner gas cooktop. La
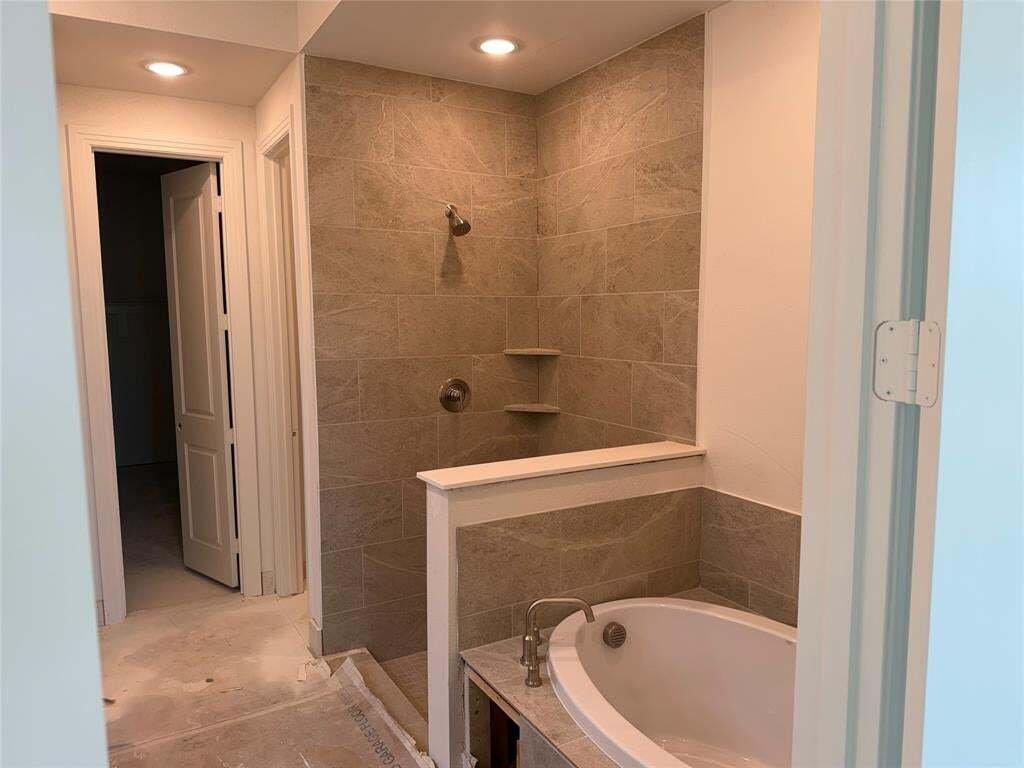
Room to entertain, space to unwind: the Redford pairs vaulted ceilings and sunlit living with an entertainment room, game room and enormous covered patio. New in Wellington, this 4-bedroom, 4-bath home will be completed in December 2026. The open-concept design connects a large living room to a spacious kitchen with a large island, built-in oven and microwave, and 36-inch, 5-burner gas cooktop. Large windows welcome natural light, while walk-in closets keep storage close at hand. The primary bath offers a drop-in tub and separate shower for a relaxing daily retreat.
Wellington’s resort-style pools, walking trails, playgrounds and amenity center bring recreation and connection to a vibrant, walkable master-planned community. Enjoy a resort-style lifestyle and a sense of neighborhood belonging, with convenient access to grocery stores, shopping, the airport and major employment centers.
Award-winning Highland Homes brings quality craftsmanship and exceptional value to this home, which includes Highland Homes Exclusive Builder Warranty with 1-2-6 coverage.
Contact your Sales Counselor to explore personalization options, confirm the most current pricing and available incentives, and discuss options specific to this home, as selections may still be available depending on construction timing.
Wellington’s resort-style pools, walking trails, playgrounds and amenity center bring recreation and connection to a vibrant, walkable master-planned community. Enjoy a resort-style lifestyle and a sense of neighborhood belonging, with convenient access to grocery stores, shopping, the airport and major employment centers.
Award-winning Highland Homes brings quality craftsmanship and exceptional value to this home, which includes Highland Homes Exclusive Builder Warranty with 1-2-6 coverage.
Contact your Sales Counselor to explore personalization options, confirm the most current pricing and available incentives, and discuss options specific to this home, as selections may still be available depending on construction timing.
-
Property type
House
-
Year built
2026
-
Price/sqft
$184
Features
- Garage
- Walk In Closet
- Garden
- Open Kitchen
- Lake View
- Playground
- Game Room
- New Builds
- Washer Dryer
Features
Lot
- Lake View
- New Builds
Indoor
- High Ceiling
- Kitchen island
- Gas Stovetop
- Washer Dryer
- Game Room
- Open Kitchen
- Walk In Closet
Outdoor
- Garage
- Playground
- Garden
Explore the Area
11321 Bratton Boulevard, Fort Worth, Texas, United States
View on Google Maps
Price per sqft
Low
High
Joined 1 year ago
You have inquired about this property
The agent will contact you soon by
Listed by
236
Listings
2025
Joined
Book home tour with the agent
Choose a date and whether you'd like a virtual or in-person tour with the agent.
Preferred date
Tour type
Last updated
November 16
First listed
August 5
Listing reference
21350637
Listing status
The data relating to real estate for sale on this web site comes in part from the Broker Reciprocity Program of the NTREIS Multiple Listing Service. Real estate listings held by brokerage firms other than this broker are marked with the Broker Reciprocity logo and detailed information about them includes the name of the listing brokers.
Trusted by the World's Leading Brokers
The agents behind the world's most exceptional properties list with JamesEdition.
- Listings from Sotheby's, Christie's, BARNES, and Engel & Völkers
- Every listing reviewed before it goes live
- Connect directly with verified listing agents
By continuing you agree to our Terms and Privacy Policy.
Brokerages we
partnered with
partnered with