$1,297,700
Single Family Residence In Fort Worth
- 3 Beds
- 3 Baths
- 3,573 Sqft
- 21,650 Sqft lot
- Updated: July 25
- Source: North Texas Real Estate Information Systems (NTREIS) MLS#21339931
About the Property
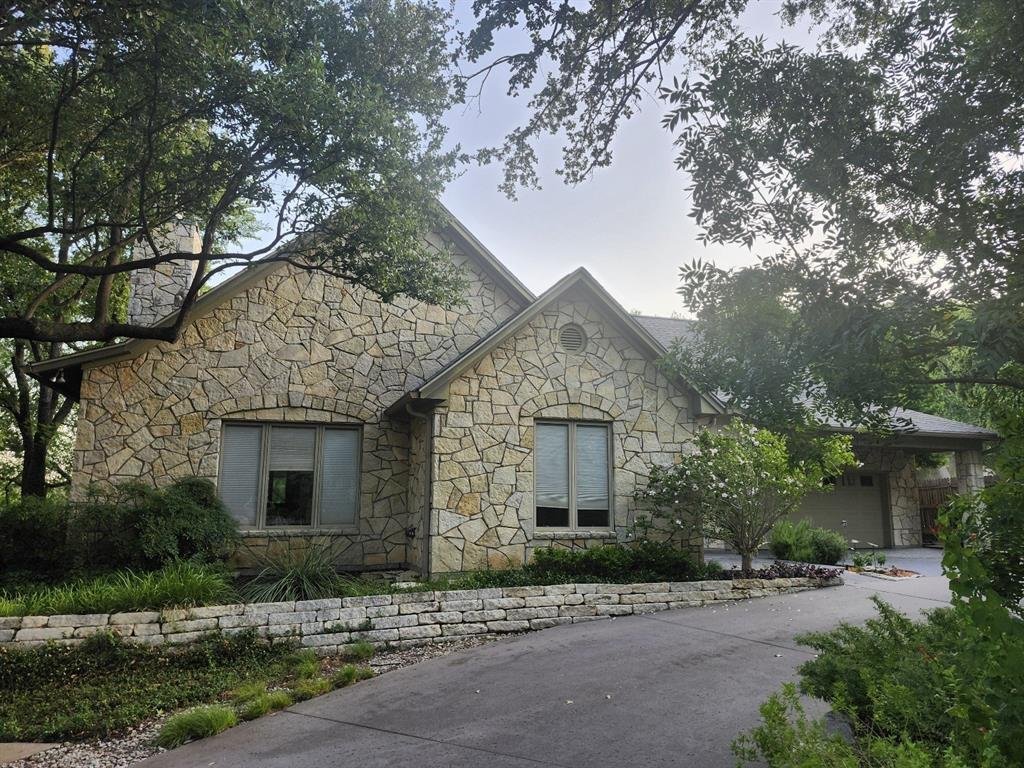
Custom beauty nestled amongst towering trees on .4967 of an acre perched above the Fort Worth Zoo. Conveniently located to hospital district & downtown. This one of a kind executive home offers 3 bedrooms (2 primary suites & 3rd large bedroom), 3 full baths, separate office, 2 dining areas, large living area, laundry room & oversized garage with 13 x 9 air conditioned storage & ful
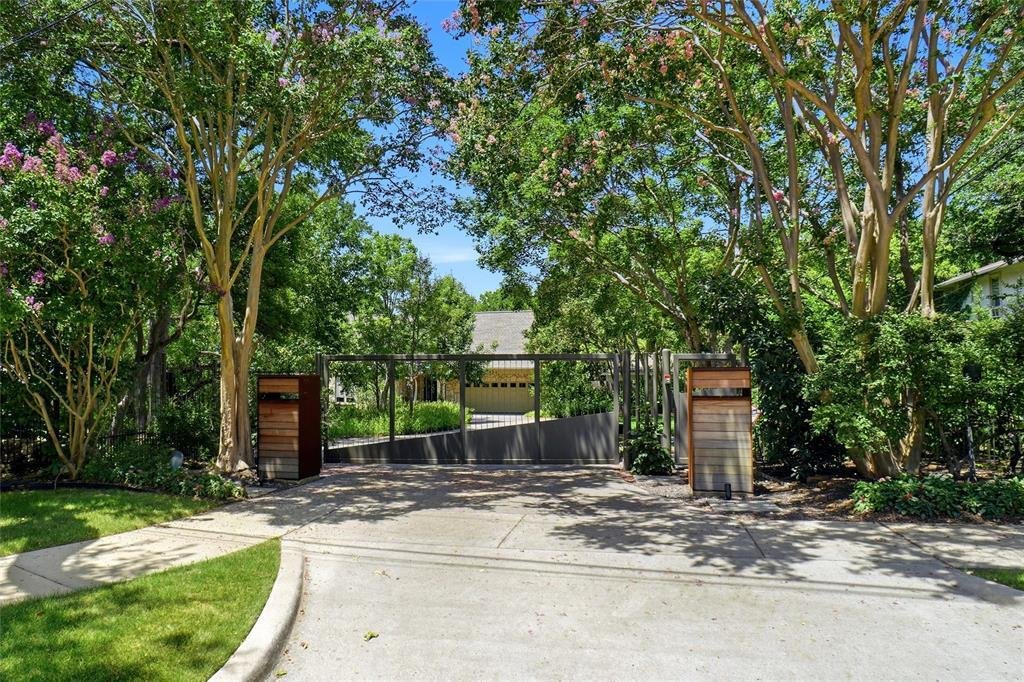
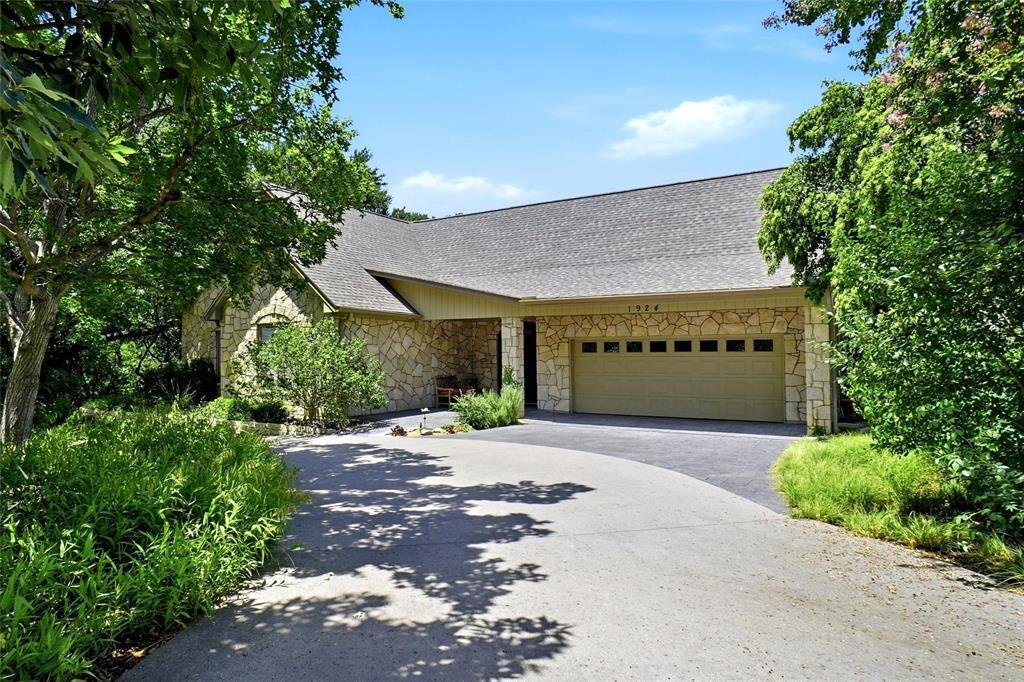
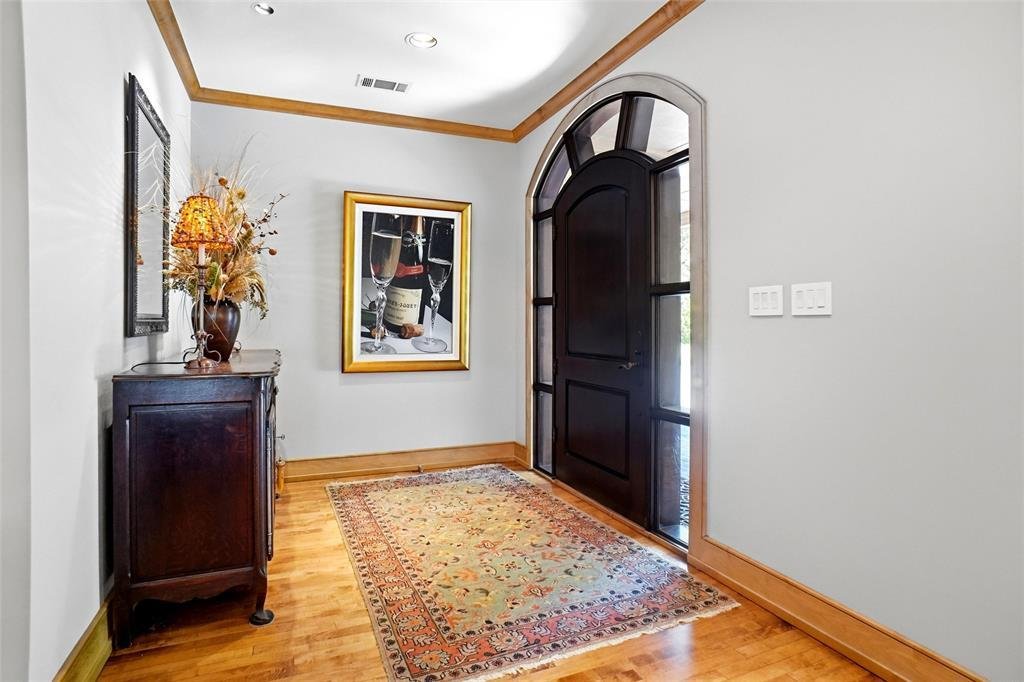
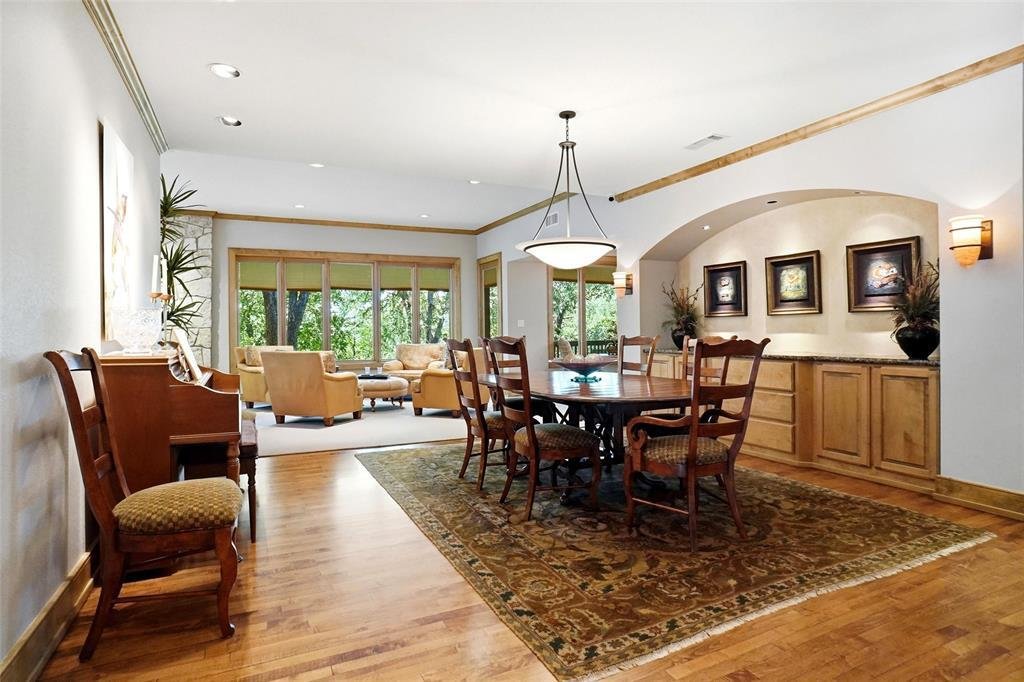
Custom beauty nestled amongst towering trees on .4967 of an acre perched above the Fort Worth Zoo. Conveniently located to hospital district & downtown. This one of a kind executive home offers 3 bedrooms (2 primary suites & 3rd large bedroom), 3 full baths, separate office, 2 dining areas, large living area, laundry room & oversized garage with 13 x 9 air conditioned storage & fully floored attic perfect for future expansion opportunity. Extremely private & situated behind a security gate. From the moment you walk in, you will notice it is meticulously maintained & a well thought out design from the recessed lighting & special light features to the open living space, split bedroom floorplan, extra wide doors & hallways, crown molding & 6 in baseboards. Roll out pella windows with built in blinds throughout offers views of the trees making you feel secluded & one with nature! Hardwood floors in entry & main dining area. Large dining area boasts built-in buffet with granite countertop & pull out drawers great for ease of entertaining. 35 x 17 living room features built-ins, ceiling fan, surround sound & rock fireplace with gas starter. Kitchen has granite countertops, subzero fridge, Bosch appliances include oven with warmer, microwave with convection feature & dishwasher. Thermador gas cooktop has 5 burners. Undercounter lighting. Built-in desk & lots of cabinets for storage. Breakfast nook overlooks 32x22 covered deck & treetops! Primary retreat has built-ins & large sitting area, fantastic view & private covered deck to enjoy the tranquility of your setting! Primary boasts 24x11 California closet with island & tons of built in drawers, can be left as is or customized to your liking! 2nd primary suite has ceiling fan, crown molding, built-ins, an ensuite & offers it’s own private patio, doggie door & dog run. Large utility has sink, lots of cabinets & room for freezer. All furnishings are negotiable. MUST SEE!
-
Property type
House
-
Year built
1998
-
Price/sqft
$363
Features
- Garage
- Walk In Closet
- Fireplace
- Garden
- Gated Community
- Terrace
- Open Kitchen
- Laundry Room
- Gate
Features
Lot
- Gated Community
Indoor
- Office
- Fireplace
- Kitchen island
- Gas Stovetop
- Washer Dryer
- Laundry Room
- Open Kitchen
- Stone Countertops
- Walk In Closet
Outdoor
- Terrace
- Garage
- Gate
- Garden
Explore the Area
1924 Kensington Drive, Fort Worth, Texas, United States
View on Google Maps
Price per sqft
Low
High
Joined 10 months ago
You have inquired about this property
The agent will contact you soon by
Listed by
22
Listings
2025
Joined
Book home tour with the agent
Choose a date and whether you'd like a virtual or in-person tour with the agent.
Preferred date
Tour type
Last updated
July 25
First listed
Jul 25
Listing reference
21339931
Listing status
The data relating to real estate for sale on this web site comes in part from the Broker Reciprocity Program of the NTREIS Multiple Listing Service. Real estate listings held by brokerage firms other than this broker are marked with the Broker Reciprocity logo and detailed information about them includes the name of the listing brokers.
Similar Properties Nearby
New Listings in Fort Worth

Explore More Homes for Sale
Fort Worth, TX, United States property types
- Houses for sale in Fort Worth, TX, United States
- Condos for sale in Fort Worth, TX, United States
- Townhouses for sale in Fort Worth, TX, United States
- Land for sale in Fort Worth, TX, United States
- Farm Ranches for sale in Fort Worth, TX, United States
- Apartments for sale in Fort Worth, TX, United States
Fort Worth, TX, United States popular searches
- Gated Community properties in Fort Worth, TX, United States
- Modern properties in Fort Worth, TX, United States
- Properties with Cinema in Fort Worth, TX, United States
- Properties with Tennis Court in Fort Worth, TX, United States
- Waterfront properties in Fort Worth, TX, United States
- Properties with Elevator in Fort Worth, TX, United States
- Duplex properties in Fort Worth, TX, United States
- Equestrian properties in Fort Worth, TX, United States
- Golf View properties in Fort Worth, TX, United States
- City View properties in Fort Worth, TX, United States
- Hilltop properties in Fort Worth, TX, United States
- Properties with Steam Room in Fort Worth, TX, United States
- River View properties in Fort Worth, TX, United States
- Beachfront properties in Fort Worth, TX, United States
- Properties with Indoor Pool in Fort Worth, TX, United States
- Mountain View properties in Fort Worth, TX, United States
Related Guides & Stories
Trusted by the World's Leading Brokers
The agents behind the world's most exceptional properties list with JamesEdition.
- Listings from Sotheby's, Christie's, BARNES, and Engel & Völkers
- Every listing reviewed before it goes live
- Connect directly with verified listing agents
By continuing you agree to our Terms and Privacy Policy.
brokerages we
partnered with
partnered with