$631,085
Single Family Residence In Fort Worth
- 4 Beds
- 3 Baths
- 3,001 Sqft
- 9,322 Sqft lot
- Updated: July 21
- Source: North Texas Real Estate Information Systems (NTREIS) MLS#21336236
About the Property
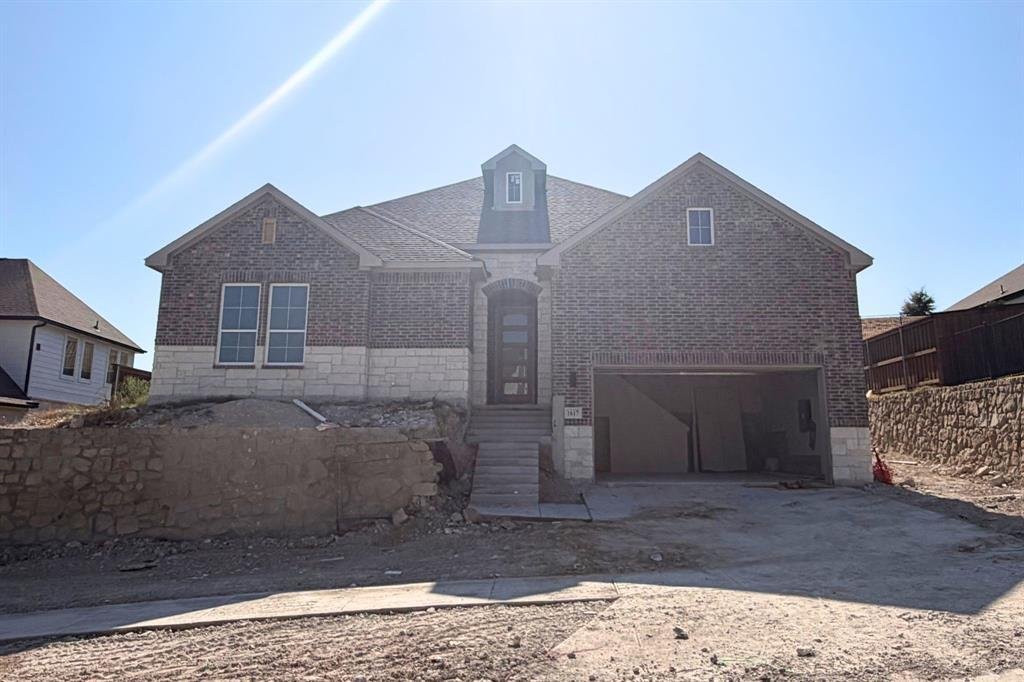
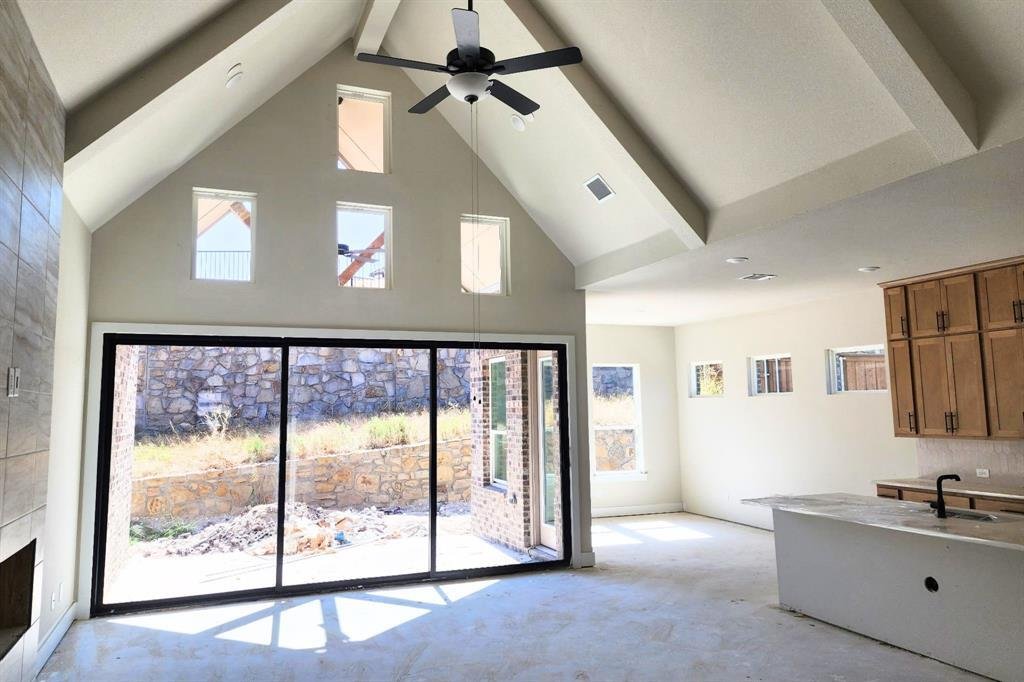
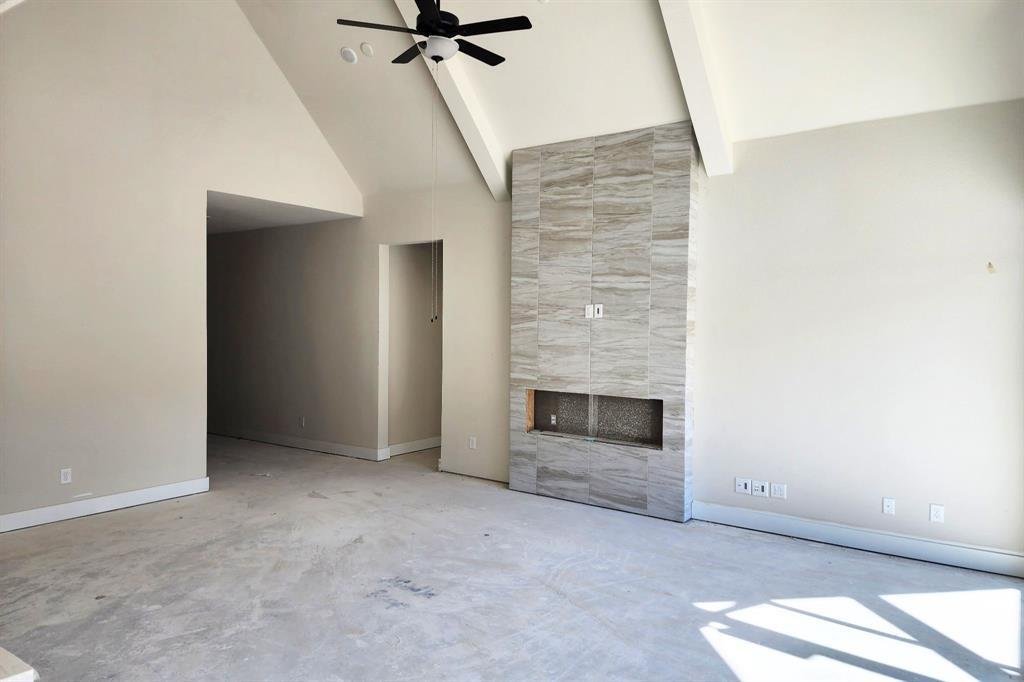
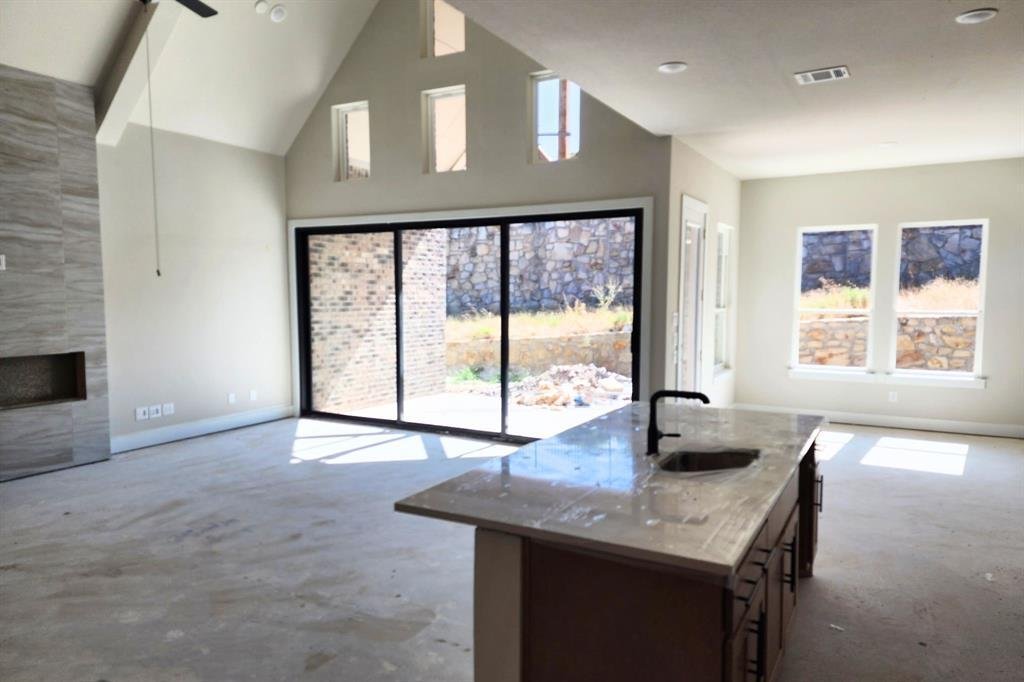
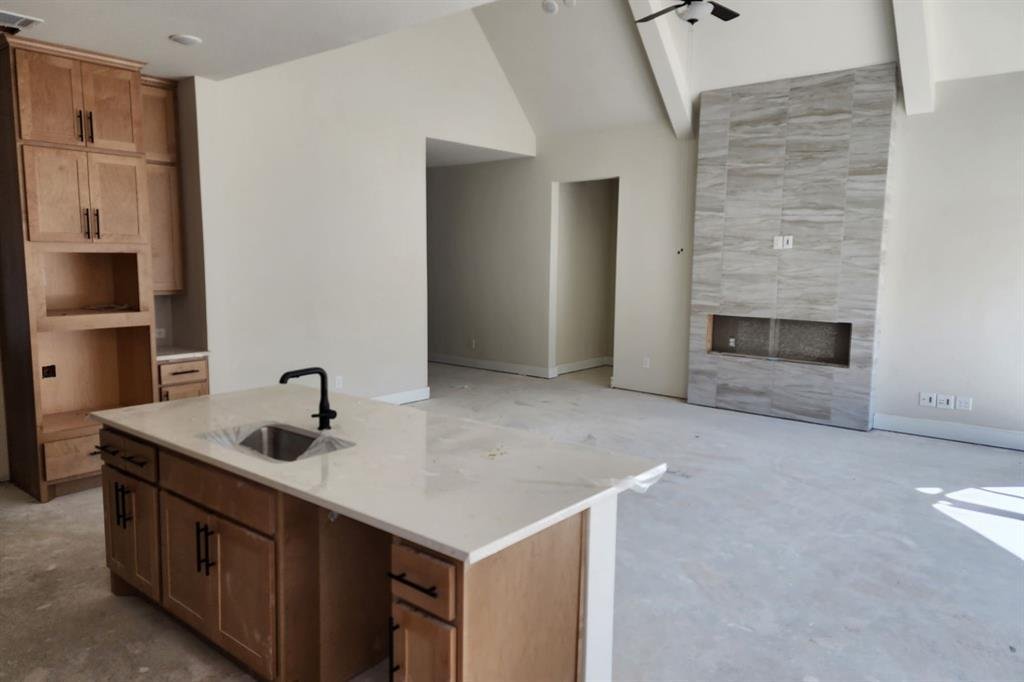
From our grand Presidential Series, this stunning One-Story new construction home is GFO Home’s striking Lincoln floor plan, offering 4 Bedrooms, 3 Bathrooms, and a spacious 2-Car Garage in the Walsh Master-Planned Community! Highlights include a Private Study or Bonus Flex Room, an Open Concept Family Room with soaring Cathedral Ceilings & 60-inch Electric Ribbon Fireplace, and a Gourmet Chef
From our grand Presidential Series, this stunning One-Story new construction home is GFO Home’s striking Lincoln floor plan, offering 4 Bedrooms, 3 Bathrooms, and a spacious 2-Car Garage in the Walsh Master-Planned Community! Highlights include a Private Study or Bonus Flex Room, an Open Concept Family Room with soaring Cathedral Ceilings & 60-inch Electric Ribbon Fireplace, and a Gourmet Chef’s Kitchen featuring a large Center Island, Luxury Upgraded Appliances, Walk-in Pantry, and attached Breakfast & Dining Room. Through the elegant patio Glass Slider Door, you’ll find a spacious Covered Patio featuring continued vaulted Cathedral Ceilings, and large Private Backyard. Relax and unwind in the luxurious Primary Suite with Spa-Inspired Primary Bathroom, featuring a designer Free-Standing Tub, Frameless Glass Walk-In Shower, and Oversized Walk-In Closet. Discover additional functionality with a laundry room and a mudroom off the garage entrance. And finishing off this home are 3 additional Bedrooms, and 2 more full Bathrooms on the main floor. Experience high-end living at its finest with GFO Home’s Lincoln floor plan in Walsh Master-Planned Community! Enjoy amazing on-site amenities like a community water park, splash pads, pools, Makerspace, on-site gas station, on-site community market, fitness center, parks, playgrounds, hike & bike trails, and much, much, more! Plus an incredible location near amazing local shopping, dining, and family fun- and just 20 minutes from Downtown Fort Worth & Stockyards! Zoned to Top-Notch Aledo ISD- Ranked #1 School District in Parker County. Estimated completion October.
-
Property type
House
-
Year built
2026
-
Price/sqft
$210
Features
Explore the Area
1617 Rolling Heights Lane, Fort Worth, Texas, United States
View on Google Maps
Price per sqft
Low
High
Joined 11 months ago
You have inquired about this property
The agent will contact you soon by
Listed by
12
Listings
2025
Joined
Book home tour with the agent
Choose a date and whether you'd like a virtual or in-person tour with the agent.
Preferred date
Tour type
Last updated
July 21
First listed
July 21
Listing reference
21336236
Listing status
The data relating to real estate for sale on this web site comes in part from the Broker Reciprocity Program of the NTREIS Multiple Listing Service. Real estate listings held by brokerage firms other than this broker are marked with the Broker Reciprocity logo and detailed information about them includes the name of the listing brokers.
Similar Properties Nearby
New Listings in Fort Worth

Explore More Homes for Sale
Fort Worth, TX, United States property types
- Houses for sale in Fort Worth, TX, United States
- Townhouses for sale in Fort Worth, TX, United States
- Condos for sale in Fort Worth, TX, United States
- Land for sale in Fort Worth, TX, United States
- Farm Ranches for sale in Fort Worth, TX, United States
- Apartments for sale in Fort Worth, TX, United States
Fort Worth, TX, United States popular searches
- Gated Community properties in Fort Worth, TX, United States
- Properties with Cinema in Fort Worth, TX, United States
- Modern properties in Fort Worth, TX, United States
- Properties with Tennis Court in Fort Worth, TX, United States
- Waterfront properties in Fort Worth, TX, United States
- Properties with Elevator in Fort Worth, TX, United States
- Duplex properties in Fort Worth, TX, United States
- Equestrian properties in Fort Worth, TX, United States
- City View properties in Fort Worth, TX, United States
- Hilltop properties in Fort Worth, TX, United States
- Golf View properties in Fort Worth, TX, United States
- Properties with Steam Room in Fort Worth, TX, United States
- Properties with Indoor Pool in Fort Worth, TX, United States
- Beachfront properties in Fort Worth, TX, United States
- River View properties in Fort Worth, TX, United States
- Sea View properties in Fort Worth, TX, United States
- Mountain View properties in Fort Worth, TX, United States
Related Guides & Stories
Trusted by the World's Leading Brokers
The agents behind the world's most exceptional properties list with JamesEdition.
- Listings from Sotheby's, Christie's, BARNES, and Engel & Völkers
- Every listing reviewed before it goes live
- Connect directly with verified listing agents
By continuing you agree to our Terms and Privacy Policy.
brokerages we
partnered with
partnered with