

$549,900
Single Family Residence In Fort Worth
- 5 Beds
- 4 Baths
- 3,057 Sqft
- 6,883 Sqft lot
- Updated: July 31
- Source: North Texas Real Estate Information Systems (NTREIS) MLS#21330932
About the Property
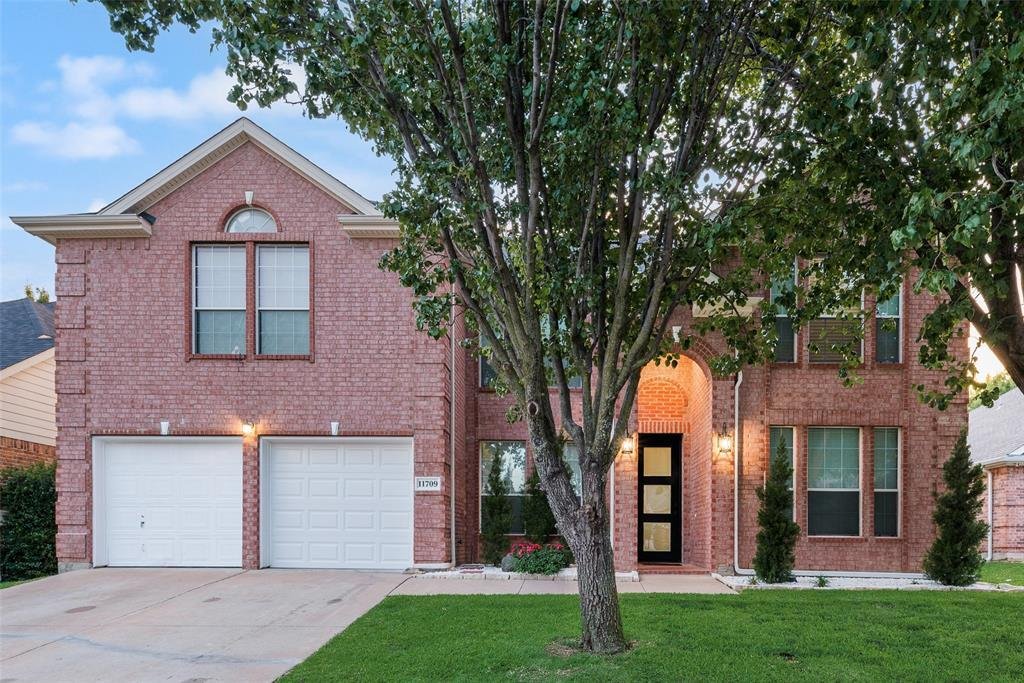
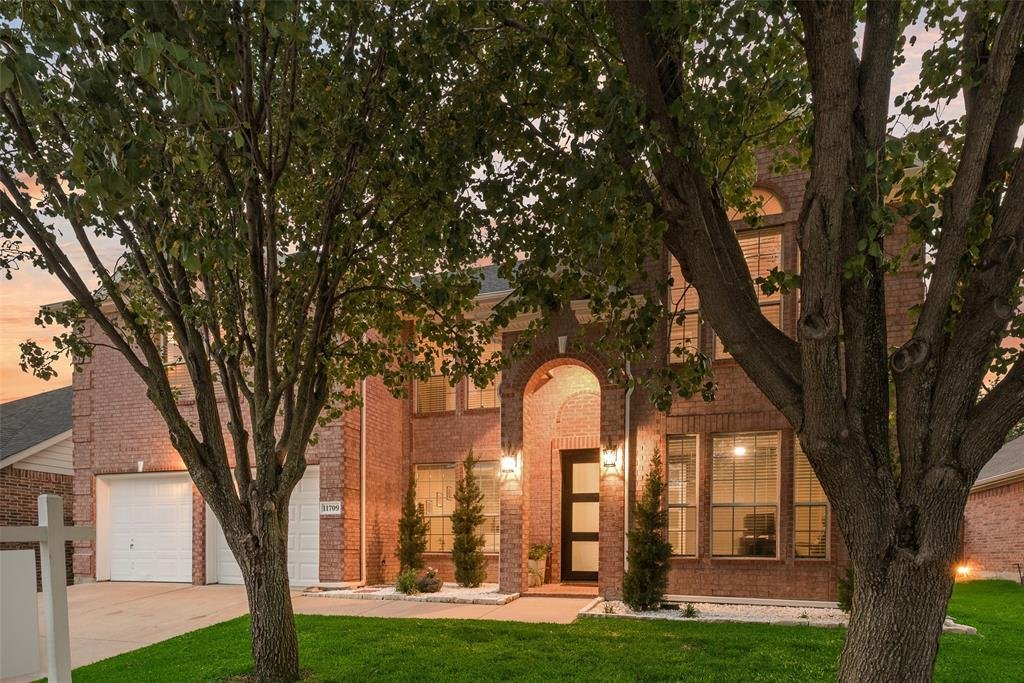
Beautiful engineered wood flooring welcomes you into this spacious home with a flexible floorplan designed to fit your lifestyle. Just off the entry is a dedicated office with 8 ft French doors, perfect for working from home, plus an add’l flex space with 8 ft French doors, perfect for a formal living area, playroom or guest room. The expansive living room is anchored by a stunning floor-to-ceilin
Beautiful engineered wood flooring welcomes you into this spacious home with a flexible floorplan designed to fit your lifestyle. Just off the entry is a dedicated office with 8 ft French doors, perfect for working from home, plus an add’l flex space with 8 ft French doors, perfect for a formal living area, playroom or guest room. The expansive living room is anchored by a stunning floor-to-ceiling stacked stone fireplace, while the 8 ft, 3 panel sliding glass doors create seamless indoor-outdoor living. The beautifully renovated kitchen is ready for entertaining with a large seated island, SS appliances including a Bosch cooktop & Bosch ultra-quiet dishwasher, soft-close cabinetry with glass uppers & quartz countertops. The private owner’s suite offers a sitting area, walk-in closet & ensuite bath featuring dual sinks, garden tub & separate shower. Upstairs, a spacious game room, 4 secondary bedrooms & 2 remodeled bathrooms provide space for everyone. Step outside to the newly added covered patio, the perfect place to unwind. Extensive recent updates provide peace of mind including fresh interior paint from floor to ceiling, updated moldings & baseboards & an 8-foot steel front door. The roof, water heater & Trane HVAC systems for upstairs & downstairs were installed in 2021. Additional improvements include updated light fixtures & ceiling fans throughout, new switches & outlets, updated door hardware, cordless blinds in every bedroom, refreshed landscaping with an upgraded sprinkler system, a new insulated garage door with opener, new smoke & carbon monoxide detectors & 1 Gigabit fiber high speed internet. Residents of Villages of Woodland Springs enjoy resort-style amenities including 6 community pools, an amenity center, sand volleyball, basketball & tennis courts, parks, playgrounds & miles of scenic walking trails. Fantastic location near I-35W & 170 with premier shopping, dining & entertainment nearby. Located in highly acclaimed Keller ISD!
-
Property type
House
-
Year built
2003
-
Price/sqft
$179
Features
Explore the Area
11709 Pheasant Creek Drive, Fort Worth, Texas, United States
View on Google Maps
Price per sqft
Low
High
Joined 10 months ago
You have inquired about this property
The agent will contact you soon by
Listed by
22
Listings
2025
Joined
Book home tour with the agent
Choose a date and whether you'd like a virtual or in-person tour with the agent.
Preferred date
Tour type
Last updated
July 31
First listed
Jul 15
Listing reference
21330932
Listing status
The data relating to real estate for sale on this web site comes in part from the Broker Reciprocity Program of the NTREIS Multiple Listing Service. Real estate listings held by brokerage firms other than this broker are marked with the Broker Reciprocity logo and detailed information about them includes the name of the listing brokers.
Trusted by the World's Leading Brokers
The agents behind the world's most exceptional properties list with JamesEdition.
- Listings from Sotheby's, Christie's, BARNES, and Engel & Völkers
- Every listing reviewed before it goes live
- Connect directly with verified listing agents
By continuing you agree to our Terms and Privacy Policy.
brokerages we
partnered with
partnered with