$987,650
Single Family Residence In Fort Worth
- 4 Beds
- 5 Baths
- 3,566 Sqft
- 9,584 Sqft lot
- Updated: July 31
- Source: North Texas Real Estate Information Systems (NTREIS) MLS#21285388
About the Property
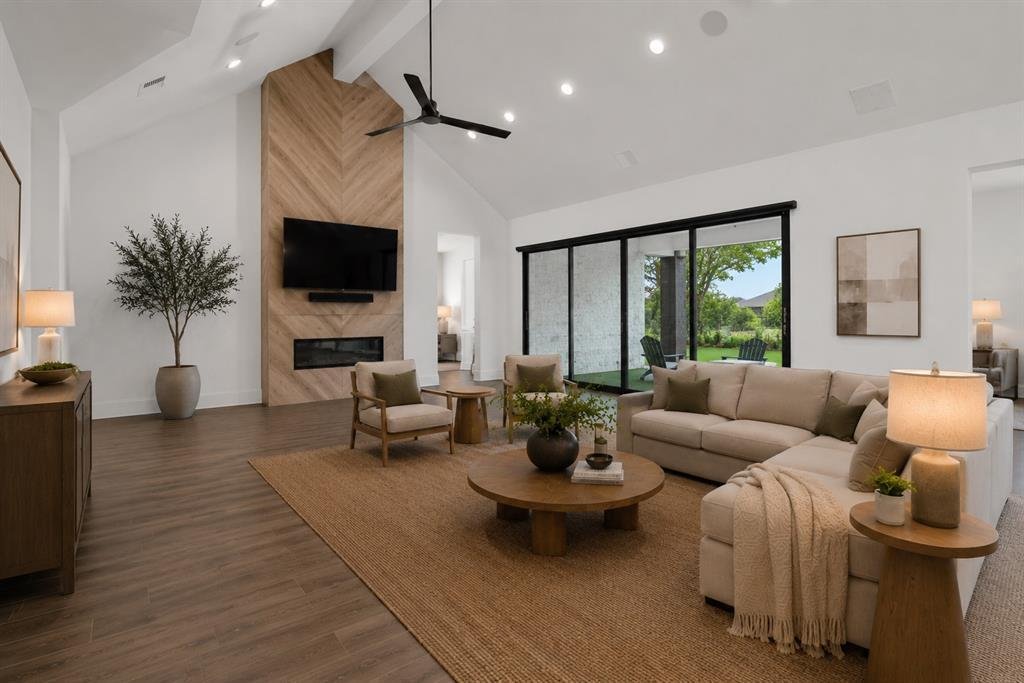
UNMATCHED LUXURY & VALUE IN WALSH RANCH.- 1713 Prairie Ridge Rd. Stop scrolling. If you are looking for uncompromising quality and exceptional value in Aledo, this pristine 3,664-square-foot Britton Homes masterpiece delivers custom-level, resort-style living. Positioned perfectly on a premium greenbelt lot with zero backyard neighbors, this property maximizes every square foot to offer an ele
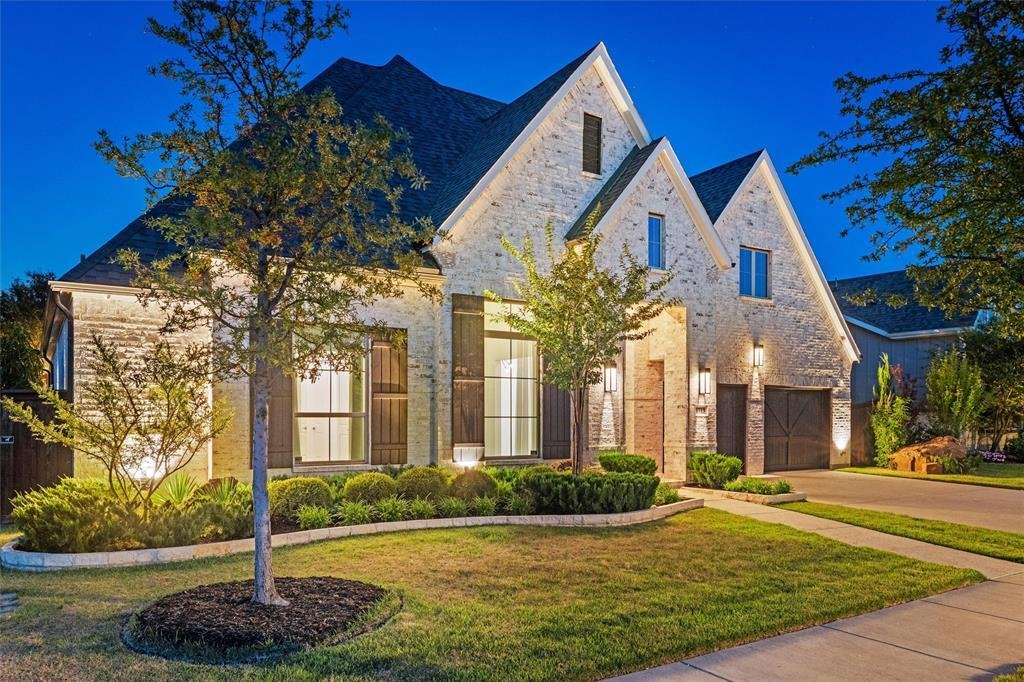
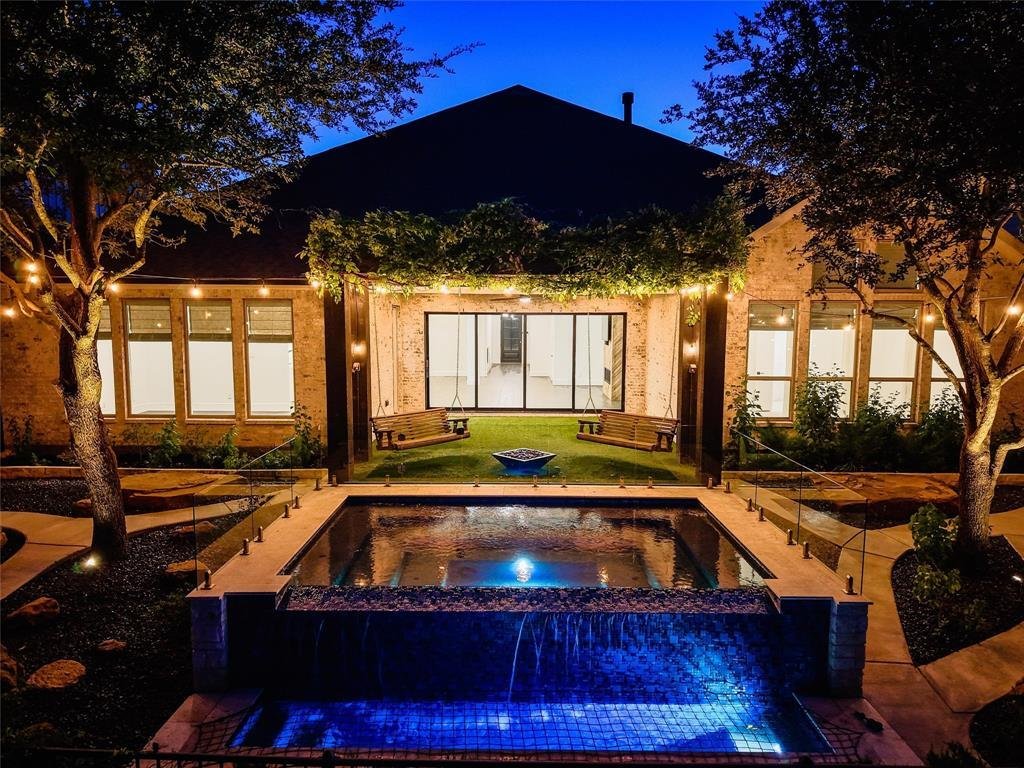
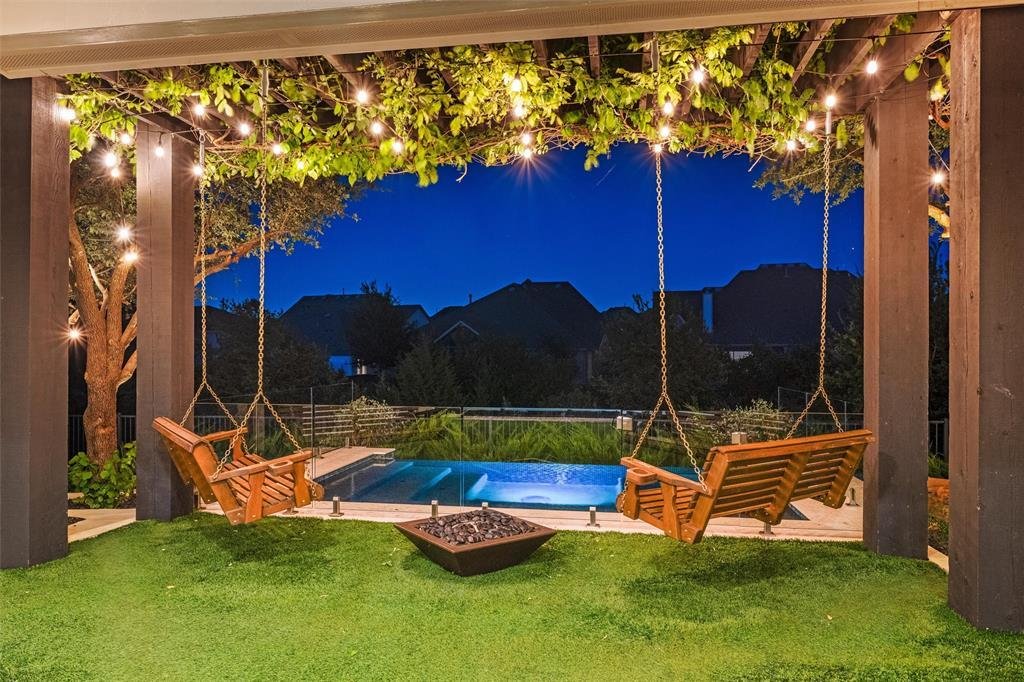
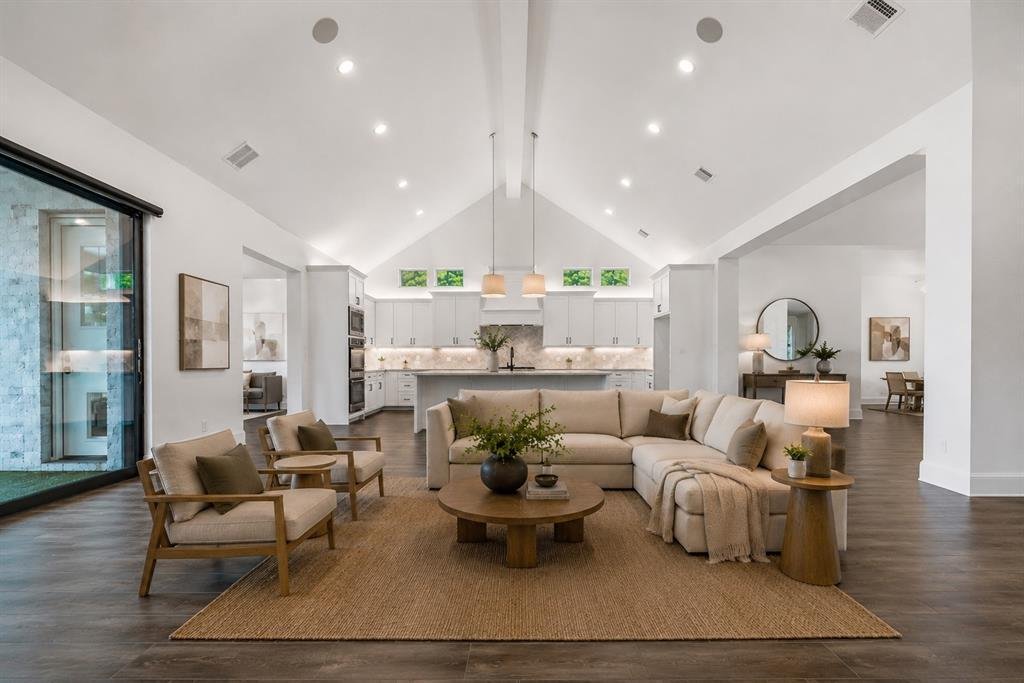
UNMATCHED LUXURY & VALUE IN WALSH RANCH.- 1713 Prairie Ridge Rd. Stop scrolling. If you are looking for uncompromising quality and exceptional value in Aledo, this pristine 3,664-square-foot Britton Homes masterpiece delivers custom-level, resort-style living. Positioned perfectly on a premium greenbelt lot with zero backyard neighbors, this property maximizes every square foot to offer an elevated lifestyle. The Ultimate Private Oasis. The true value of this home is found in the backyard. Step into a completely secluded sanctuary featuring a breathtaking plunge pool and spa. Custom blue tiling, sleek stone coping, and elegant glass safety fencing provide unobstructed views of the lush parkland under a natural canopy of mature trees. Striking Architectural Curb Appeal. Arrive to architectural grandeur. The modern white-brick exterior features steep, multi-gabled rooflines, beautifully contrasted by sleek dark window framing and double garage doors. A wide, pristine driveway and meticulously manicured lawn invite buyers directly to the front door. Uncompromising Interior Details. Entertainer’s Dream Kitchen: Centered around an oversized island with built-in seating, equipped with dual ovens, a gas cooktop, and an expansive walk-in pantry. Sophisticated Living Spaces: Features a dedicated library with elegant French doors, a formal dining space, and a striking family room anchored by vaulted ceilings and a massive cast stone fireplace. Spa-Inspired Primary Retreat: Bathed in natural light from a wall of windows, the suite flows into a luxurious bath featuring dual vanities, a garden tub, a glass-enclosed shower, and dual walk-in closets. Comprehensive Layout: A highly functional open-concept floor plan boasting four bedrooms, four and a half baths, a dedicated guest suite, a three-car garage, and full smart home integration.
-
Property type
House
-
Year built
2019
-
Price/sqft
$276
Features
Explore the Area
1713 Prairie Ridge Road, Fort Worth, Texas, United States
View on Google Maps
Price per sqft
Low
High
Joined 11 months ago
You have inquired about this property
The agent will contact you soon by
Listed by
1
Listings
2025
Joined
Book home tour with the agent
Choose a date and whether you'd like a virtual or in-person tour with the agent.
Preferred date
Tour type
Last updated
July 31
First listed
July 7
Listing reference
21285388
Listing status
The data relating to real estate for sale on this web site comes in part from the Broker Reciprocity Program of the NTREIS Multiple Listing Service. Real estate listings held by brokerage firms other than this broker are marked with the Broker Reciprocity logo and detailed information about them includes the name of the listing brokers.
Similar Properties Nearby
New Listings in Fort Worth

Explore More Homes for Sale
Fort Worth, TX, United States property types
- Houses for sale in Fort Worth, TX, United States
- Townhouses for sale in Fort Worth, TX, United States
- Condos for sale in Fort Worth, TX, United States
- Land for sale in Fort Worth, TX, United States
- Farm Ranches for sale in Fort Worth, TX, United States
- Apartments for sale in Fort Worth, TX, United States
Fort Worth, TX, United States popular searches
- Gated Community properties in Fort Worth, TX, United States
- Properties with Cinema in Fort Worth, TX, United States
- Modern properties in Fort Worth, TX, United States
- Properties with Tennis Court in Fort Worth, TX, United States
- Waterfront properties in Fort Worth, TX, United States
- Properties with Elevator in Fort Worth, TX, United States
- Duplex properties in Fort Worth, TX, United States
- Equestrian properties in Fort Worth, TX, United States
- City View properties in Fort Worth, TX, United States
- Hilltop properties in Fort Worth, TX, United States
- Golf View properties in Fort Worth, TX, United States
- Properties with Steam Room in Fort Worth, TX, United States
- Properties with Indoor Pool in Fort Worth, TX, United States
- Beachfront properties in Fort Worth, TX, United States
- River View properties in Fort Worth, TX, United States
- Sea View properties in Fort Worth, TX, United States
- Mountain View properties in Fort Worth, TX, United States
Related Guides & Stories
Trusted by the World's Leading Brokers
The agents behind the world's most exceptional properties list with JamesEdition.
- Listings from Sotheby's, Christie's, BARNES, and Engel & Völkers
- Every listing reviewed before it goes live
- Connect directly with verified listing agents
By continuing you agree to our Terms and Privacy Policy.
brokerages we
partnered with
partnered with