$575,000
Single Family Residence In Fort Worth
- 4 Beds
- 3 Baths
- 3,368 Sqft
- 7,493 Sqft lot
- Updated: July 25
- Source: North Texas Real Estate Information Systems (NTREIS) MLS#21292317
About the Property
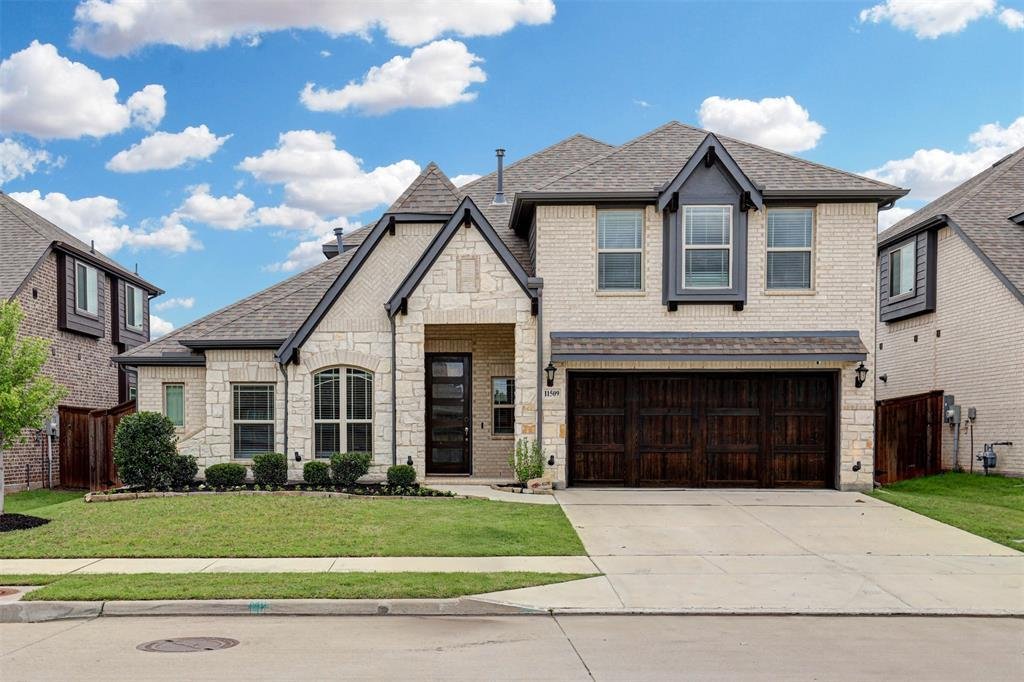
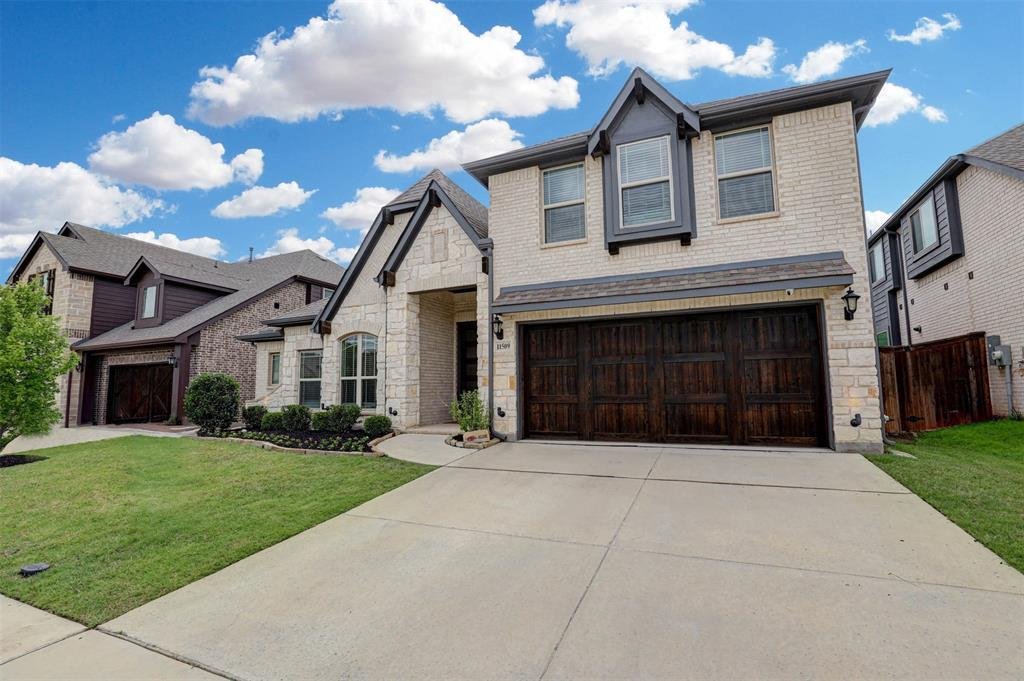
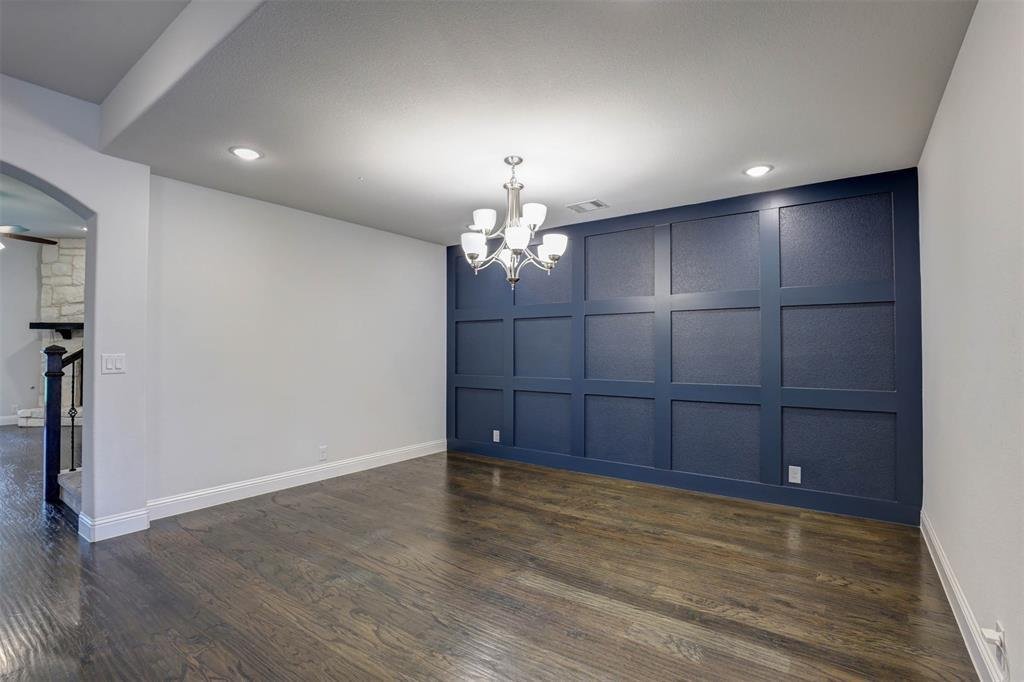
Sophisticated, stylish, and effortlessly modern, this beautifully appointed 4-bedroom, 3-bathroom home, built in 2022, offers the perfect blend of contemporary design and comfortable living. Clean architectural lines, elevated finishes, and an open-concept layout create a light-filled atmosphere that feels both inviting and refined.
The heart of the home is a stunning chef’s kitchen featu
The heart of the home is a stunning chef’s kitchen featu
Sophisticated, stylish, and effortlessly modern, this beautifully appointed 4-bedroom, 3-bathroom home, built in 2022, offers the perfect blend of contemporary design and comfortable living. Clean architectural lines, elevated finishes, and an open-concept layout create a light-filled atmosphere that feels both inviting and refined.
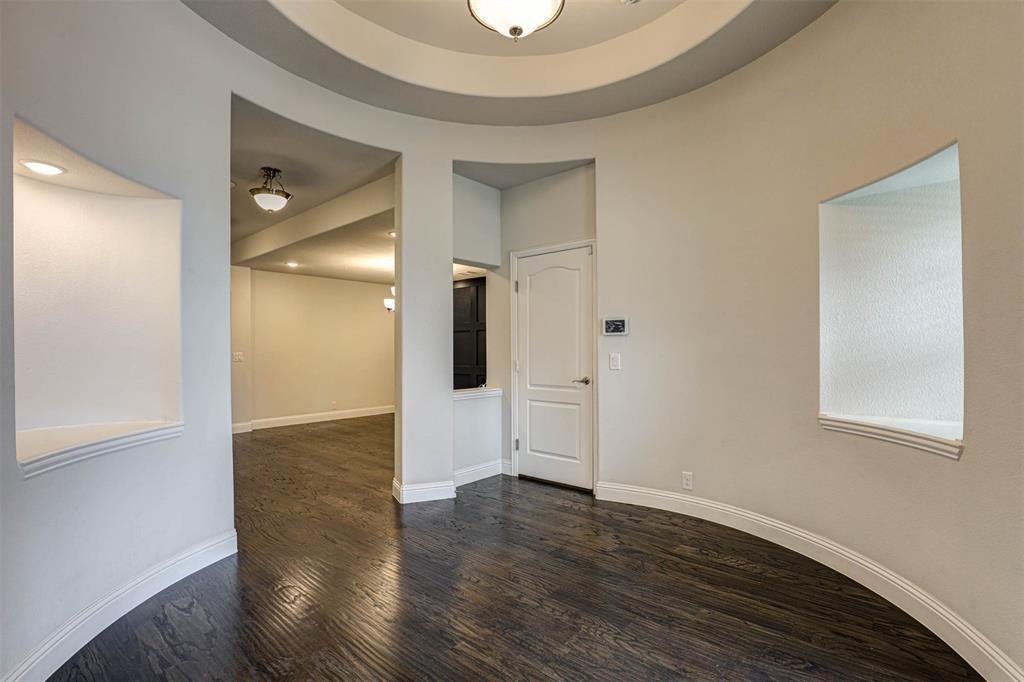
The heart of the home is a stunning chef’s kitchen featuring a dramatic oversized island with farmhouse sink, sleek stainless steel appliances, double ovens, a gas cooktop, and abundant workspace for entertaining and everyday living. The kitchen flows seamlessly into the expansive living area, where rich hardwood flooring and a striking stone fireplace add warmth and texture to the home’s modern aesthetic.
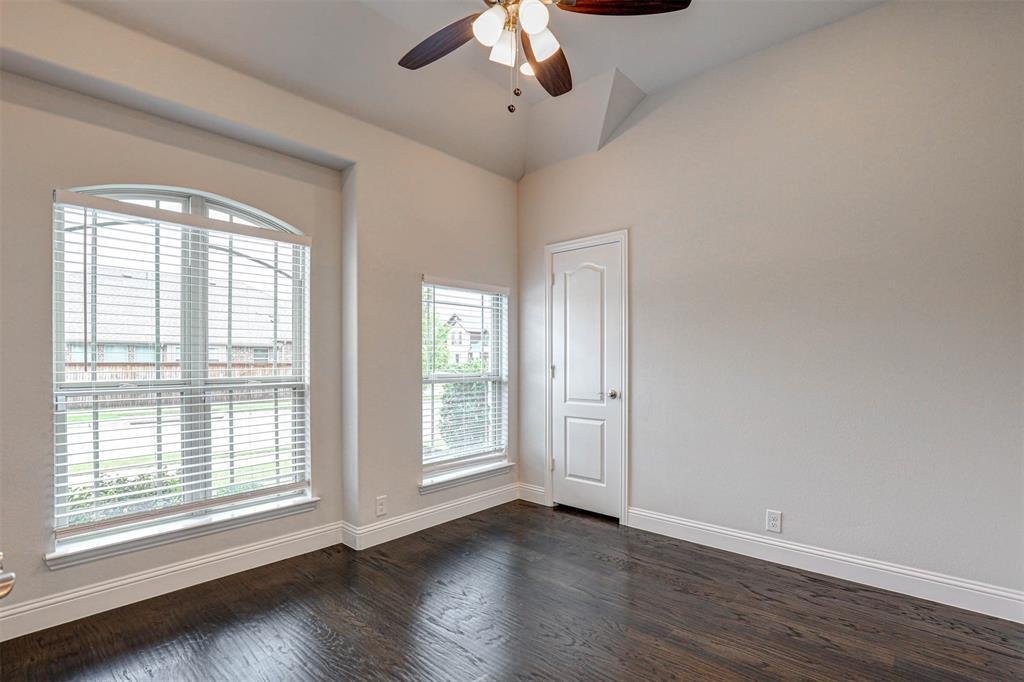
The private primary suite is a true retreat, highlighted by a spa-inspired bath with an oversized walk-in shower featuring multiple showerheads, including a rainfall shower, and a spacious walk-in closet. Generously sized secondary bedrooms provide flexibility for family, guests, or a dedicated home office.
Designed for both entertaining and everyday enjoyment, the home also features a large game room and dedicated media room, offering plenty of space to gather, relax, and unwind. The oversized garage is equally impressive, featuring durable epoxy-coated floors that provide a polished look and easy maintenance.
Outside, the oversized backyard provides exceptional privacy and room to play, complete with a covered patio perfect for outdoor dining and year-round enjoyment.
Located in highly acclaimed Keller ISD, this move-in-ready home offers modern luxury, thoughtful design, and exceptional spaces for living and entertaining.
The heart of the home is a stunning chef’s kitchen featuring a dramatic oversized island with farmhouse sink, sleek stainless steel appliances, double ovens, a gas cooktop, and abundant workspace for entertaining and everyday living. The kitchen flows seamlessly into the expansive living area, where rich hardwood flooring and a striking stone fireplace add warmth and texture to the home’s modern aesthetic.
The private primary suite is a true retreat, highlighted by a spa-inspired bath with an oversized walk-in shower featuring multiple showerheads, including a rainfall shower, and a spacious walk-in closet. Generously sized secondary bedrooms provide flexibility for family, guests, or a dedicated home office.
Designed for both entertaining and everyday enjoyment, the home also features a large game room and dedicated media room, offering plenty of space to gather, relax, and unwind. The oversized garage is equally impressive, featuring durable epoxy-coated floors that provide a polished look and easy maintenance.
Outside, the oversized backyard provides exceptional privacy and room to play, complete with a covered patio perfect for outdoor dining and year-round enjoyment.
Located in highly acclaimed Keller ISD, this move-in-ready home offers modern luxury, thoughtful design, and exceptional spaces for living and entertaining.
-
Property type
House
-
Year built
2022
-
Price/sqft
$170
Features
- Garage
- Walk In Closet
- Fireplace
- Garden
- Modern
- Cinema
- Game Room
- Open Kitchen
- Air Conditioning
Features
Lot
- Privacy
- New Builds
- Modern
Indoor
- High Ceiling
- Office
- Fireplace
- Air Conditioning
- Kitchen island
- Gas Stovetop
- Game Room
- Cinema
- Open Kitchen
- Stone Countertops
- Walk In Closet
Outdoor
- Parking
- Garage
- Garden
Explore the Area
11509 Falcon Trace Drive, Fort Worth, Texas, United States
View on Google Maps
Price per sqft
Low
High
Joined 10 months ago
You have inquired about this property
The agent will contact you soon by
Listed by
4
Listings
2025
Joined
Book home tour with the agent
Choose a date and whether you'd like a virtual or in-person tour with the agent.
Preferred date
Tour type
Last updated
July 25
First listed
Jun 18
Listing reference
21292317
Listing status
The data relating to real estate for sale on this web site comes in part from the Broker Reciprocity Program of the NTREIS Multiple Listing Service. Real estate listings held by brokerage firms other than this broker are marked with the Broker Reciprocity logo and detailed information about them includes the name of the listing brokers.
Similar Properties Nearby
New Listings in Fort Worth


Explore More Homes for Sale
Fort Worth, TX, United States property types
- Houses for sale in Fort Worth, TX, United States
- Condos for sale in Fort Worth, TX, United States
- Townhouses for sale in Fort Worth, TX, United States
- Land for sale in Fort Worth, TX, United States
- Farm Ranches for sale in Fort Worth, TX, United States
- Apartments for sale in Fort Worth, TX, United States
Fort Worth, TX, United States popular searches
- Gated Community properties in Fort Worth, TX, United States
- Modern properties in Fort Worth, TX, United States
- Properties with Cinema in Fort Worth, TX, United States
- Properties with Tennis Court in Fort Worth, TX, United States
- Waterfront properties in Fort Worth, TX, United States
- Properties with Elevator in Fort Worth, TX, United States
- Duplex properties in Fort Worth, TX, United States
- Equestrian properties in Fort Worth, TX, United States
- Golf View properties in Fort Worth, TX, United States
- City View properties in Fort Worth, TX, United States
- Hilltop properties in Fort Worth, TX, United States
- Properties with Steam Room in Fort Worth, TX, United States
- River View properties in Fort Worth, TX, United States
- Beachfront properties in Fort Worth, TX, United States
- Properties with Indoor Pool in Fort Worth, TX, United States
- Mountain View properties in Fort Worth, TX, United States
Related Guides & Stories
Trusted by the World's Leading Brokers
The agents behind the world's most exceptional properties list with JamesEdition.
- Listings from Sotheby's, Christie's, BARNES, and Engel & Völkers
- Every listing reviewed before it goes live
- Connect directly with verified listing agents
By continuing you agree to our Terms and Privacy Policy.
brokerages we
partnered with
partnered with