$549,000
Single Family Residence In Fort Worth
- 5 Beds
- 4 Baths
- 3,531 Sqft
- 6,534 Sqft lot
- Updated: August 6
- Source: North Texas Real Estate Information Systems (NTREIS) MLS#21298514
About the Property
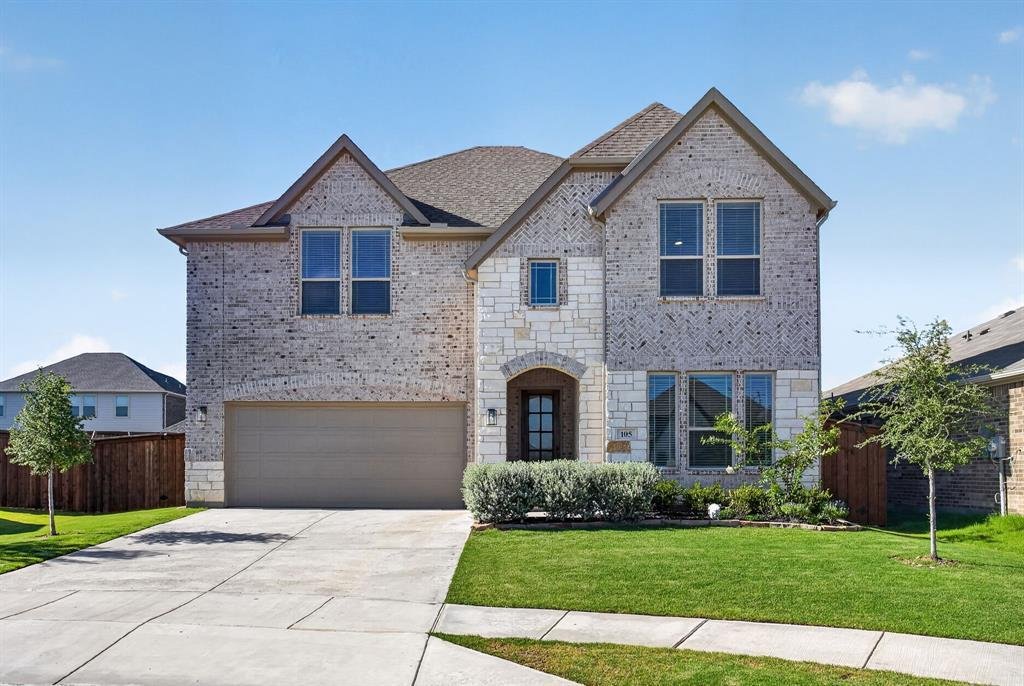
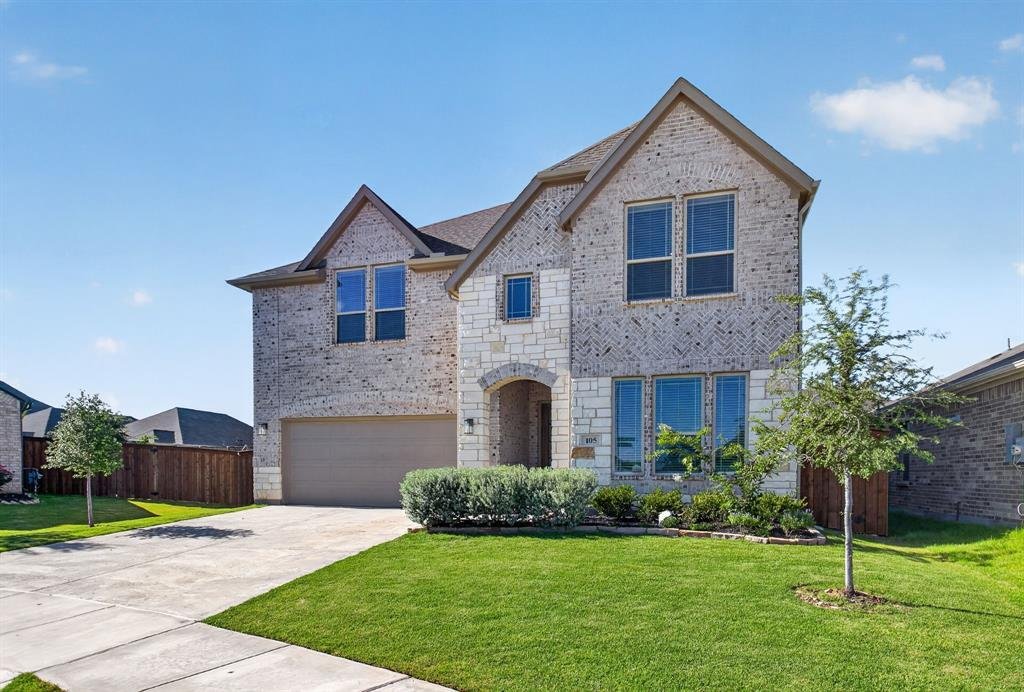
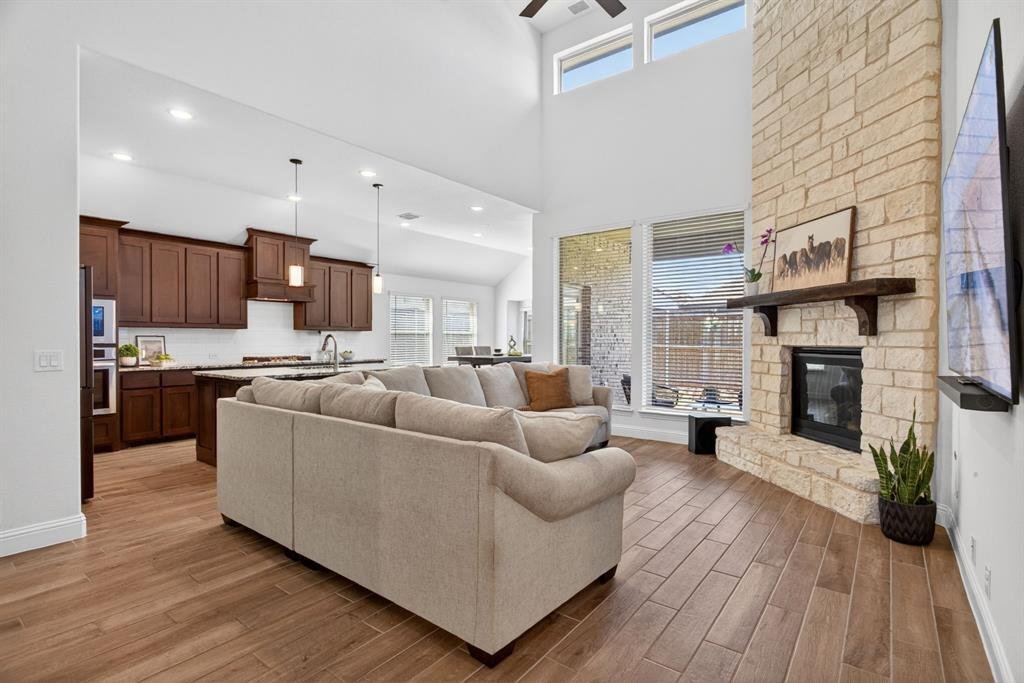
The Bloomfield floor plan that checks EVERY box, the finishes you want, and the neighborhood that’s full of fun and located close to all the action in Presidio and Alliance. This turnkey home is in meticulous, almost-new condition and features 5 bedrooms and 4 full bathrooms, including a dedicated downstairs suite - PLUS an office, an upstairs loft, and a media room. The interior is so easy-breezy
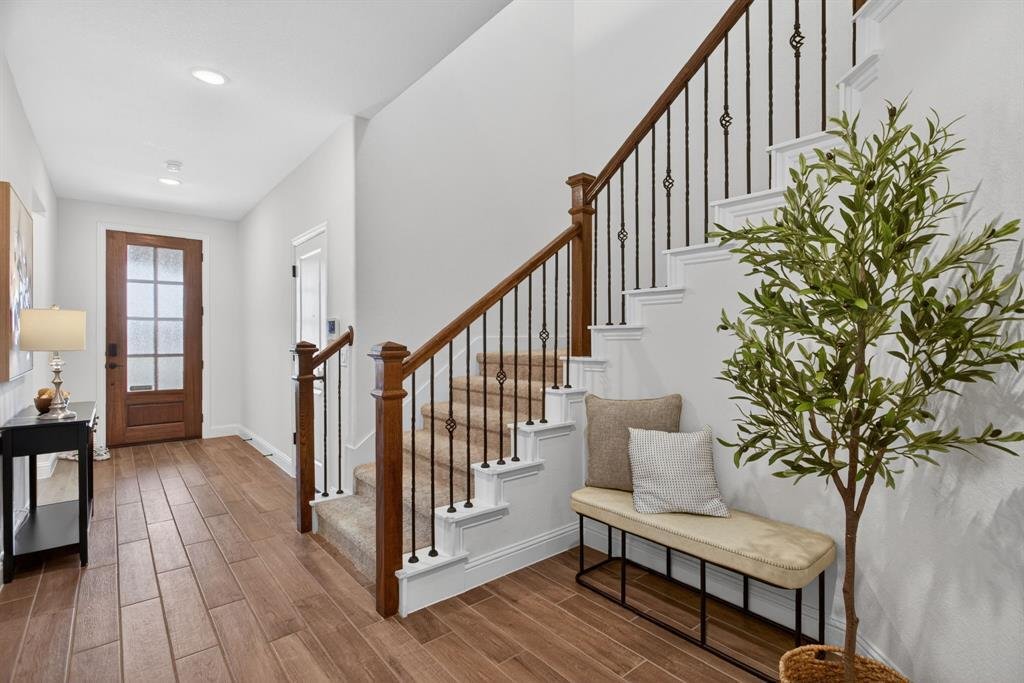
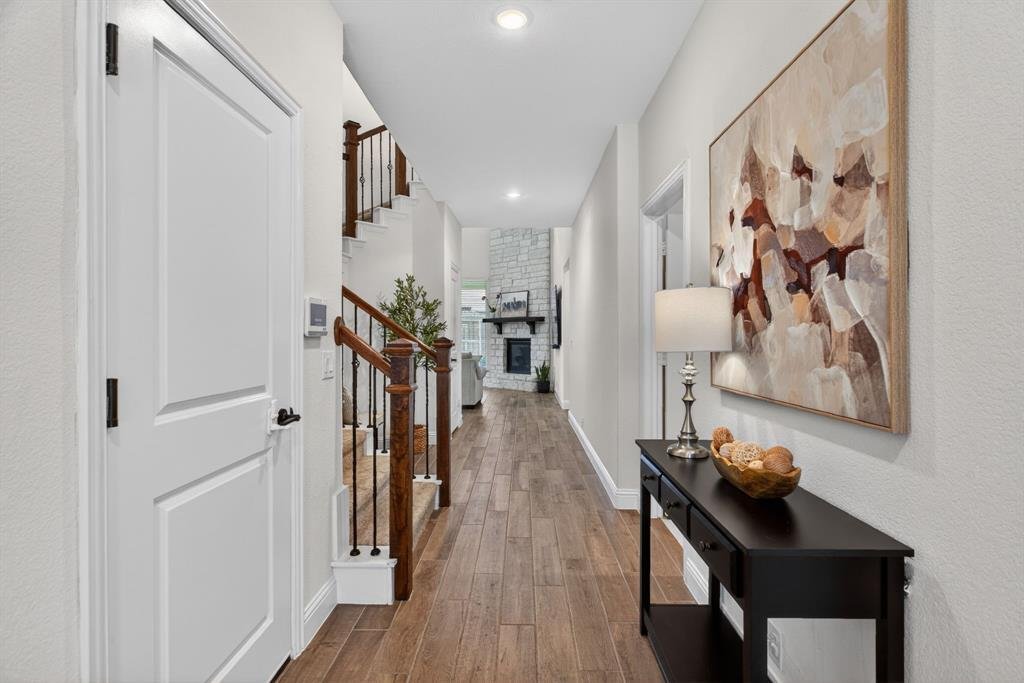
The Bloomfield floor plan that checks EVERY box, the finishes you want, and the neighborhood that’s full of fun and located close to all the action in Presidio and Alliance. This turnkey home is in meticulous, almost-new condition and features 5 bedrooms and 4 full bathrooms, including a dedicated downstairs suite - PLUS an office, an upstairs loft, and a media room. The interior is so easy-breezy with neutral, classic colors, high ceilings, and consistent quality finishes throughout - including beautiful ceiling fans and granite countertops in kitchen and bathrooms. Wood-look tile is low maintenance and flows from the welcoming entry to the open concept living, kitchen and breakfast areas anchored by hallmark features like the floor-to-ceiling stone gas fireplace, the big center island, and the gas cooktop. Don’t miss the office-turned-speakeasy off the living room, now color drenched in a trending, moody color. Tons of storage throughout and generous spaces round out the stand-out characteristics of this fabulous home. Great schools, convenient location, and fun right outside your door: enjoy the riding trails and community pond, park, pool and playground. Welcome home!
-
Property type
House
-
Year built
2024
-
Price/sqft
$155
Features
Explore the Area
105 Verbena Ridge Drive, Fort Worth, Texas, United States
View on Google Maps
Price per sqft
Low
High
Joined 11 months ago
You have inquired about this property
The agent will contact you soon by
Listed by
72
Listings
2025
Joined
Book home tour with the agent
Choose a date and whether you'd like a virtual or in-person tour with the agent.
Preferred date
Tour type
Last updated
August 6
First listed
June 12
Listing reference
21298514
Listing status
The data relating to real estate for sale on this web site comes in part from the Broker Reciprocity Program of the NTREIS Multiple Listing Service. Real estate listings held by brokerage firms other than this broker are marked with the Broker Reciprocity logo and detailed information about them includes the name of the listing brokers.
Similar Properties Nearby
New Listings in Fort Worth

Explore More Homes for Sale
Fort Worth, TX, United States property types
- Houses for sale in Fort Worth, TX, United States
- Townhouses for sale in Fort Worth, TX, United States
- Condos for sale in Fort Worth, TX, United States
- Land for sale in Fort Worth, TX, United States
- Farm Ranches for sale in Fort Worth, TX, United States
- Apartments for sale in Fort Worth, TX, United States
Fort Worth, TX, United States popular searches
- Gated Community properties in Fort Worth, TX, United States
- Properties with Cinema in Fort Worth, TX, United States
- Modern properties in Fort Worth, TX, United States
- Properties with Tennis Court in Fort Worth, TX, United States
- Waterfront properties in Fort Worth, TX, United States
- Properties with Elevator in Fort Worth, TX, United States
- Duplex properties in Fort Worth, TX, United States
- Equestrian properties in Fort Worth, TX, United States
- City View properties in Fort Worth, TX, United States
- Golf View properties in Fort Worth, TX, United States
- Hilltop properties in Fort Worth, TX, United States
- Properties with Steam Room in Fort Worth, TX, United States
- Beachfront properties in Fort Worth, TX, United States
- Properties with Indoor Pool in Fort Worth, TX, United States
- River View properties in Fort Worth, TX, United States
- Mountain View properties in Fort Worth, TX, United States
- Sea View properties in Fort Worth, TX, United States
Related Guides & Stories
Trusted by the World's Leading Brokers
The agents behind the world's most exceptional properties list with JamesEdition.
- Listings from Sotheby's, Christie's, BARNES, and Engel & Völkers
- Every listing reviewed before it goes live
- Connect directly with verified listing agents
By continuing you agree to our Terms and Privacy Policy.
brokerages we
partnered with
partnered with