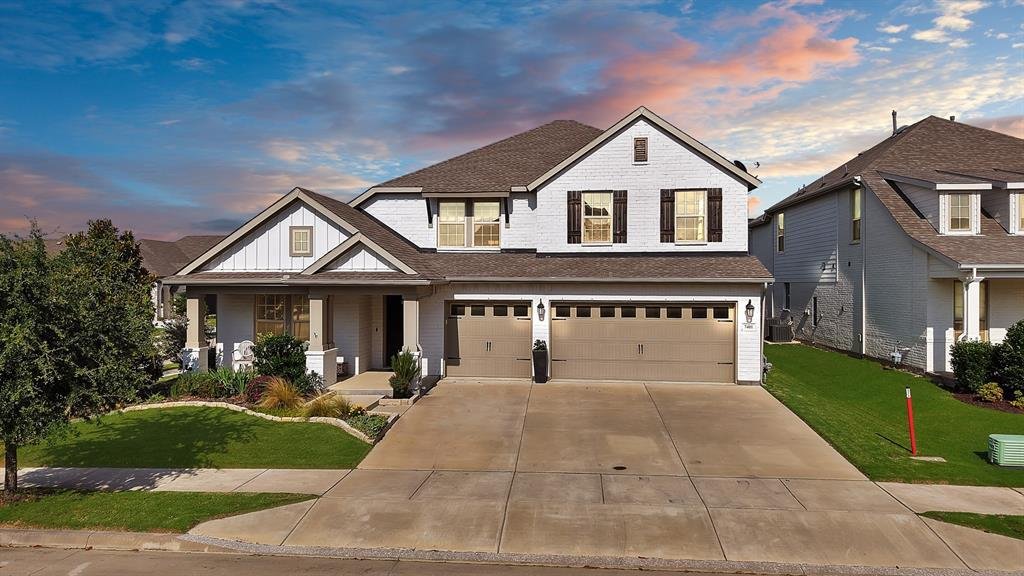


$585,000
Single Family Residence In Fort Worth
- 4 Beds
- 4 Baths
- 3,096 Sqft
- 8,103 Sqft lot
- Updated: June 12
- Source: North Texas Real Estate Information Systems (NTREIS) MLS#21294901
About the Property
Welcome to a home where spacious living, natural light, and inviting gathering spaces come together to create the perfect place for making memories. This beautifully maintained 4-bedroom, 3.5-bath residence offers 3,099 square feet of thoughtfully designed living space on an oversized corner lot, enhanced by soaring vaulted ceilings that create an open and airy feel throughout the main living area
Welcome to a home where spacious living, natural light, and inviting gathering spaces come together to create the perfect place for making memories. This beautifully maintained 4-bedroom, 3.5-bath residence offers 3,099 square feet of thoughtfully designed living space on an oversized corner lot, enhanced by soaring vaulted ceilings that create an open and airy feel throughout the main living areas. At the heart of the home, the chef-inspired kitchen features glass-front cabinetry, a gas cooktop, walk-in pantry, oversized island, and abundant storage, all opening seamlessly to the dining and living areas. Expansive windows fill the home with natural light, while the impressive vaulted ceilings and cozy gas fireplace create a warm and welcoming setting for everyday living and entertaining. A dedicated study provides the perfect work-from-home space, while the private owner’s suite offers dual vanities, a walk-in shower, linen storage, and an oversized walk-in closet. Upstairs, you’ll find three generously sized secondary bedrooms, each with its own walk-in closet, along with a versatile game room ideal for movie nights, a home gym, playroom, or additional living area. Two attic spaces provide exceptional storage options. Outside, enjoy beautifully landscaped grounds featuring Texas-native greenery, custom garden beds, an extended patio, and a covered porch designed for relaxing evenings or hosting family and friends. The three-car garage with epoxy flooring adds both style and functionality. Located in the highly sought-after Tavolo Park community, residents enjoy resort-style amenities including a pool, clubhouse, amenity center, walking trails, green spaces, and playgrounds. Conveniently situated just 15 minutes from Downtown Fort Worth, this home offers the perfect balance of neighborhood charm and city accessibility. Schedule your private tour of 7401 Winter Bloom Way today and discover all the comforts of home waiting for you.
-
Property type
House
-
Year built
2019
-
Price/sqft
$188
Features
Explore the Area
7401 Winterbloom Way, Fort Worth, Texas, United States
View on Google Maps
Price per sqft
Low
High
Joined 9 months ago
You have inquired about this property
The agent will contact you soon by
Listed by
5
Listings
2025
Joined
Book home tour with the agent
Choose a date and whether you'd like a virtual or in-person tour with the agent.
Preferred date
Tour type
Last updated
June 12
First listed
Jun 12
Listing reference
21294901
Listing status
The data relating to real estate for sale on this web site comes in part from the Broker Reciprocity Program of the NTREIS Multiple Listing Service. Real estate listings held by brokerage firms other than this broker are marked with the Broker Reciprocity logo and detailed information about them includes the name of the listing brokers.
Trusted by the World's Leading Brokers
The agents behind the world's most exceptional properties list with JamesEdition.
- Listings from Sotheby's, Christie's, BARNES, and Engel & Völkers
- Every listing reviewed before it goes live
- Connect directly with verified listing agents
By continuing you agree to our Terms and Privacy Policy.
brokerages we
partnered with
partnered with