$2,250,000
Price decreased by $250,000 on Jul 15, 2026
Single Family Residence In Fort Worth
- 4 Beds
- 5 Baths
- 3,718 Sqft
- 12.44 Ac lot
- Updated: July 14
-
2
Views for last 30 days
- Source: North Texas Real Estate Information Systems (NTREIS) MLS#21297695
About the Property
Renovated from the studs out on 12.432 ag-exempt acres in Aledo ISD, the scope is exceptional. Three residences, a resort pool with slide, four horse stalls with runs, cross-fenced pastures, and a 1-acre pond. Every structure on the property was rebuilt, re-roofed, re-insulated, and re-appointed. There is nothing left to do but arrive. The 3,718 SF main home features steel beam structural reinforc
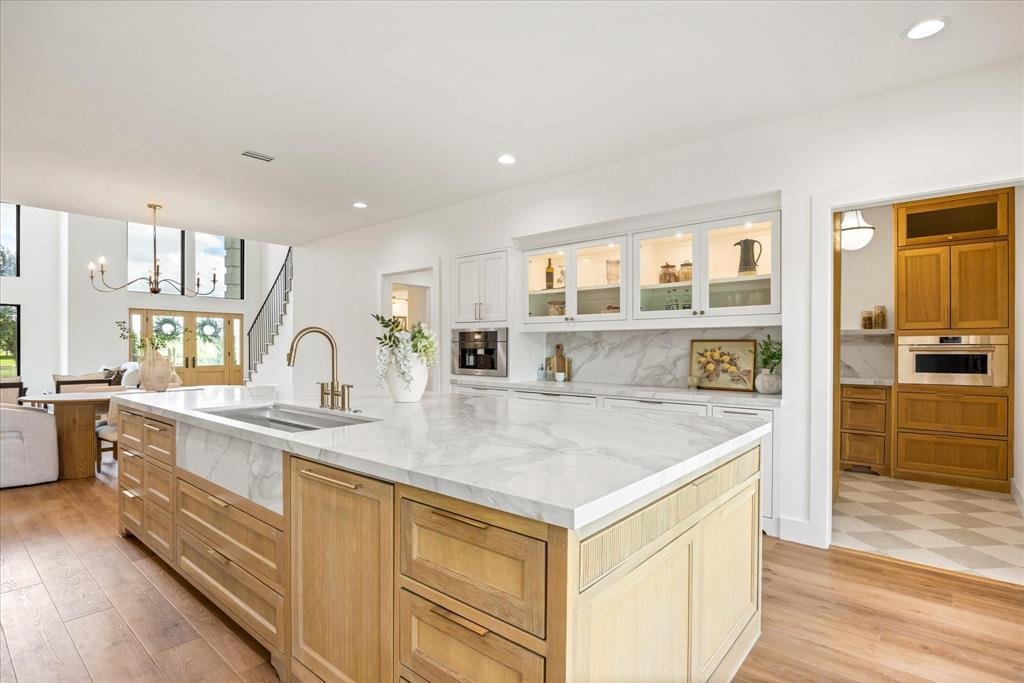
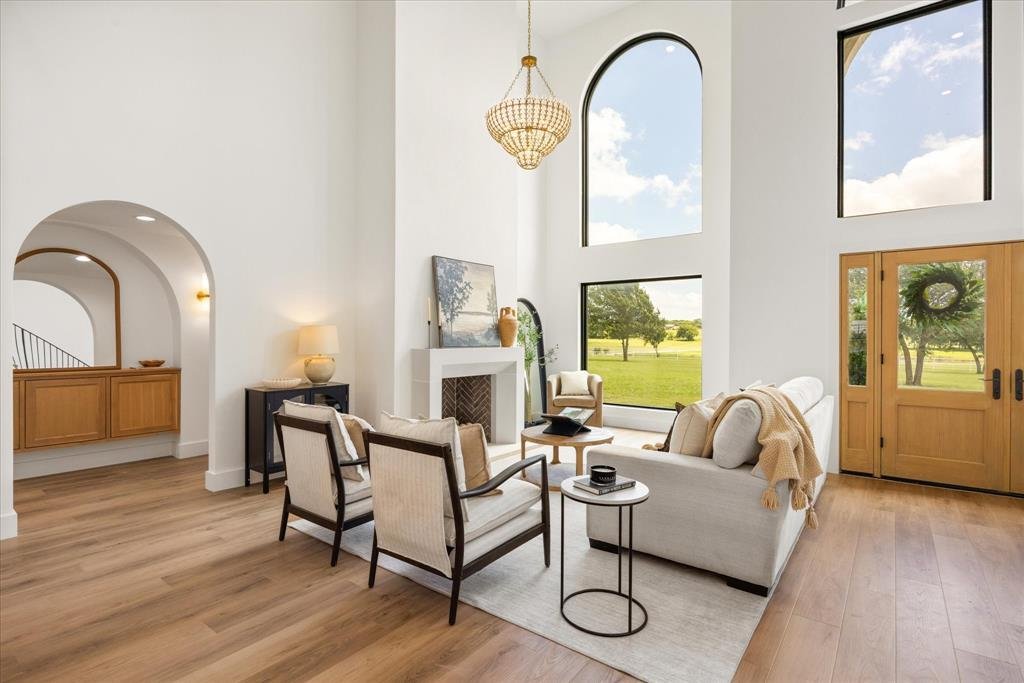
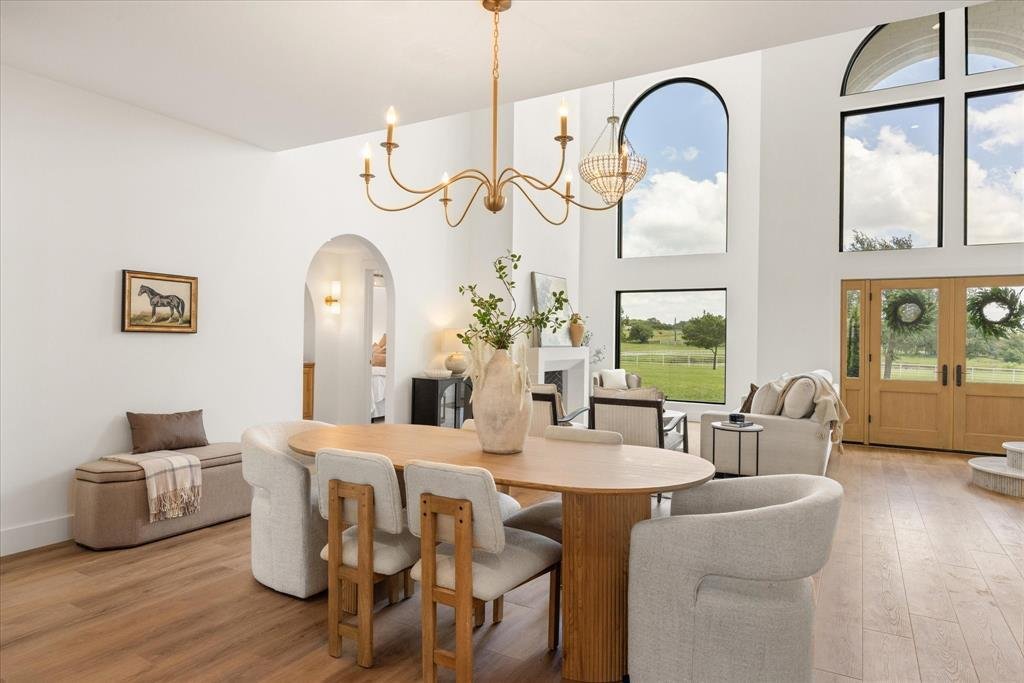
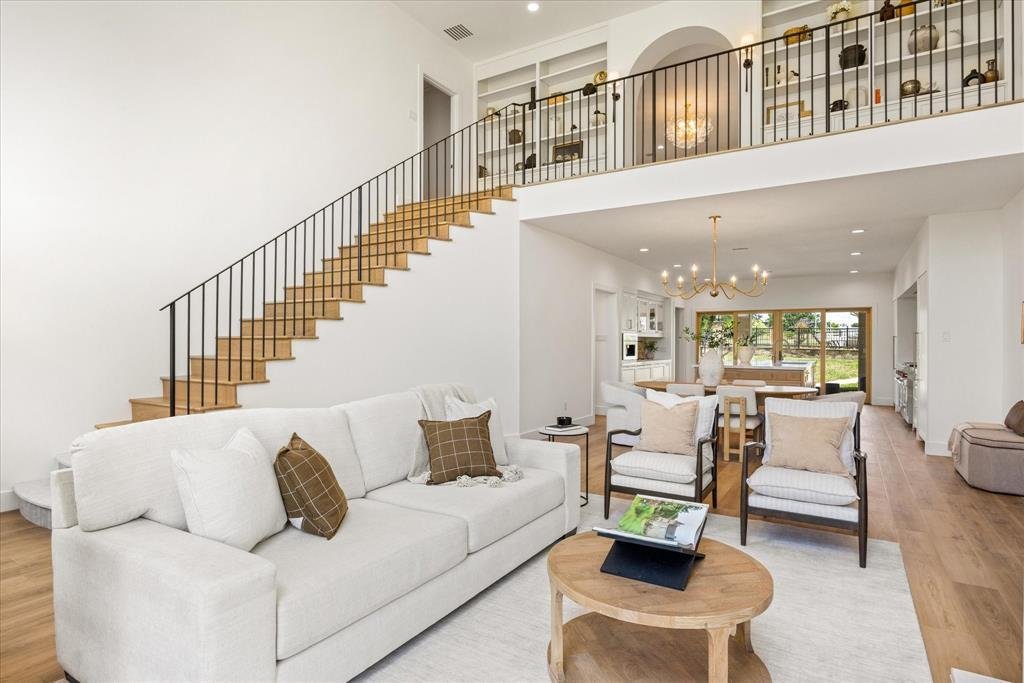
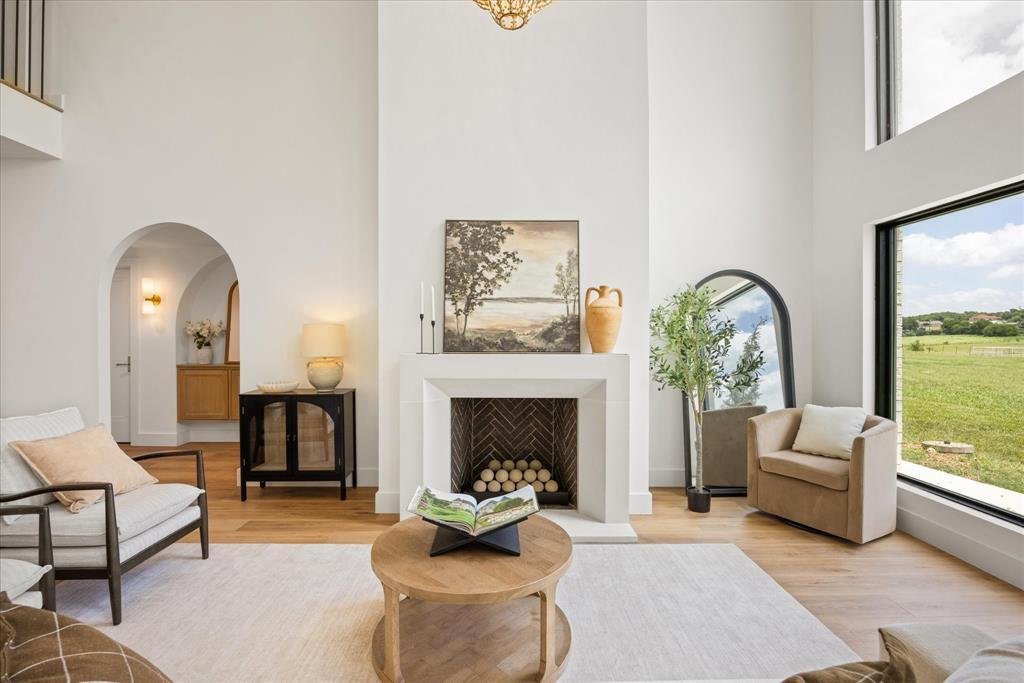
Renovated from the studs out on 12.432 ag-exempt acres in Aledo ISD, the scope is exceptional. Three residences, a resort pool with slide, four horse stalls with runs, cross-fenced pastures, and a 1-acre pond. Every structure on the property was rebuilt, re-roofed, re-insulated, and re-appointed. There is nothing left to do but arrive. The 3,718 SF main home features steel beam structural reinforcement, full spray foam encapsulation, two new HVAC systems, two new tankless water heaters, new Pella windows and doors, and a new 30-year roof. The chef’s kitchen opens to the main living area with a 60 in Wolf range, 36 in panel Sub-Zero refrigerator and freezer, built-in Miele coffee system, and a 12’×5’ quartz waterfall island with 4 ft workstation sink. A white oak butler’s pantry holds Wolf steam, speed, and dual micro ovens with a paneled dishwasher and diamond tile. The primary suite is dressed in imported Turkish Viola marble with a full wet room with soaking tub, double vanity, and floor-to-ceiling custom closet. Downstairs guest room has its own en-suite marble shower. Two additional en-suite bedrooms upstairs with custom closets, built-in workstations, and access to a second-story deck. Hand-cut stone fireplace with propane fireballs. Magnus Opus chandelier from Currey & Company. Crystal sink in the powder bath. Marble staircase with white oak treads. LVP floors throughout. Whole-house surround sound. Two living areas and two laundry rooms. Guest house (500 SF · 1bed, 1 bath): fully renovated, Turkish Viola marble shower, quartz countertops, new HVAC, new 30-yr roof, washer and dryer convey. Workshop (2,400 SF) with ~1,200 SF loft apartment. Whole-property RO system. 500-gal buried propane. New well pump 2024. New driveway and French drains. Room for a future arena. Minutes to Will Rogers Coliseum.
-
Property type
House
-
Year built
1996
-
Price/sqft
$605
Features
- Garage
- Walk In Closet
- Fireplace
- Pool
- Renovated
- Balcony
- Laundry Room
- Washer Dryer
- Kitchen island
Explore the Area
15101 White Settlement Road, Texas, United States
View on Google Maps
Price per sqft
Low
High
Joined 10 months ago
You have inquired about this property
The agent will contact you soon by
Listed by
9
Listings
2025
Joined
Book home tour with the agent
Choose a date and whether you'd like a virtual or in-person tour with the agent.
Preferred date
Tour type
Last updated
July 14
First listed
Jun 12
Listing reference
21297695
Listing status
The data relating to real estate for sale on this web site comes in part from the Broker Reciprocity Program of the NTREIS Multiple Listing Service. Real estate listings held by brokerage firms other than this broker are marked with the Broker Reciprocity logo and detailed information about them includes the name of the listing brokers.
Similar Properties Nearby
New Listings in White Settlement

Explore More Homes for Sale
White Settlement, TX, United States property types
White Settlement, TX, United States popular searches
- Duplex properties in White Settlement, TX, United States
- River View properties in White Settlement, TX, United States
- Golf View properties in White Settlement, TX, United States
- Properties with Steam Room in White Settlement, TX, United States
- Properties with Private Airport in White Settlement, TX, United States
- City View properties in White Settlement, TX, United States
- Properties with Indoor Pool in White Settlement, TX, United States
- Beachfront properties in White Settlement, TX, United States
Related Guides & Stories
Trusted by the World's Leading Brokers
The agents behind the world's most exceptional properties list with JamesEdition.
- Listings from Sotheby's, Christie's, BARNES, and Engel & Völkers
- Every listing reviewed before it goes live
- Connect directly with verified listing agents
By continuing you agree to our Terms and Privacy Policy.
brokerages we
partnered with
partnered with