$700,000
Single Family Residence In Fort Worth
- 3 Beds
- 3 Baths
- 3,099 Sqft
- 18,383 Sqft lot
- Updated: June 5
- Source: North Texas Real Estate Information Systems (NTREIS) MLS#21288441
About the Property
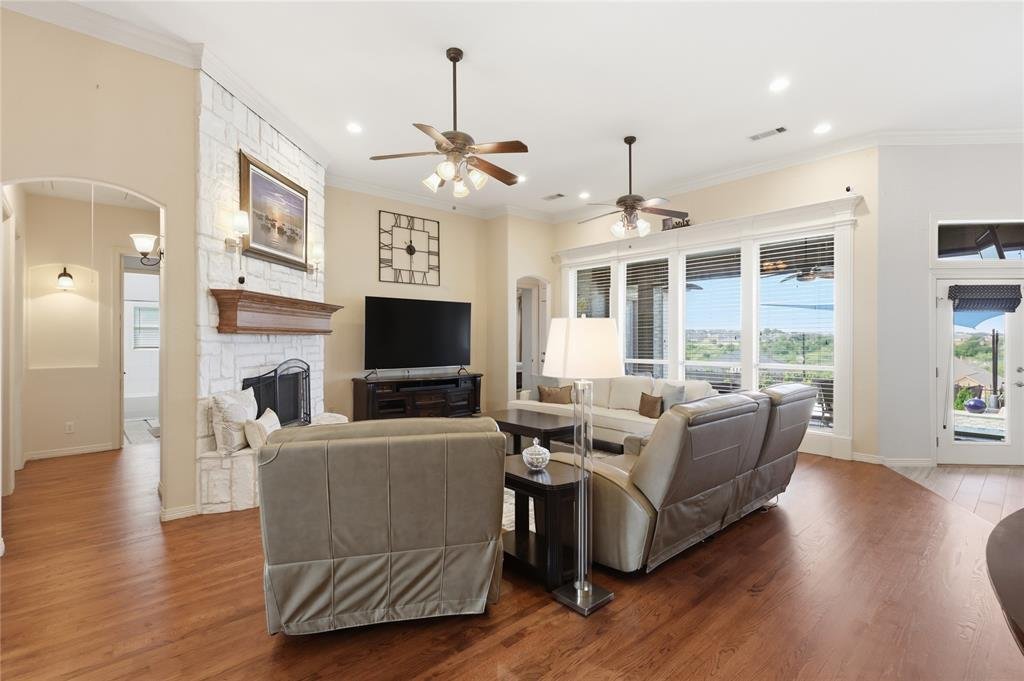
Experience luxury living at this exceptional 3 bed, 3 bath, 3,099 sq. ft. estate in North Fort Worth near Eagle Mountain Lake. This property combines masterful interior design with an entertainer’s outdoor paradise. Step through the entryway featuring custom Chicago-imported stained glass into an open concept living area with soaring 12+ foot ceilings with elegant crown molding, where newly refini
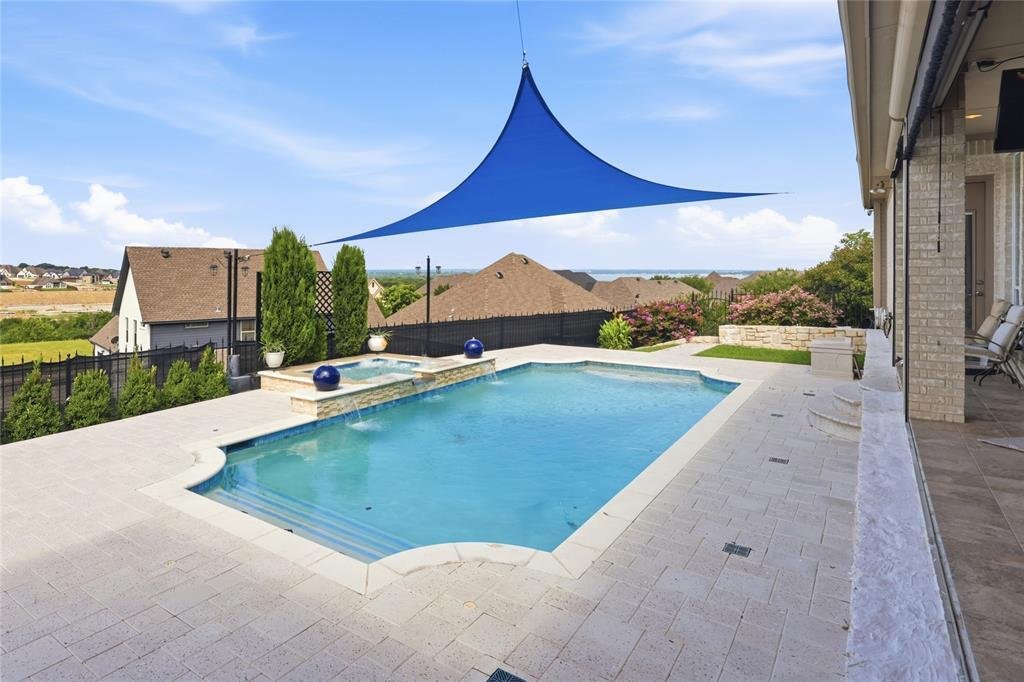
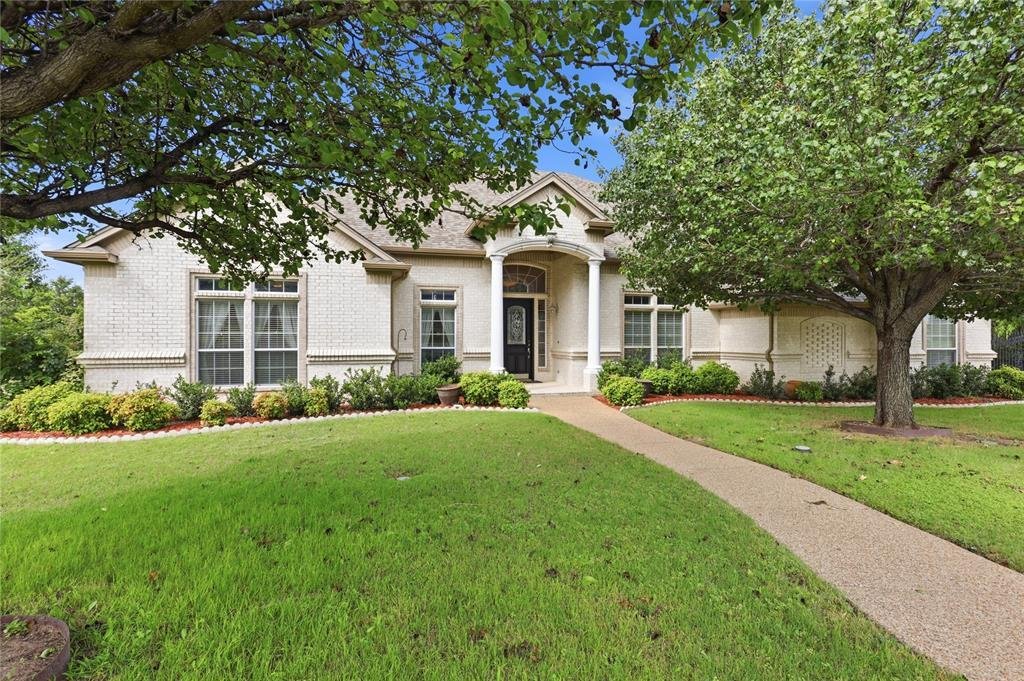
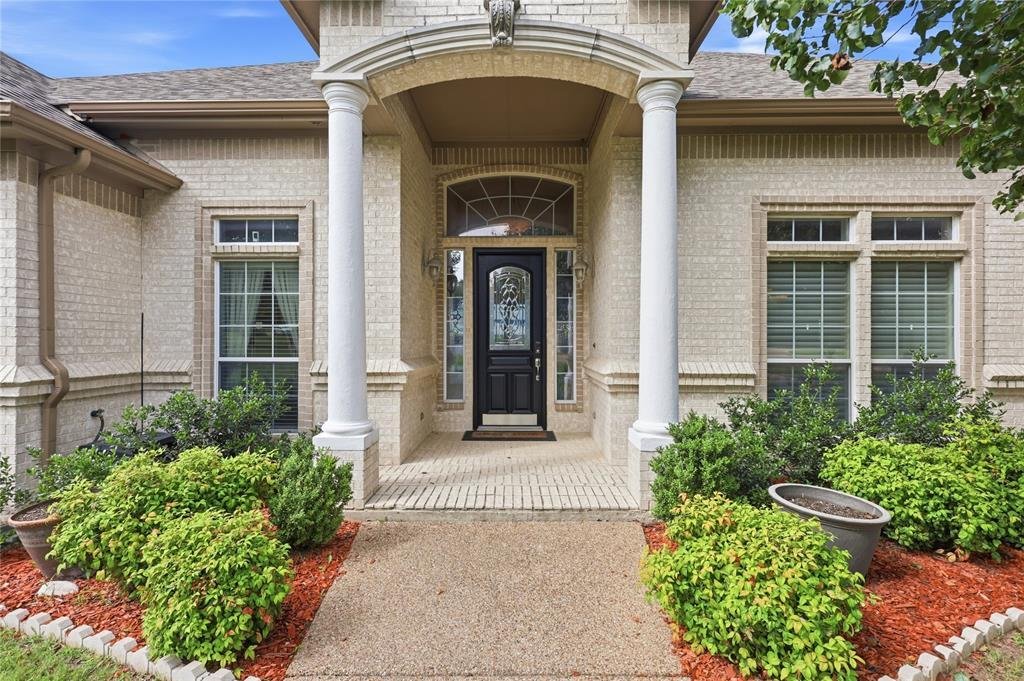
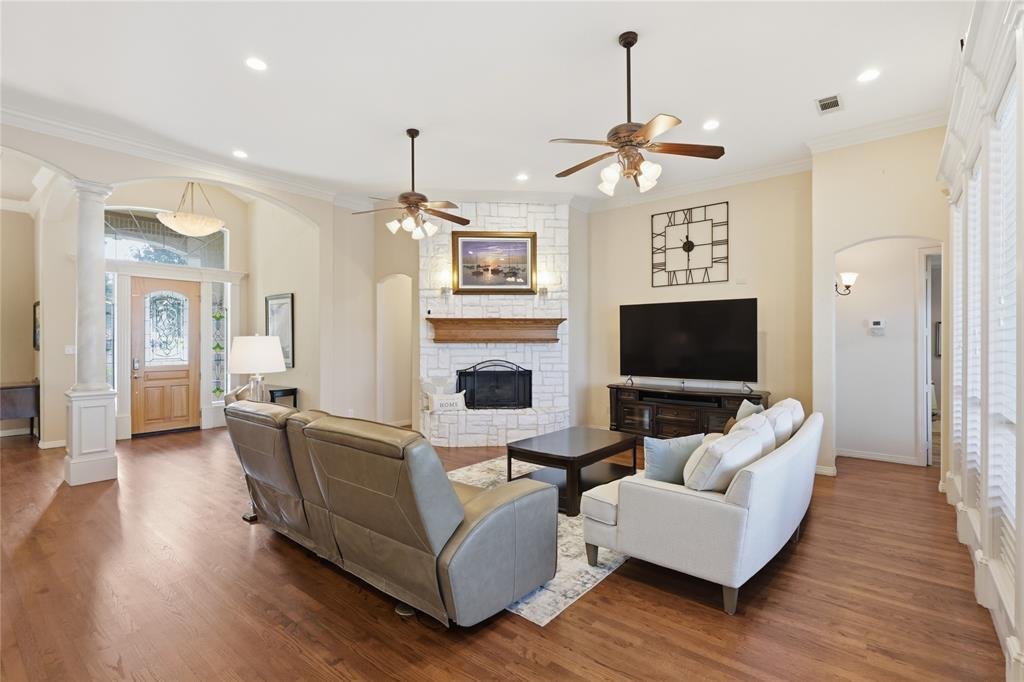
Experience luxury living at this exceptional 3 bed, 3 bath, 3,099 sq. ft. estate in North Fort Worth near Eagle Mountain Lake. This property combines masterful interior design with an entertainer’s outdoor paradise. Step through the entryway featuring custom Chicago-imported stained glass into an open concept living area with soaring 12+ foot ceilings with elegant crown molding, where newly refinished hardwood flooring guides you through the open spaces. The layout features a dedicated study that could easily serve as a fourth bedroom, secondary rooms with unique features like a built-in wet bar, and multiple hidden safes for secure storage. In the chef’s sanctuary, an open kitchen boasts premium granite countertops, beveled-glass custom cabinetry, a massive power-equipped island, a pot filler, and a skylight. The primary retreat allows you to unwind by your private gas fireplace or step into the fully remodeled primary bathroom featuring double vanities, an expansive walk-in closet, a soaking tub, and a steam shower. Outside, you can take in breathtaking views of Eagle Mountain Lake from your custom saltwater pool, which was completely reimagined in 2020 and comes complete with cool-deck tiling, a heated hot tub, and a dedicated sun-shade canopy. The spacious covered back porch features an outdoor kitchen with a gas grill, external venting, remote-controlled sun shades, and a fold-down TV setup, creating the perfect space for hosting. Additional exceptional extras include two distinct side yards, an electronic wrought iron driveway gate, a newly repoured driveway, and a pristine, epoxied 3-car garage. Furthermore, massive attic spaces include a 200 lb lift system and ample room for a future second-story conversion, making this home as functional as it is beautiful.
-
Property type
House
-
Year built
2002
-
Price/sqft
$225
Features
- Garage
- Walk In Closet
- Fireplace
- Garden
- Steam Room
- Water View
- Jacuzzi
- Outdoor Kitchen
- Open Kitchen
Features
Lot
- Water View
Indoor
- High Ceiling
- Fireplace
- Kitchen island
- Jacuzzi
- Bar
- Open Kitchen
- Stone Countertops
- Steam Room
- Walk In Closet
Outdoor
- Pool
- Garage
- Outdoor Kitchen
- Gate
- Garden
Explore the Area
8804 Summit Point Court, Fort Worth, Texas, United States
View on Google Maps
Price per sqft
Low
High
Joined 8 months ago
You have inquired about this property
The agent will contact you soon by
Listed by
1
Listings
2026
Joined
Book home tour with the agent
Choose a date and whether you'd like a virtual or in-person tour with the agent.
Preferred date
Tour type
Last updated
June 5
First listed
June 5
Listing reference
21288441
Listing status
The data relating to real estate for sale on this web site comes in part from the Broker Reciprocity Program of the NTREIS Multiple Listing Service. Real estate listings held by brokerage firms other than this broker are marked with the Broker Reciprocity logo and detailed information about them includes the name of the listing brokers.
Similar Properties Nearby
New Listings in Fort Worth

Explore More Homes for Sale
Fort Worth, TX, United States property types
- Houses for sale in Fort Worth, TX, United States
- Townhouses for sale in Fort Worth, TX, United States
- Condos for sale in Fort Worth, TX, United States
- Land for sale in Fort Worth, TX, United States
- Farm Ranches for sale in Fort Worth, TX, United States
- Apartments for sale in Fort Worth, TX, United States
Fort Worth, TX, United States popular searches
- Gated Community properties in Fort Worth, TX, United States
- Properties with Cinema in Fort Worth, TX, United States
- Modern properties in Fort Worth, TX, United States
- Properties with Tennis Court in Fort Worth, TX, United States
- Waterfront properties in Fort Worth, TX, United States
- Properties with Elevator in Fort Worth, TX, United States
- Duplex properties in Fort Worth, TX, United States
- Equestrian properties in Fort Worth, TX, United States
- City View properties in Fort Worth, TX, United States
- Golf View properties in Fort Worth, TX, United States
- Hilltop properties in Fort Worth, TX, United States
- Properties with Steam Room in Fort Worth, TX, United States
- Beachfront properties in Fort Worth, TX, United States
- Properties with Indoor Pool in Fort Worth, TX, United States
- River View properties in Fort Worth, TX, United States
- Mountain View properties in Fort Worth, TX, United States
- Sea View properties in Fort Worth, TX, United States
Related Guides & Stories
Trusted by the World's Leading Brokers
The agents behind the world's most exceptional properties list with JamesEdition.
- Listings from Sotheby's, Christie's, BARNES, and Engel & Völkers
- Every listing reviewed before it goes live
- Connect directly with verified listing agents
By continuing you agree to our Terms and Privacy Policy.
brokerages we
partnered with
partnered with