$999,000
Price decreased by $101,000 on Sep 22, 2026
Single Family Residence In Fort Worth
- 5 Beds
- 6 Baths
- 6,854 Sqft
- 19,428 Sqft lot
- Updated: September 22
- 2
- Source: North Texas Real Estate Information Systems (NTREIS) MLS#21282112
About the Property
Exquisite Lakeside Luxury in the Resort at Eagle Mountain Lake Discover the pinnacle of refined living in this breathtaking 5-bedroom, 6-bathroom estate situated in the prestigious Resort at Eagle Mountain Lake. This exclusive, guard-gated community offers an 18-hole championship golf course, a private marina, a stunning clubhouse, scenic parks, and the convenience of a golf cart-friendly neighbor
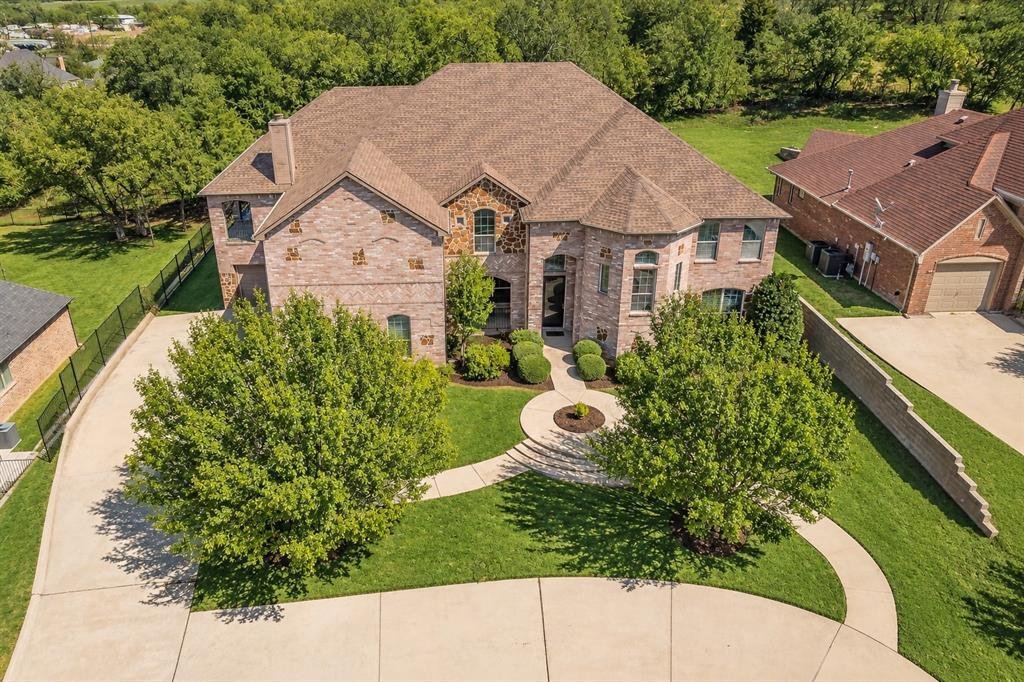
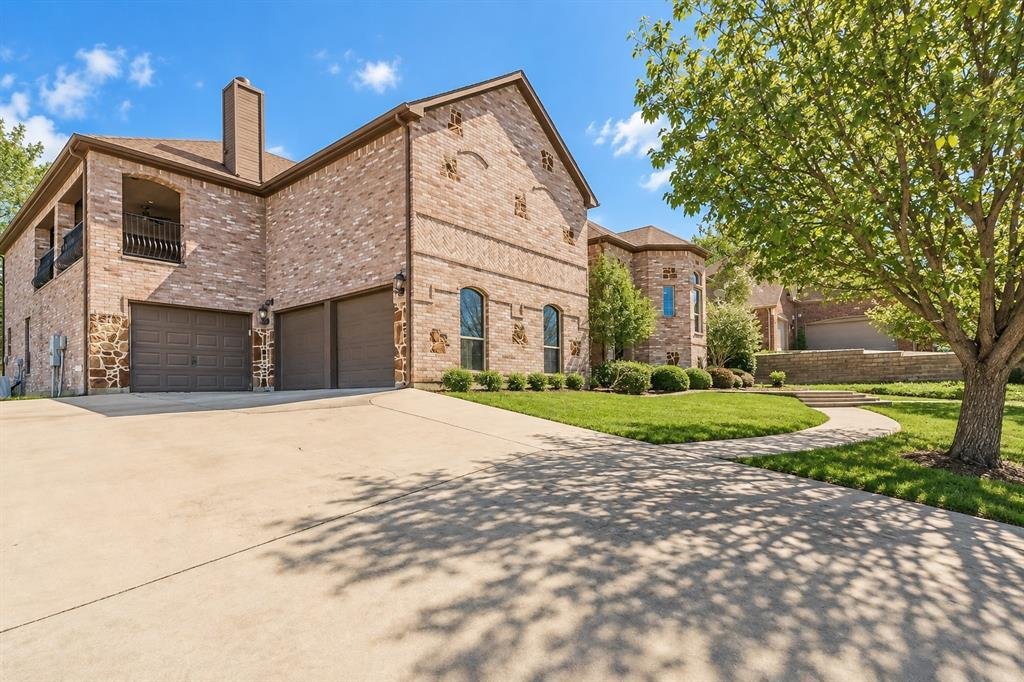
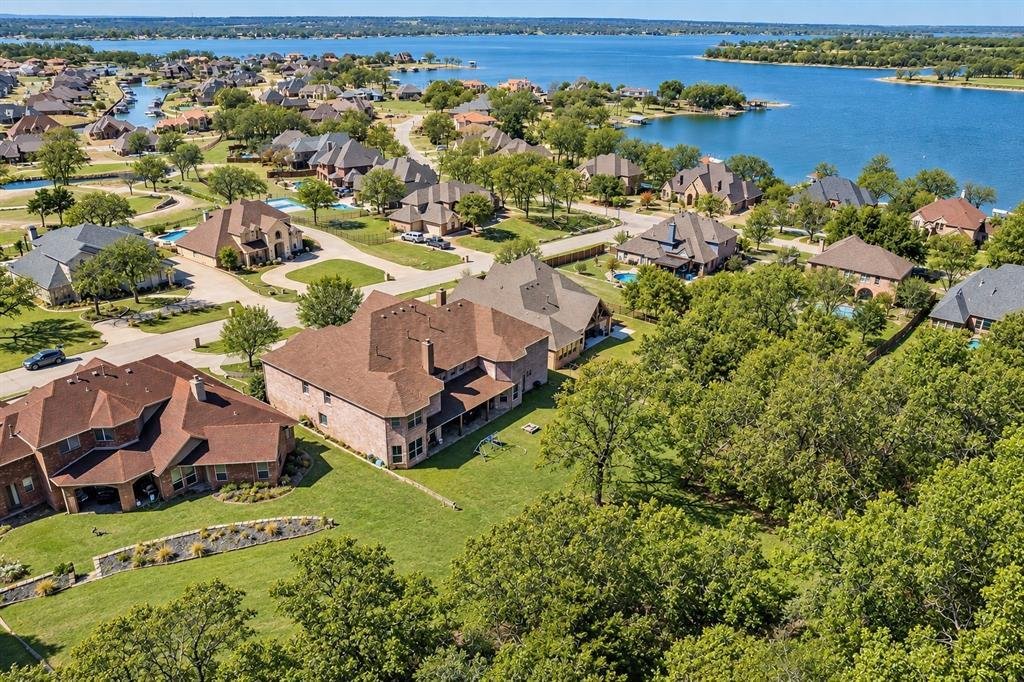
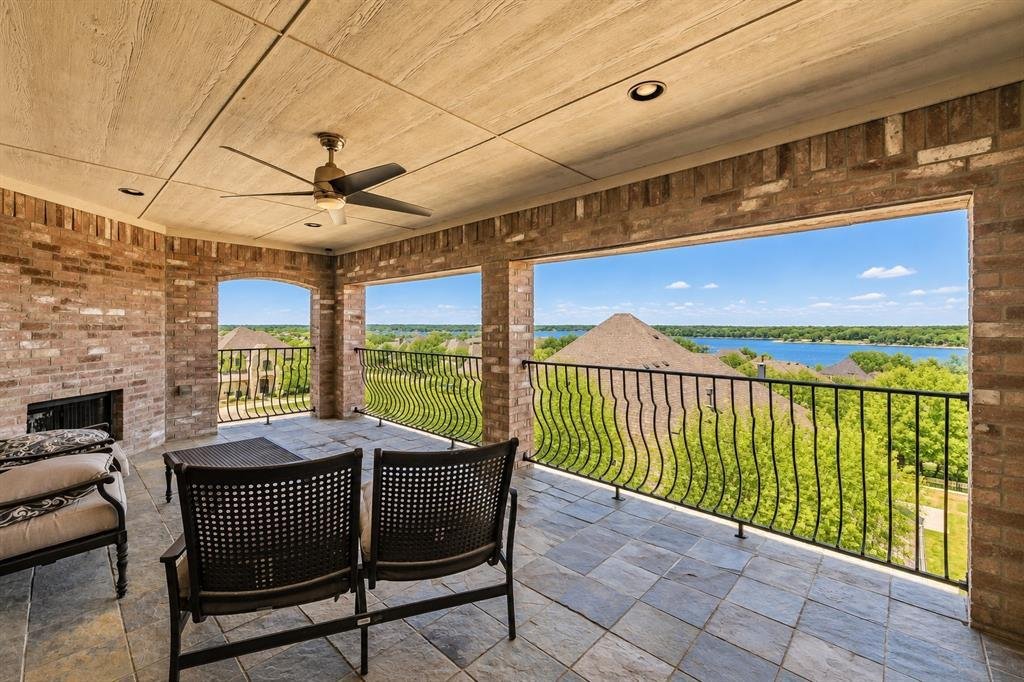
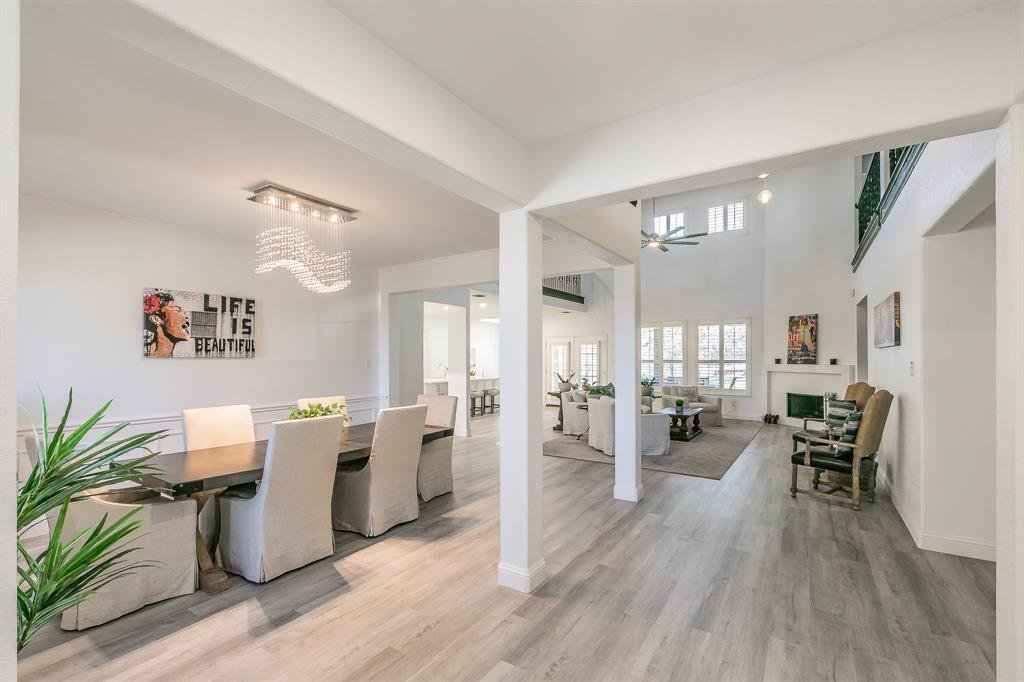
Exquisite Lakeside Luxury in the Resort at Eagle Mountain Lake Discover the pinnacle of refined living in this breathtaking 5-bedroom, 6-bathroom estate situated in the prestigious Resort at Eagle Mountain Lake. This exclusive, guard-gated community offers an 18-hole championship golf course, a private marina, a stunning clubhouse, scenic parks, and the convenience of a golf cart-friendly neighborhood, all within a district of top-tier schools. Spanning over 6,800 square feet, this architectural masterpiece sits on a nearly half-acre lot backing to a serene greenbelt and boasts stunning panoramic lake views, best enjoyed from the expansive covered patio, complete with a cozy outdoor fireplace—an entertainer’s dream. No expense was spared on the remodel, with the entire downstairs completely transformed to showcase luxury and modern elegance. The massive open-concept living area is enhanced by soaring ceilings, while the gourmet chef’s kitchen features an oversized island, quartz countertops, a gas cooktop, double ovens, a built-in refrigerator, and an enormous walk-in pantry, perfect for hosting in style. The main-level primary suite is a private retreat, offering unparalleled space, a resort-inspired ensuite with a dream shower, and a custom-built walk-in closet. A second downstairs bedroom with a private ensuite provides flexible accommodations, while upstairs, a second primary suite is accompanied by two additional guest bedrooms, each with access to beautifully remodeled baths. A private office, spacious upstairs living area, and dual staircases add to the grandeur of this home. With a 3-car garage and premium upgrades throughout, this property seamlessly blends luxury, comfort, and an unbeatable lakeside lifestyle. Don’t miss this rare opportunity—schedule your private showing today!
-
Property type
House
-
Year built
2006
-
Price/sqft
$145
Features
Explore the Area
12548 Avondale Ridge Drive, Fort Worth, Texas, United States
View on Google Maps
Price per sqft
Low
High
Joined 11 months ago
You have inquired about this property
The agent will contact you soon by
Listed by
109
Listings
2025
Joined
Book home tour with the agent
Choose a date and whether you'd like a virtual or in-person tour with the agent.
Preferred date
Tour type
Last updated
September 22
First listed
May 27
Listing reference
21282112
Listing status
The data relating to real estate for sale on this web site comes in part from the Broker Reciprocity Program of the NTREIS Multiple Listing Service. Real estate listings held by brokerage firms other than this broker are marked with the Broker Reciprocity logo and detailed information about them includes the name of the listing brokers.
Similar Properties Nearby
New Listings in Fort Worth


Explore More Homes for Sale
Fort Worth, TX, United States property types
- Houses for sale in Fort Worth, TX, United States
- Townhouses for sale in Fort Worth, TX, United States
- Condos for sale in Fort Worth, TX, United States
- Land for sale in Fort Worth, TX, United States
- Farm Ranches for sale in Fort Worth, TX, United States
- Apartments for sale in Fort Worth, TX, United States
Fort Worth, TX, United States popular searches
- Gated Community properties in Fort Worth, TX, United States
- Properties with Cinema in Fort Worth, TX, United States
- Modern properties in Fort Worth, TX, United States
- Properties with Tennis Court in Fort Worth, TX, United States
- Waterfront properties in Fort Worth, TX, United States
- Properties with Elevator in Fort Worth, TX, United States
- Duplex properties in Fort Worth, TX, United States
- Equestrian properties in Fort Worth, TX, United States
- City View properties in Fort Worth, TX, United States
- Golf View properties in Fort Worth, TX, United States
- Hilltop properties in Fort Worth, TX, United States
- Properties with Steam Room in Fort Worth, TX, United States
- Beachfront properties in Fort Worth, TX, United States
- Properties with Indoor Pool in Fort Worth, TX, United States
- River View properties in Fort Worth, TX, United States
- Mountain View properties in Fort Worth, TX, United States
- Sea View properties in Fort Worth, TX, United States
Related Guides & Stories
Trusted by the World's Leading Brokers
The agents behind the world's most exceptional properties list with JamesEdition.
- Listings from Sotheby's, Christie's, BARNES, and Engel & Völkers
- Every listing reviewed before it goes live
- Connect directly with verified listing agents
By continuing you agree to our Terms and Privacy Policy.
brokerages we
partnered with
partnered with