$850,000
Single Family Residence In Fort Worth
- 5 Beds
- 6 Baths
- 4,353 Sqft
- 10,629 Sqft lot
- Updated: July 6
- Source: North Texas Real Estate Information Systems (NTREIS) MLS#21274939
About the Property
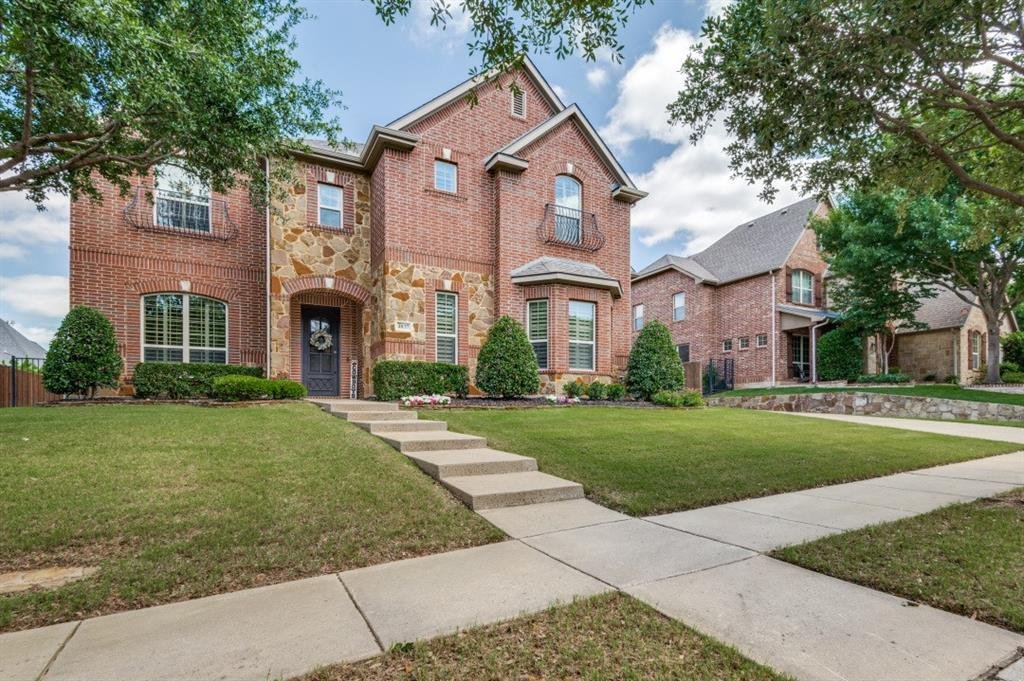
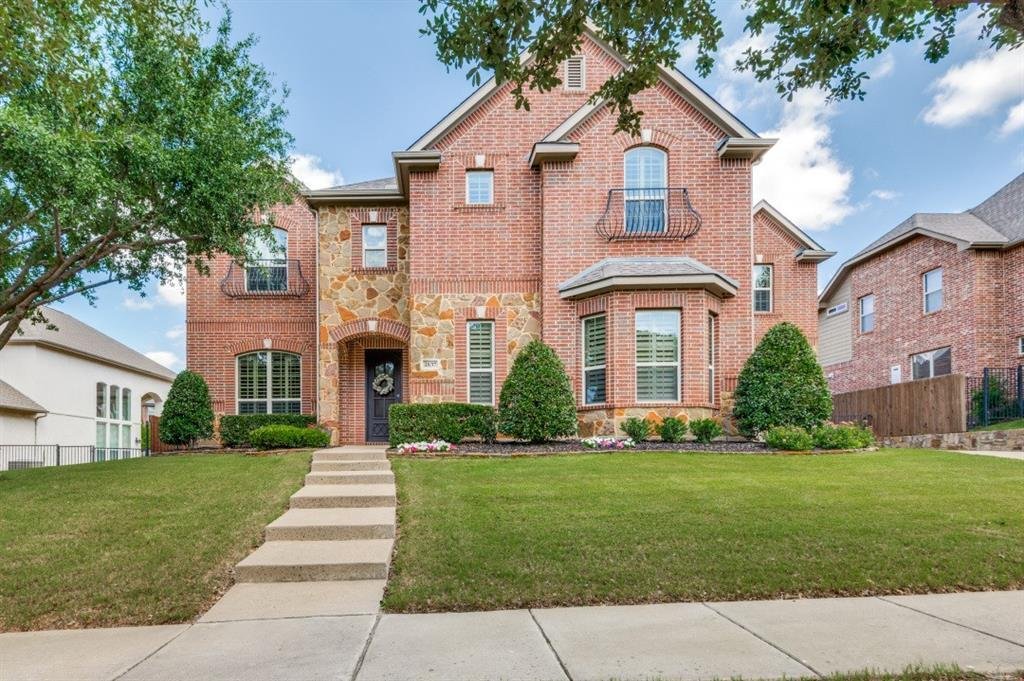
Discover timeless elegance and modern updates on this standout home in Heritage! This thoughtfully refreshed residence will have you instantly feeling like you’ve found your forever home. Tucked in the coveted Eagle Ridge Elementary feeder pattern, this beautifully maintained home greets you with pride & personality!
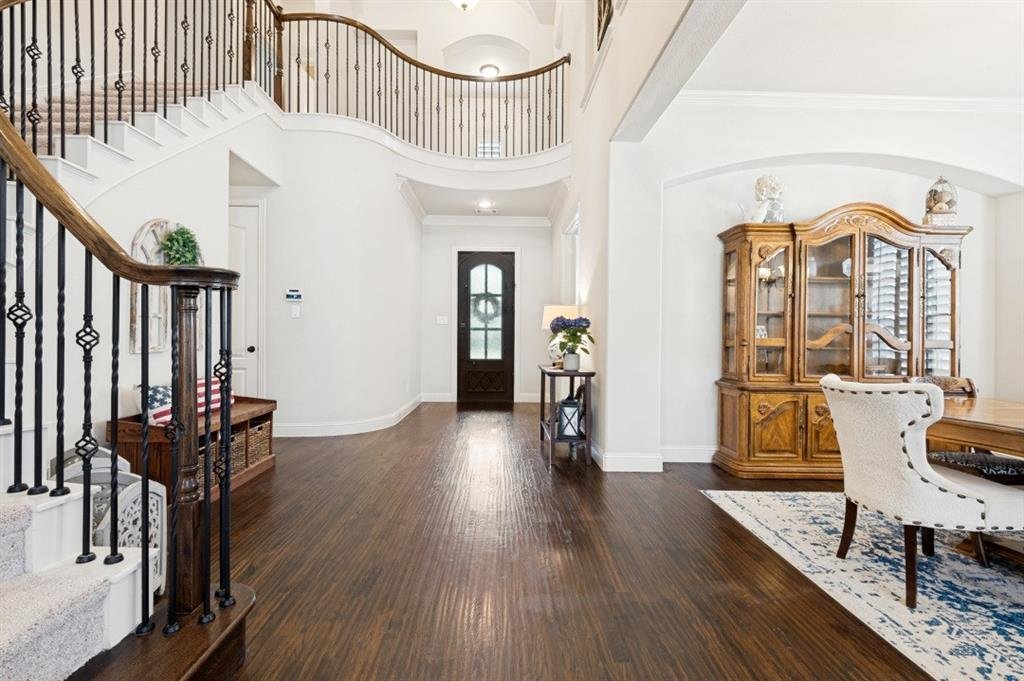
Your first impression will be a striking custom iron front door &
Your first impression will be a striking custom iron front door &
Discover timeless elegance and modern updates on this standout home in Heritage! This thoughtfully refreshed residence will have you instantly feeling like you’ve found your forever home. Tucked in the coveted Eagle Ridge Elementary feeder pattern, this beautifully maintained home greets you with pride & personality!
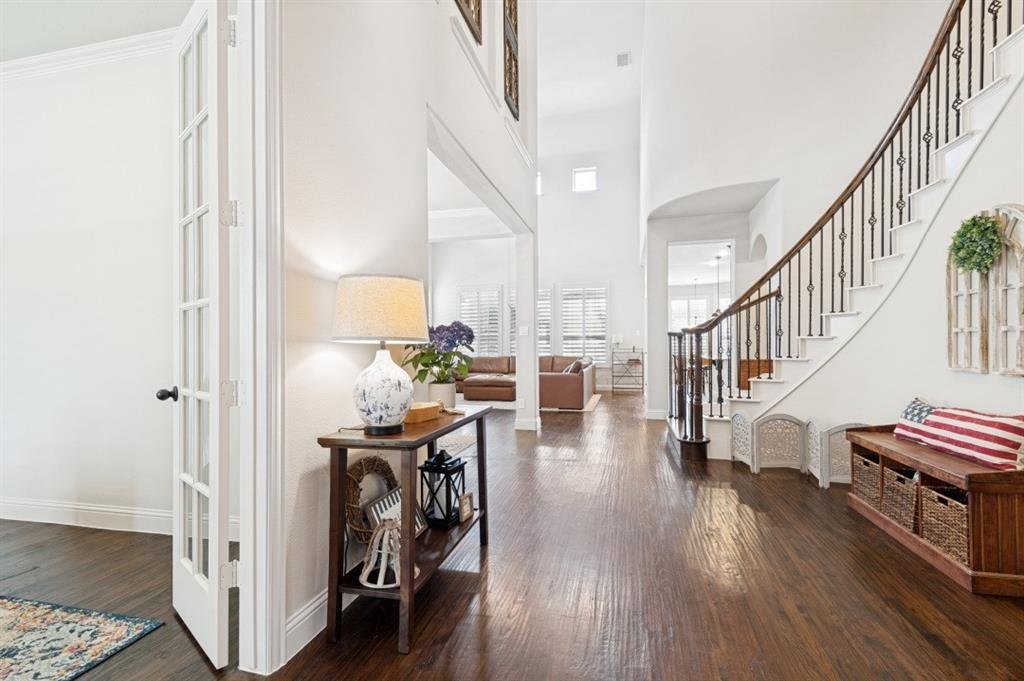
Your first impression will be a striking custom iron front door & opens to a bright, welcoming foyer framed by plantation shutters on every window. This home sparkles with updates including new paint (May 2026), new roof (Fall 2025), new carpet (& premium padding) and hardwood flooring throughout the downstairs.
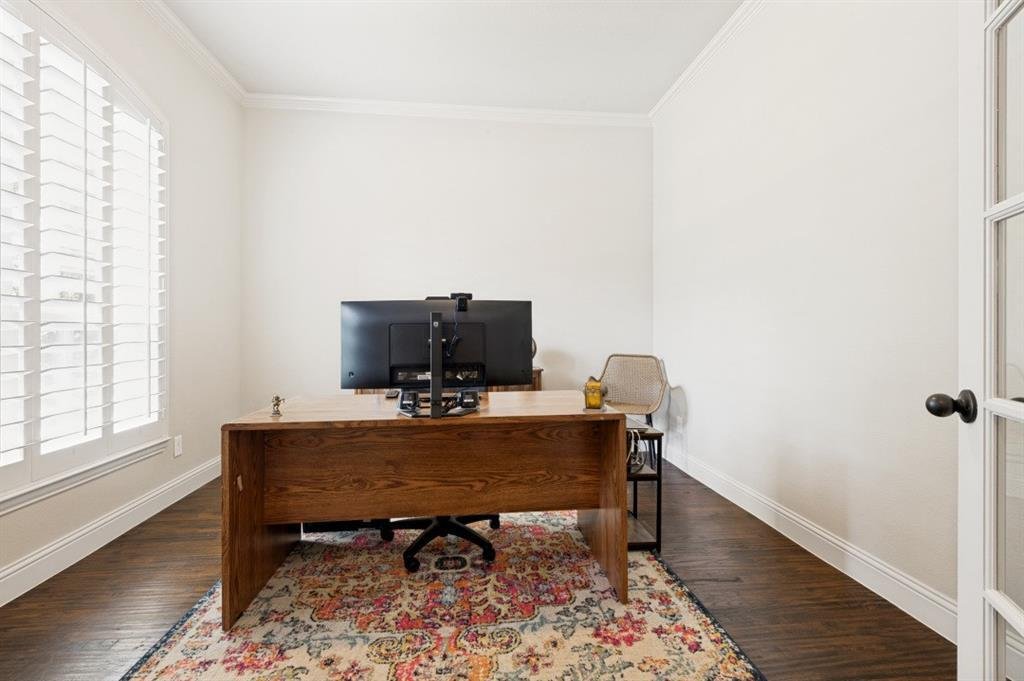
The peaceful study with French doors that are perfect for a private workspace. Just beyond, the open living spaces invite connection - a chef-ready kitchen, massive island, stainless appliances, double ovens and a gas cooktop that flows effortlessly into the soaring family room, with a stone fireplace, and becomes the natural gathering spot for everything from weeknight dinners to weekend celebrations. The first floor includes both the primary bedroom & bath and a second ensuite bedroom that offers easy single-story living and a spacious laundry room w full-size fridge. The elegant iron staircase leads upstairs to three generous bedrooms - each with its own bath & walk-in closet. Upstairs you’ll also find a fully equipped Mediaroom and a huge Gameroom ready for family movie night or whatever fun your crew can dream up.
Out back, the covered patio features a remote-controlled motorized sunshade, gas fireplace & built-in outdoor kitchen. Below it stretches a stunning resort-style pool complete with water features, Paramount in-floor cleaning system (say goodbye to the pool vacuum) and UV disinfectant system for crystal-clear water. New privacy landscaping along the fence line wraps the yard in seclusion, creating a true backyard retreat!
This is the kind of home that turns everyday living into something special!
Your first impression will be a striking custom iron front door & opens to a bright, welcoming foyer framed by plantation shutters on every window. This home sparkles with updates including new paint (May 2026), new roof (Fall 2025), new carpet (& premium padding) and hardwood flooring throughout the downstairs.
The peaceful study with French doors that are perfect for a private workspace. Just beyond, the open living spaces invite connection - a chef-ready kitchen, massive island, stainless appliances, double ovens and a gas cooktop that flows effortlessly into the soaring family room, with a stone fireplace, and becomes the natural gathering spot for everything from weeknight dinners to weekend celebrations. The first floor includes both the primary bedroom & bath and a second ensuite bedroom that offers easy single-story living and a spacious laundry room w full-size fridge. The elegant iron staircase leads upstairs to three generous bedrooms - each with its own bath & walk-in closet. Upstairs you’ll also find a fully equipped Mediaroom and a huge Gameroom ready for family movie night or whatever fun your crew can dream up.
Out back, the covered patio features a remote-controlled motorized sunshade, gas fireplace & built-in outdoor kitchen. Below it stretches a stunning resort-style pool complete with water features, Paramount in-floor cleaning system (say goodbye to the pool vacuum) and UV disinfectant system for crystal-clear water. New privacy landscaping along the fence line wraps the yard in seclusion, creating a true backyard retreat!
This is the kind of home that turns everyday living into something special!
-
Property type
House
-
Year built
2011
-
Price/sqft
$195
Features
Explore the Area
4837 Eddleman Drive, Fort Worth, Texas, United States
View on Google Maps
Price per sqft
Low
High
Joined 6 months ago
You have inquired about this property
The agent will contact you soon by
Listed by
1
Listings
2026
Joined
Book home tour with the agent
Choose a date and whether you'd like a virtual or in-person tour with the agent.
Preferred date
Tour type
Last updated
July 6
First listed
May 21
Listing reference
21274939
Listing status
Active under contract
The data relating to real estate for sale on this web site comes in part from the Broker Reciprocity Program of the NTREIS Multiple Listing Service. Real estate listings held by brokerage firms other than this broker are marked with the Broker Reciprocity logo and detailed information about them includes the name of the listing brokers.
Similar Properties Nearby
New Listings in Fort Worth


Explore More Homes for Sale
Fort Worth, TX, United States property types
- Houses for sale in Fort Worth, TX, United States
- Condos for sale in Fort Worth, TX, United States
- Townhouses for sale in Fort Worth, TX, United States
- Land for sale in Fort Worth, TX, United States
- Farm Ranches for sale in Fort Worth, TX, United States
- Apartments for sale in Fort Worth, TX, United States
Fort Worth, TX, United States popular searches
- Gated Community properties in Fort Worth, TX, United States
- Modern properties in Fort Worth, TX, United States
- Properties with Cinema in Fort Worth, TX, United States
- Properties with Tennis Court in Fort Worth, TX, United States
- Waterfront properties in Fort Worth, TX, United States
- Properties with Elevator in Fort Worth, TX, United States
- Duplex properties in Fort Worth, TX, United States
- Equestrian properties in Fort Worth, TX, United States
- Golf View properties in Fort Worth, TX, United States
- City View properties in Fort Worth, TX, United States
- Hilltop properties in Fort Worth, TX, United States
- Properties with Steam Room in Fort Worth, TX, United States
- River View properties in Fort Worth, TX, United States
- Beachfront properties in Fort Worth, TX, United States
- Properties with Indoor Pool in Fort Worth, TX, United States
- Mountain View properties in Fort Worth, TX, United States
Related Guides & Stories
Trusted by the World's Leading Brokers
The agents behind the world's most exceptional properties list with JamesEdition.
- Listings from Sotheby's, Christie's, BARNES, and Engel & Völkers
- Every listing reviewed before it goes live
- Connect directly with verified listing agents
By continuing you agree to our Terms and Privacy Policy.
brokerages we
partnered with
partnered with