$649,900
Single Family Residence In Fort Worth
- 3 Beds
- 3 Baths
- 3,261 Sqft
- 10,455 Sqft lot
- Updated: September 17
- Source: North Texas Real Estate Information Systems (NTREIS) MLS#21248426
About the Property
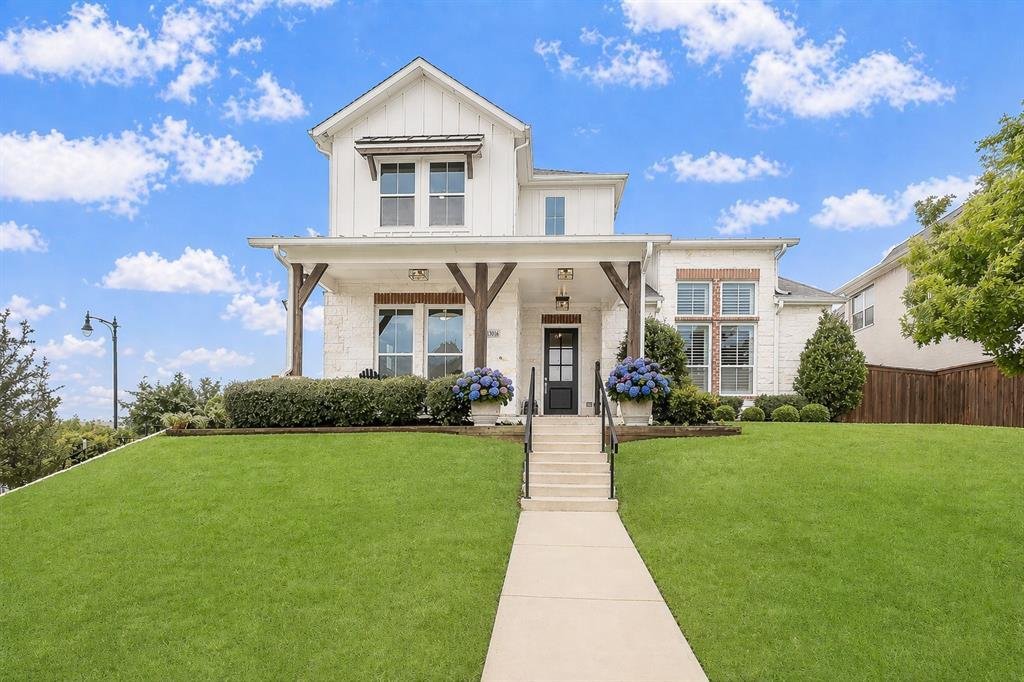
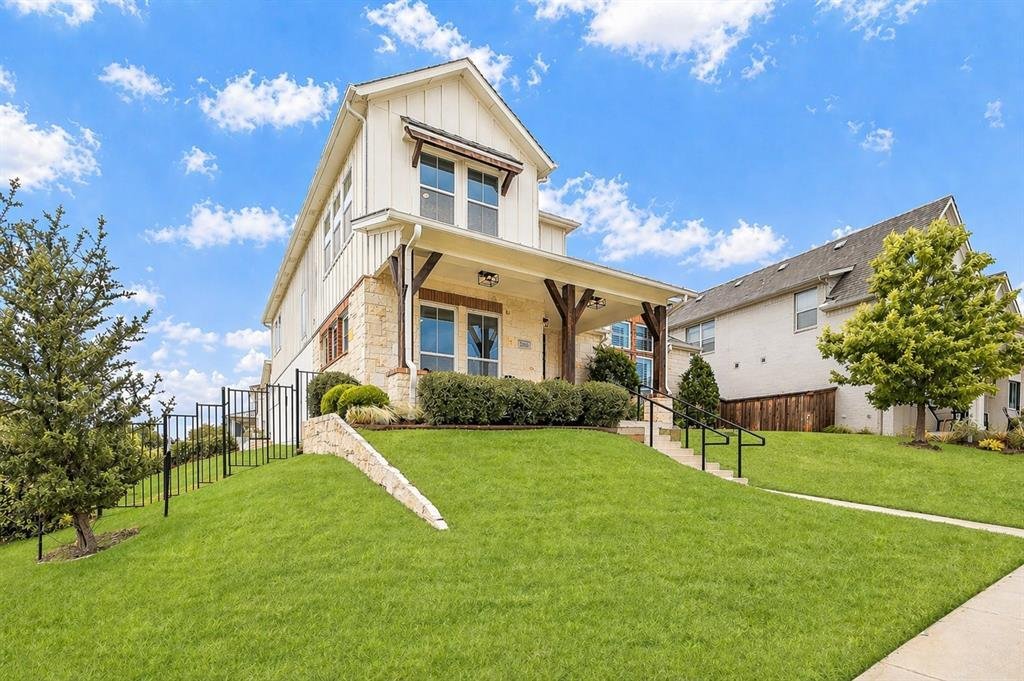
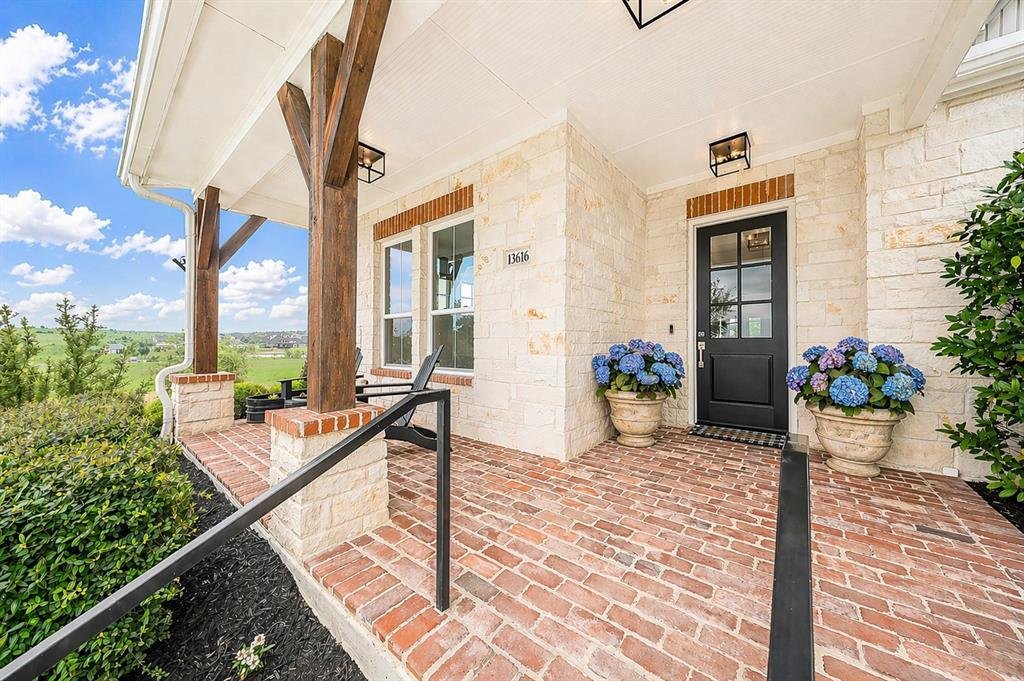
Situated on a premium corner lot with adjacent greenspace and rolling hill views, this barely lived-in 3-bedroom, 2.5-bath Walsh home offers privacy, open sightlines, and exceptional attention to detail. Soaring two-story cathedral ceilings and stacked windows fill the main living area with natural light, while French doors open to a covered patio and fire pit area. The flexible floor plan include
Situated on a premium corner lot with adjacent greenspace and rolling hill views, this barely lived-in 3-bedroom, 2.5-bath Walsh home offers privacy, open sightlines, and exceptional attention to detail. Soaring two-story cathedral ceilings and stacked windows fill the main living area with natural light, while French doors open to a covered patio and fire pit area. The flexible floor plan includes a dedicated study and generously sized bedrooms.
At the heart of the home, the beautifully designed kitchen opens to the main living space, creating an inviting setting for everyday living and entertaining. The oversized quartz island offers abundant seating for casual dining, making it a natural gathering place for family and guests. Shaker-style cabinetry with hardware, a subway tile backsplash, wood vent hood, stainless steel farmhouse sink, six-burner gas cooktop, double ovens, and full-size Sub-Zero beverage refrigerator complete the space. Illuminated upper display cabinetry adds a custom touch, while cleverly concealed outlets keep the backsplash clean and uninterrupted.
Upstairs game room overlooks the main living area and captures spectacular views of the neighborhood. Two generously sized bedrooms and a full bath complete the second floor, offering plenty of space for family or guest.
A converted third garage bay currently serves as a dedicated dog suite with utility sink, dog door, and private side yard, but easily adapts as a gym, workshop, hobby room, or studio.
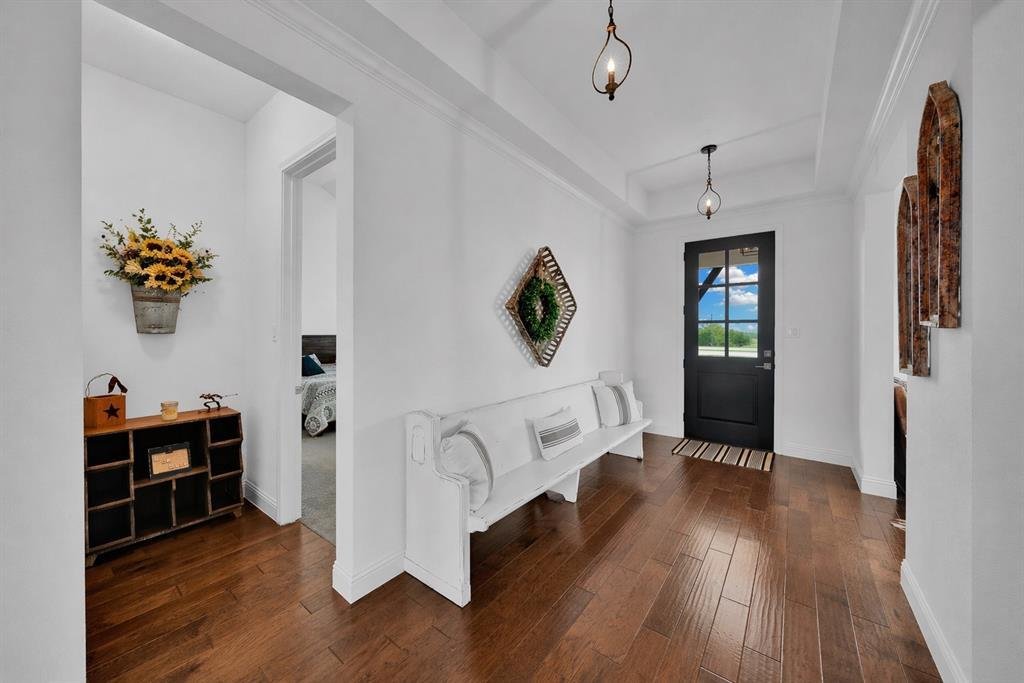
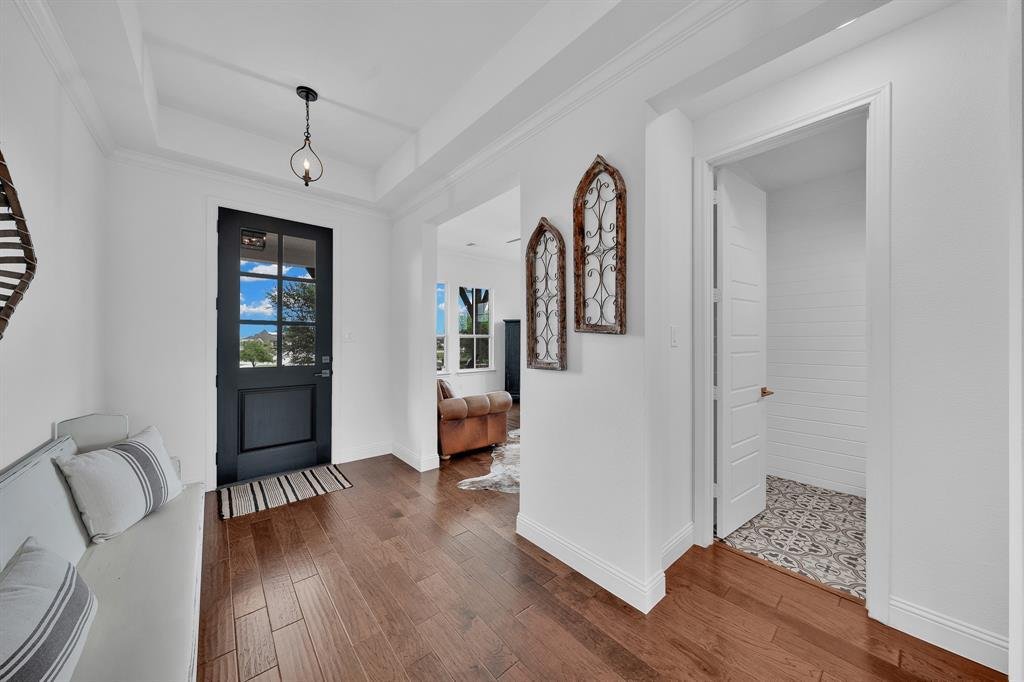
Thoughtful details continue throughout the home with wood floors, updated fans and light fixtures, decorative tile accents, abundant storage closets, and a striking floor-to-ceiling shiplap fireplace that anchors the main living space.
Located in highly acclaimed Aledo ISD, Walsh offers resort-style pools, trails, fitness center, tennis, pickleball and basketball courts, makerspace, dog parks, playgrounds, community events, and more. Front yard maintenance and high-speed internet are included.
At the heart of the home, the beautifully designed kitchen opens to the main living space, creating an inviting setting for everyday living and entertaining. The oversized quartz island offers abundant seating for casual dining, making it a natural gathering place for family and guests. Shaker-style cabinetry with hardware, a subway tile backsplash, wood vent hood, stainless steel farmhouse sink, six-burner gas cooktop, double ovens, and full-size Sub-Zero beverage refrigerator complete the space. Illuminated upper display cabinetry adds a custom touch, while cleverly concealed outlets keep the backsplash clean and uninterrupted.
Upstairs game room overlooks the main living area and captures spectacular views of the neighborhood. Two generously sized bedrooms and a full bath complete the second floor, offering plenty of space for family or guest.
A converted third garage bay currently serves as a dedicated dog suite with utility sink, dog door, and private side yard, but easily adapts as a gym, workshop, hobby room, or studio.
Thoughtful details continue throughout the home with wood floors, updated fans and light fixtures, decorative tile accents, abundant storage closets, and a striking floor-to-ceiling shiplap fireplace that anchors the main living space.
Located in highly acclaimed Aledo ISD, Walsh offers resort-style pools, trails, fitness center, tennis, pickleball and basketball courts, makerspace, dog parks, playgrounds, community events, and more. Front yard maintenance and high-speed internet are included.
-
Property type
House
-
Year built
2018
-
Price/sqft
$199
Features
Explore the Area
13616 Walsh Avenue, Fort Worth, Texas, United States
View on Google Maps
Price per sqft
Low
High
Joined 11 months ago
You have inquired about this property
The agent will contact you soon by
Listed by
3
Listings
2025
Joined
Book home tour with the agent
Choose a date and whether you'd like a virtual or in-person tour with the agent.
Preferred date
Tour type
Last updated
September 17
First listed
May 14
Listing reference
21248426
Listing status
The data relating to real estate for sale on this web site comes in part from the Broker Reciprocity Program of the NTREIS Multiple Listing Service. Real estate listings held by brokerage firms other than this broker are marked with the Broker Reciprocity logo and detailed information about them includes the name of the listing brokers.
Similar Properties Nearby
New Listings in Fort Worth




Explore More Homes for Sale
Fort Worth, TX, United States property types
- Houses for sale in Fort Worth, TX, United States
- Townhouses for sale in Fort Worth, TX, United States
- Condos for sale in Fort Worth, TX, United States
- Land for sale in Fort Worth, TX, United States
- Farm Ranches for sale in Fort Worth, TX, United States
- Apartments for sale in Fort Worth, TX, United States
Fort Worth, TX, United States popular searches
- Gated Community properties in Fort Worth, TX, United States
- Properties with Cinema in Fort Worth, TX, United States
- Modern properties in Fort Worth, TX, United States
- Properties with Tennis Court in Fort Worth, TX, United States
- Waterfront properties in Fort Worth, TX, United States
- Properties with Elevator in Fort Worth, TX, United States
- Duplex properties in Fort Worth, TX, United States
- Equestrian properties in Fort Worth, TX, United States
- City View properties in Fort Worth, TX, United States
- Golf View properties in Fort Worth, TX, United States
- Hilltop properties in Fort Worth, TX, United States
- Properties with Steam Room in Fort Worth, TX, United States
- Beachfront properties in Fort Worth, TX, United States
- Properties with Indoor Pool in Fort Worth, TX, United States
- River View properties in Fort Worth, TX, United States
- Mountain View properties in Fort Worth, TX, United States
- Sea View properties in Fort Worth, TX, United States
Related Guides & Stories
Trusted by the World's Leading Brokers
The agents behind the world's most exceptional properties list with JamesEdition.
- Listings from Sotheby's, Christie's, BARNES, and Engel & Völkers
- Every listing reviewed before it goes live
- Connect directly with verified listing agents
By continuing you agree to our Terms and Privacy Policy.
brokerages we
partnered with
partnered with