$925,000
Single Family Residence In Fort Worth
- 4 Beds
- 4 Baths
- 4,102 Sqft
- 9,976 Sqft lot
- Updated: May 29
- Source: North Texas Real Estate Information Systems (NTREIS) MLS#21264130
About the Property
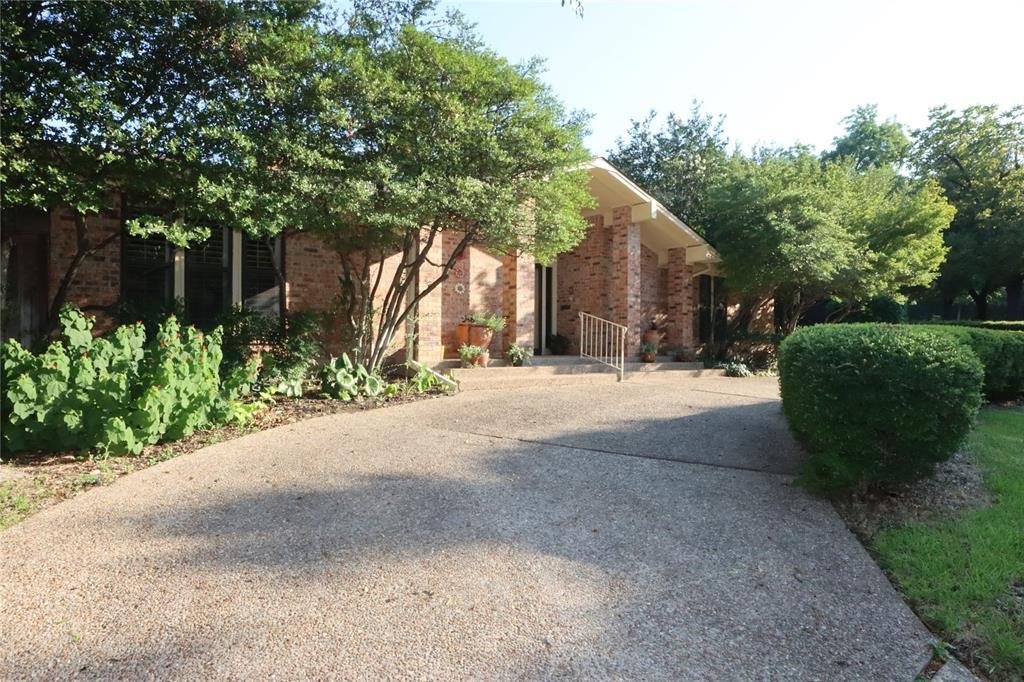
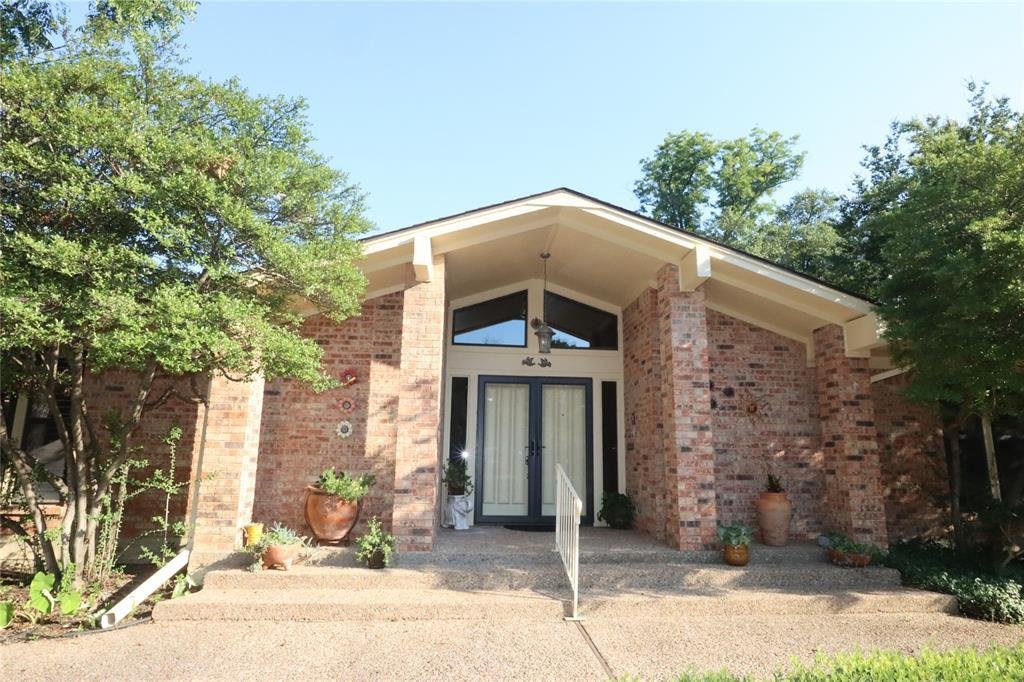
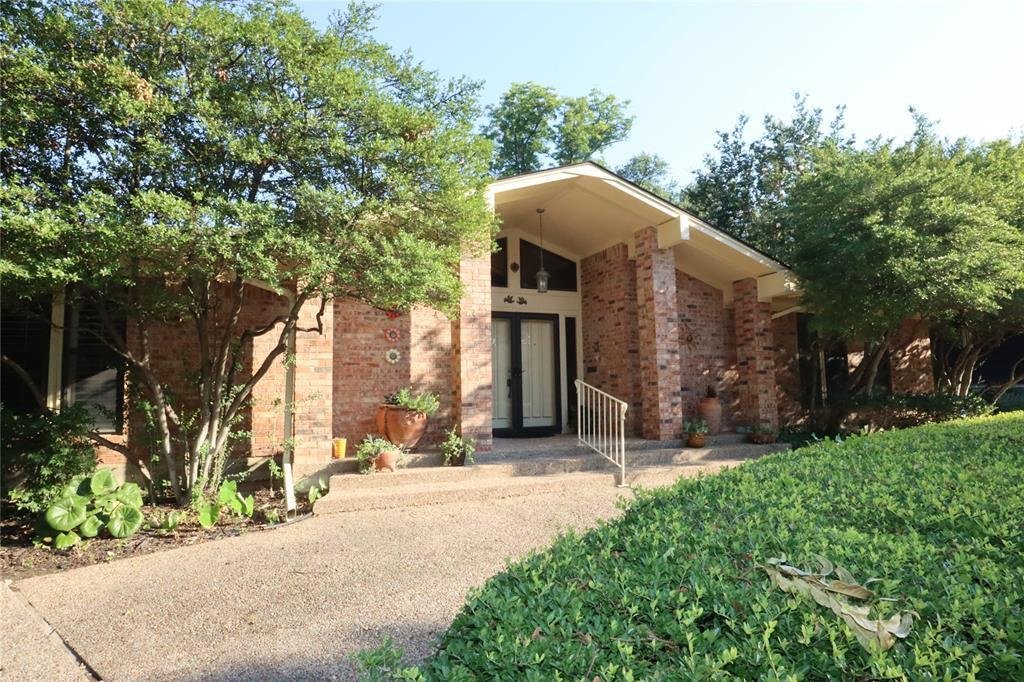
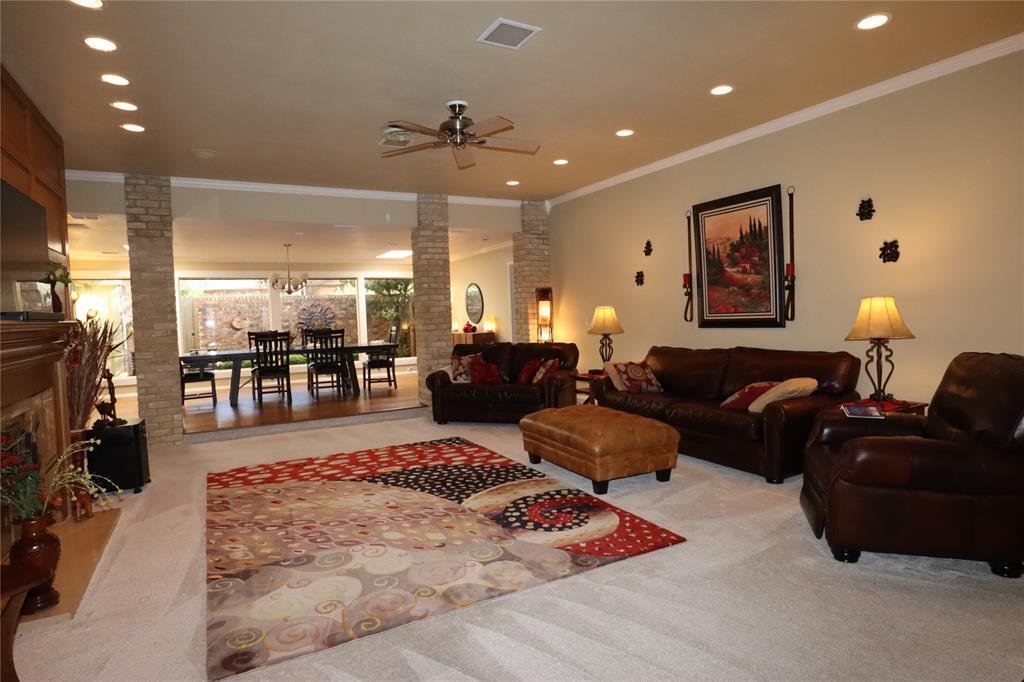
One of Northcrest’s most exceptional homes—offering 4,102 sq ft of beautifully maintained living space in one of Fort Worth’s most desirable upscale neighborhoods, just minutes from Downtown Fort Worth and TCU. As the largest home in the subdivision, this rare property combines luxury, flexibility, privacy, and income-producing potential in one remarkable package.
Step inside to rich hard
Step inside to rich hard
One of Northcrest’s most exceptional homes—offering 4,102 sq ft of beautifully maintained living space in one of Fort Worth’s most desirable upscale neighborhoods, just minutes from Downtown Fort Worth and TCU. As the largest home in the subdivision, this rare property combines luxury, flexibility, privacy, and income-producing potential in one remarkable package.
Step inside to rich hardwood floors, abundant natural light pouring through oversized windows with plantation shutters, and a warm open concept designed for both elegant entertaining and comfortable everyday living. The spacious kitchen is a dream for gatherings, featuring an oversized island, extensive cabinetry, lazy Susans, abundant pantry storage, kitchenette area, and a flexible space perfect for formal dinners or casual mornings at home.
The downstairs primary suite offers a true retreat with a spa-inspired bath featuring a jetted soaking tub, separate shower, dual walk-in closets, and exceptional built-in storage. A second downstairs bedroom with a private bath and built-in bookshelves creates the perfect guest suite, office, or multigenerational living space.
Designed for entertaining, the stylish bar area with wine cabinet and sink makes an ideal game room, lounge, or second living area. The majority of the home is conveniently located downstairs, while the upstairs can function independently with its own private entrance, separate AC unit, hot water heater, full bath, kitchenette, and two additional bedrooms. Perfect for Airbnb income, rental opportunities, extended family, or private guest quarters.
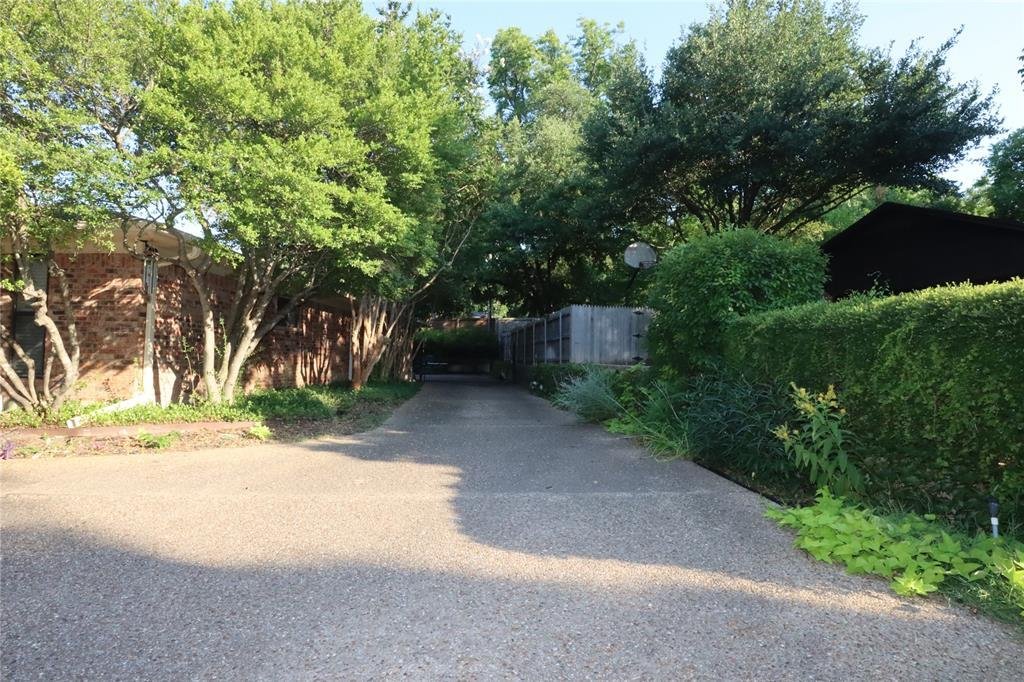
Outside, enjoy added privacy with a gated driveway, circular drive, and attached 2-car garage. With incredible storage throughout, flexible living options, and meticulous maintenance, this home delivers a rare combination of space, comfort, and versatility in a premier Fort Worth location.
Schedule your private showing today.
Step inside to rich hardwood floors, abundant natural light pouring through oversized windows with plantation shutters, and a warm open concept designed for both elegant entertaining and comfortable everyday living. The spacious kitchen is a dream for gatherings, featuring an oversized island, extensive cabinetry, lazy Susans, abundant pantry storage, kitchenette area, and a flexible space perfect for formal dinners or casual mornings at home.
The downstairs primary suite offers a true retreat with a spa-inspired bath featuring a jetted soaking tub, separate shower, dual walk-in closets, and exceptional built-in storage. A second downstairs bedroom with a private bath and built-in bookshelves creates the perfect guest suite, office, or multigenerational living space.
Designed for entertaining, the stylish bar area with wine cabinet and sink makes an ideal game room, lounge, or second living area. The majority of the home is conveniently located downstairs, while the upstairs can function independently with its own private entrance, separate AC unit, hot water heater, full bath, kitchenette, and two additional bedrooms. Perfect for Airbnb income, rental opportunities, extended family, or private guest quarters.
Outside, enjoy added privacy with a gated driveway, circular drive, and attached 2-car garage. With incredible storage throughout, flexible living options, and meticulous maintenance, this home delivers a rare combination of space, comfort, and versatility in a premier Fort Worth location.
Schedule your private showing today.
-
Property type
House
-
Year built
1977
-
Price/sqft
$225
Features
- Garage
- Walk In Closet
- Open Kitchen
- Jacuzzi
- Air Conditioning
- Gate
- Parking
- Privacy
- Bar
Features
Lot
- Privacy
Indoor
- Air Conditioning
- Kitchen island
- Jacuzzi
- Bar
- Open Kitchen
- Walk In Closet
Outdoor
- Parking
- Garage
- Gate
Explore the Area
5421 Benbridge Drive, Fort Worth, Texas, United States
View on Google Maps
Price per sqft
Low
High
Joined 11 months ago
You have inquired about this property
The agent will contact you soon by
Listed by
25
Listings
2025
Joined
Book home tour with the agent
Choose a date and whether you'd like a virtual or in-person tour with the agent.
Preferred date
Tour type
Last updated
May 29
First listed
May 8
Listing reference
21264130
Listing status
The data relating to real estate for sale on this web site comes in part from the Broker Reciprocity Program of the NTREIS Multiple Listing Service. Real estate listings held by brokerage firms other than this broker are marked with the Broker Reciprocity logo and detailed information about them includes the name of the listing brokers.
Similar Properties Nearby
New Listings in Fort Worth


Explore More Homes for Sale
Fort Worth, TX, United States property types
- Houses for sale in Fort Worth, TX, United States
- Townhouses for sale in Fort Worth, TX, United States
- Condos for sale in Fort Worth, TX, United States
- Land for sale in Fort Worth, TX, United States
- Farm Ranches for sale in Fort Worth, TX, United States
- Apartments for sale in Fort Worth, TX, United States
Fort Worth, TX, United States popular searches
- Gated Community properties in Fort Worth, TX, United States
- Properties with Cinema in Fort Worth, TX, United States
- Modern properties in Fort Worth, TX, United States
- Properties with Tennis Court in Fort Worth, TX, United States
- Waterfront properties in Fort Worth, TX, United States
- Properties with Elevator in Fort Worth, TX, United States
- Duplex properties in Fort Worth, TX, United States
- Equestrian properties in Fort Worth, TX, United States
- City View properties in Fort Worth, TX, United States
- Golf View properties in Fort Worth, TX, United States
- Hilltop properties in Fort Worth, TX, United States
- Properties with Steam Room in Fort Worth, TX, United States
- Beachfront properties in Fort Worth, TX, United States
- Properties with Indoor Pool in Fort Worth, TX, United States
- River View properties in Fort Worth, TX, United States
- Mountain View properties in Fort Worth, TX, United States
- Sea View properties in Fort Worth, TX, United States
Related Guides & Stories
Trusted by the World's Leading Brokers
The agents behind the world's most exceptional properties list with JamesEdition.
- Listings from Sotheby's, Christie's, BARNES, and Engel & Völkers
- Every listing reviewed before it goes live
- Connect directly with verified listing agents
By continuing you agree to our Terms and Privacy Policy.
brokerages we
partnered with
partnered with