$495,000
Single Family Residence In Fort Worth
- 5 Beds
- 4 Baths
- 3,727 Sqft
- 7,841 Sqft lot
- Updated: August 11
- 1
- Source: North Texas Real Estate Information Systems (NTREIS) MLS#21251924
About the Property
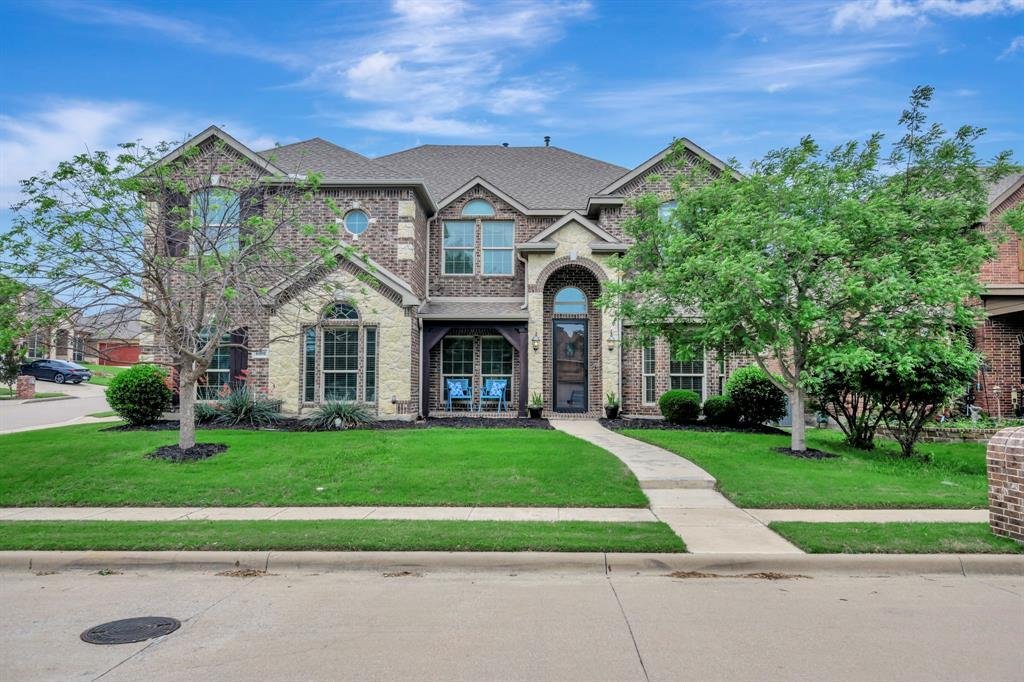
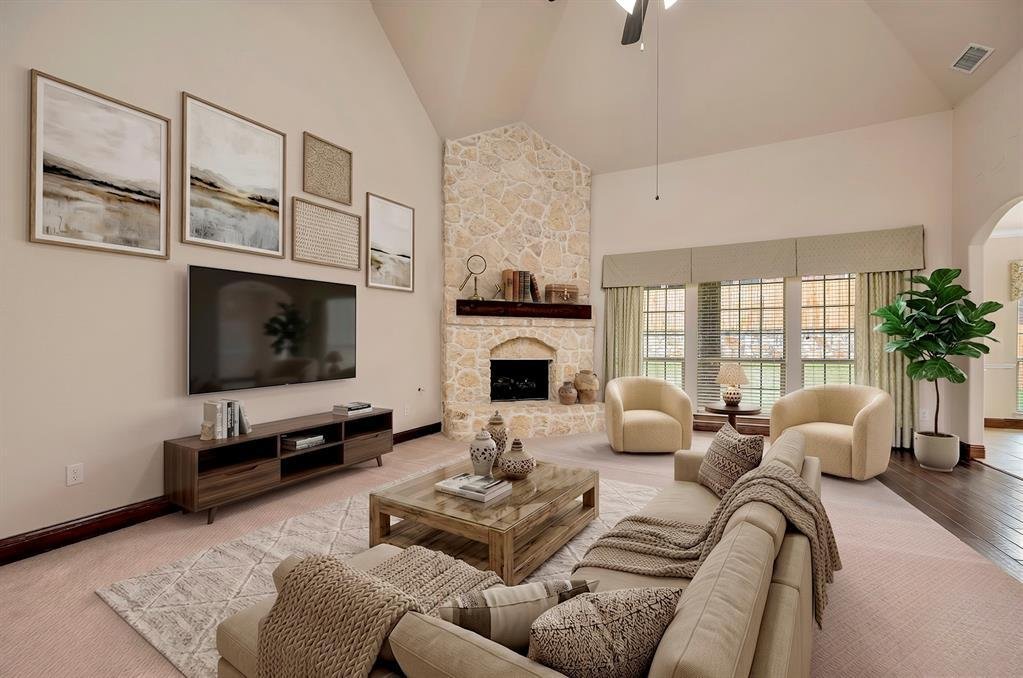
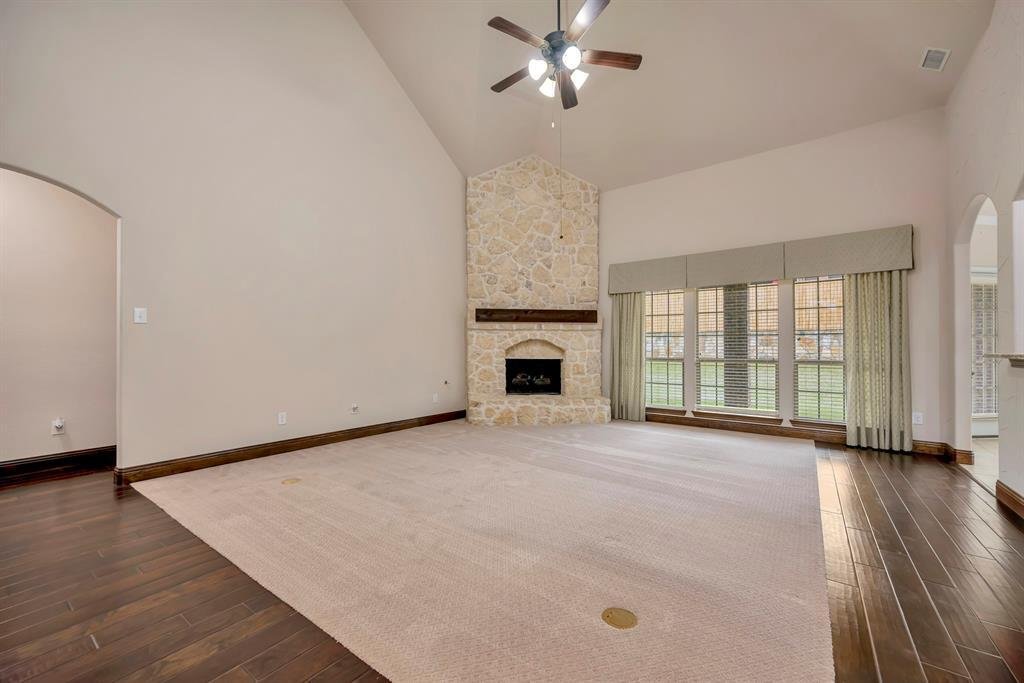
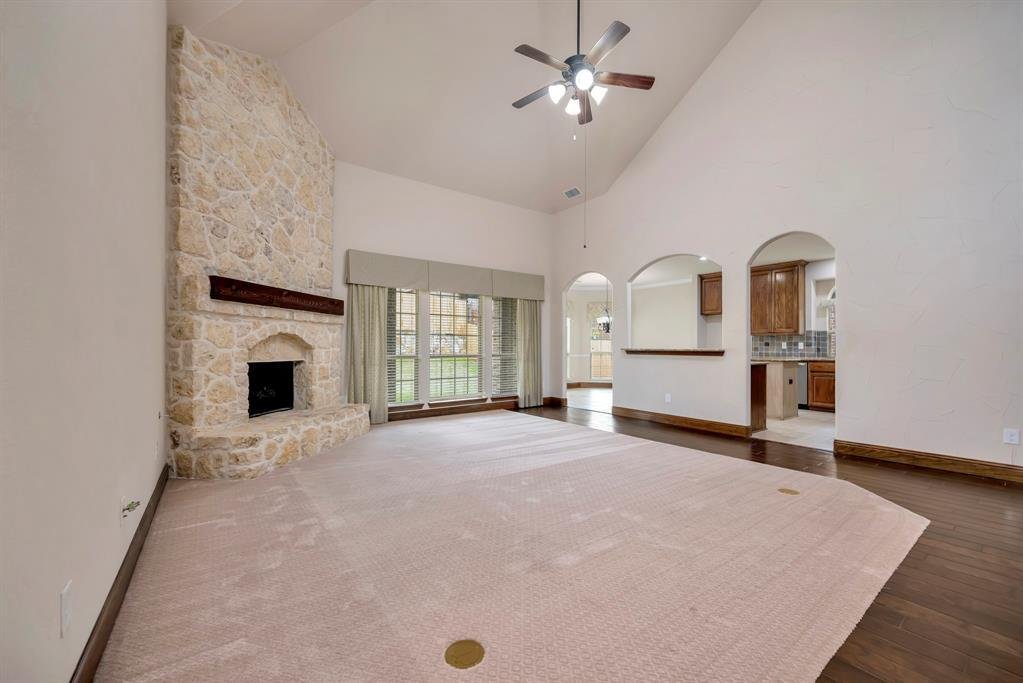
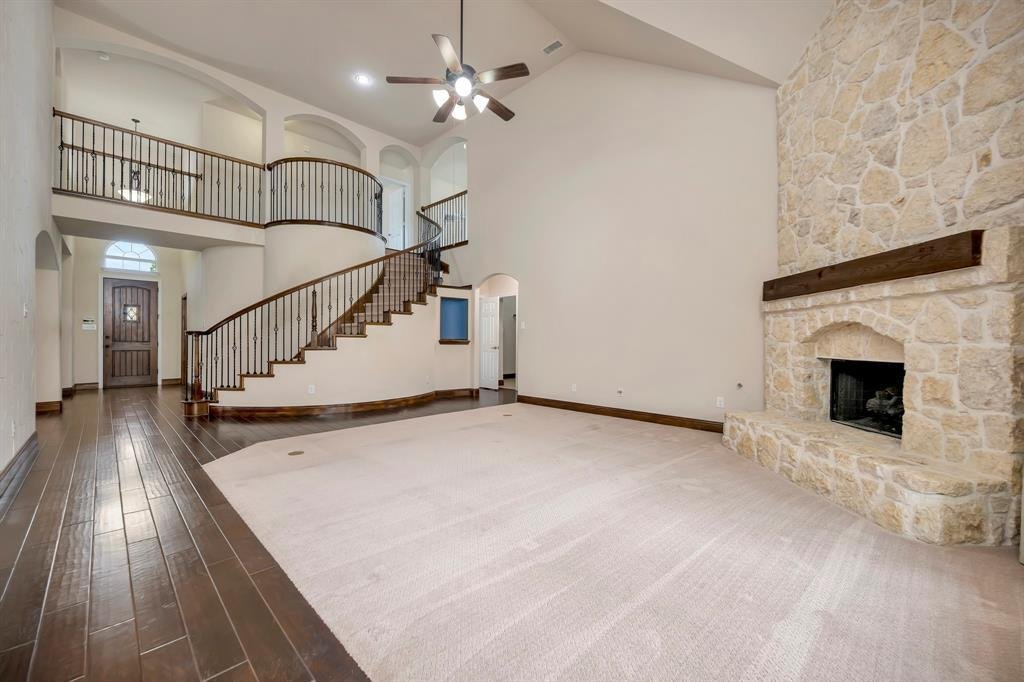
Step into a beautifully designed home that blends space, style, and functionality on an oversized corner lot. The main living area impresses with soaring vaulted ceilings and a stunning floor to ceiling stone fireplace, creating a warm and inviting focal point. A striking spiral staircase with natural wood trim, iron railings, and a catwalk adds architectural character and visual appeal. The spaci
Step into a beautifully designed home that blends space, style, and functionality on an oversized corner lot. The main living area impresses with soaring vaulted ceilings and a stunning floor to ceiling stone fireplace, creating a warm and inviting focal point. A striking spiral staircase with natural wood trim, iron railings, and a catwalk adds architectural character and visual appeal. The spacious kitchen is perfect for both everyday living and entertaining, featuring granite countertops, an island with two tone cabinetry, a breakfast bar, gas cooktop, butler pantry, and a large walk in pantry. Wood looking ceramic tile flows through the main living areas for durability and style.
The primary suite is a true retreat with trayed ceilings, crown molding, dual vanities, a separate shower, jetted tub, and a custom walk in closet. Most secondary bedrooms include walk in closets, and the home offers multiple linen closets and abundant storage throughout. A functional mudroom with a built in bench, cubbies, and hanging space keeps everything organized. The garage includes an extended storage area in addition to parking. Upstairs, the media room is ready for movie nights with a snack bar, mini fridge, and raised seating platform. Enjoy outdoor living on the large covered patio, perfect for relaxing or entertaining. Conveniently located near Chisholm Trail Parkway, shopping, and the elementary school, this home offers thoughtful details and flexible spaces designed to fit a variety of lifestyles. Call today to schedule a private showing!
The primary suite is a true retreat with trayed ceilings, crown molding, dual vanities, a separate shower, jetted tub, and a custom walk in closet. Most secondary bedrooms include walk in closets, and the home offers multiple linen closets and abundant storage throughout. A functional mudroom with a built in bench, cubbies, and hanging space keeps everything organized. The garage includes an extended storage area in addition to parking. Upstairs, the media room is ready for movie nights with a snack bar, mini fridge, and raised seating platform. Enjoy outdoor living on the large covered patio, perfect for relaxing or entertaining. Conveniently located near Chisholm Trail Parkway, shopping, and the elementary school, this home offers thoughtful details and flexible spaces designed to fit a variety of lifestyles. Call today to schedule a private showing!
-
Property type
House
-
Year built
2013
-
Price/sqft
$132
Features
- Garage
- Walk In Closet
- Fireplace
- Parking
- Bar
- Washer Dryer
- Kitchen island
Explore the Area
6001 Lacebark Elm Drive, Fort Worth, Texas, United States
View on Google Maps
Price per sqft
Low
High
Joined 10 months ago
You have inquired about this property
The agent will contact you soon by
Listed by
5
Listings
2025
Joined
Book home tour with the agent
Choose a date and whether you'd like a virtual or in-person tour with the agent.
Preferred date
Tour type
Last updated
August 11
First listed
Apr 30
Listing reference
21251924
Listing status
The data relating to real estate for sale on this web site comes in part from the Broker Reciprocity Program of the NTREIS Multiple Listing Service. Real estate listings held by brokerage firms other than this broker are marked with the Broker Reciprocity logo and detailed information about them includes the name of the listing brokers.
Trusted by the World's Leading Brokers
The agents behind the world's most exceptional properties list with JamesEdition.
- Listings from Sotheby's, Christie's, BARNES, and Engel & Völkers
- Every listing reviewed before it goes live
- Connect directly with verified listing agents
By continuing you agree to our Terms and Privacy Policy.
brokerages we
partnered with
partnered with